
Address Withheld By Seller, San Diego, CA 92109
Local realty services provided by:ERA North Orange County Real Estate
Listed by: craig lotzof
Office: the agency858-667-5400
MLS#:260020943SD
Source:CRMLS
Sorry, we are unable to map this address
Price summary
- Price:$3,695,000
- Price per sq. ft.:$1,022.7
About this home
Rarely do views, architecture, flat land & privacy come together at this level. 2402 Alto Cerro is a front-row seat to San Diego’s coastline. Set on an elevated, flat 10,000 sqft lot, the property captures the “Holy Trinity” of views—the Pacific Ocean, Mission Bay & Mexico. This exceptional combination of sweeping vistas & a tranquil outdoor oasis sets this residence apart. Originally designed by renowned Mid-Century Modern architect William Krisel, the home has been thoughtfully updated & meticulously reimagined over the last three years, with all work renovations completed & permits finalized in August 2026. Spanning approx. 3,613 sqft on a single level, the residence enjoys unobstructed coastal panoramas from nearly every major living space. Walls of glass fill the interiors with natural light & open to inviting outdoor areas designed for year-round living. The outlook evolves from sunrise & sparkling daytime water to city lights after dark. Lush tropical landscaping surrounds the ocean-view pool & spa, while the level grounds provide generous space for dining, entertaining & relaxing. Inside, iconic Mid-Century Modern architecture is complemented by sophisticated contemporary finishes, creating an atmosphere that feels both timeless & current. Privately positioned at the quiet end of a double-loop street that functions much like a cul-de-sac, the home feels peaceful & secluded, yet remains minutes from Pacific Beach, La Jolla, beaches, dining & coastal recreation. Appraised at over $4M, 2402 Alto Cerro is arguably one of San Diego’s most extraordinary view properties. This is coastal San Diego living at its most distinctive....
Contact an agent
Home facts
- Year built:1975
- Subdivision & Development:Pacific Beach
- Listing ID #:260020943SD
- Updated:August 27, 2026 at 05:48 AM
Rooms and interior
- Bedrooms:3
- Total bathrooms:4
- Full bathrooms:3
- Half bathrooms:1
- Flooring:Tile, Wood
- Kitchen Description:Barbecue, Convection Oven, Dishwasher, Electric Oven, Exhaust Fan, Freezer, Gas Cooking, Microwave, Refrigerator, Stone Counters, Vented Exhaust Fan
- Bedroom Description:All Bedrooms Down, Dressing Area
- Living area:3,613 sq. ft.
Heating and cooling
- Cooling:Central Air
- Heating:Fireplaces, Forced Air, Natural Gas
- Central air:Yes
Structure and exterior
- Roof:Composition, Flat
- Year built:1975
- Building area:3,613 sq. ft.
- Lot area:0.23 Acres
- Lot Features:Sprinkler System, Sprinklers In Front, Sprinklers In Rear
- Architectural Style:Contemporary, Modern
- Construction Materials:Stucco
- Exterior Features:Covered Patio, Stone Patio
- Levels:1 Story
Utilities
- Water:Water Available
- Sewer:Sewer Connected
Finances and disclosures
- Price:$3,695,000
- Price per sq. ft.:$1,022.7
Features and amenities
- Appliances:Barbecue, Convection Oven, Dishwasher, Disposal, Electric Oven, Exhaust Fan, Freezer, Gas Water Heater, Microwave, Refrigerator, Tankless Water Heater, Vented Exhaust Fan
- Laundry features:Electric Dryer Hookup, Gas Dryer Hookup, Inside
- Amenities:Balcony, Beamed Ceilings, Carbon Monoxide Detectors, Cathedral Ceilings, Ceiling Fans, High Ceilings, Open Floorplan, Recessed Lighting, Smoke Detectors, Walk In Closets
- Pool features:Gas Heat, Gunite, Heated, In Ground, Private Pool
Parking
- Total parking spaces:4
- Parking description:Concrete Driveway, Driveway, Garage, Garage Door Opener, Garage Faces Front, On Street, Private, Side By Side
- Garage:Yes
- Garage spaces:2
New listings near 92109
- Coming Soon
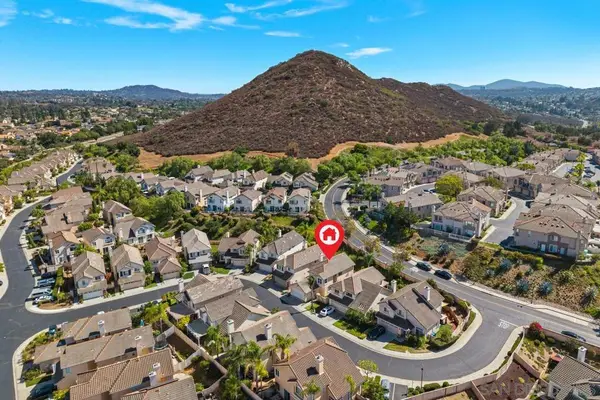 $1,150,000Coming Soon4 beds 3 baths1,867 sq. ft.
Address Withheld By Seller, San Diego, CA 92128
MLS# 260020941SDListed by: JEANIFY, INC - Coming Soon
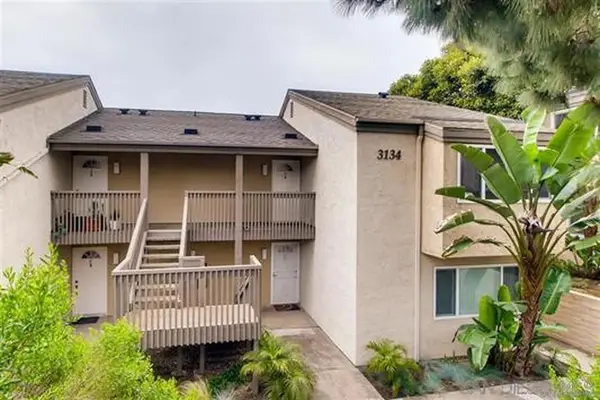 $595,000Coming Soon1 beds 1 baths691 sq. ft.
Address Withheld By Seller, La Jolla, CA 92037
MLS# 260020932SDListed by: COMPASS - Coming Soon
 $595,000Coming Soon1 beds 1 baths691 sq. ft.
Address Withheld By Seller, La Jolla, CA 92037
MLS# 260020932SDListed by: COMPASS - Coming Soon
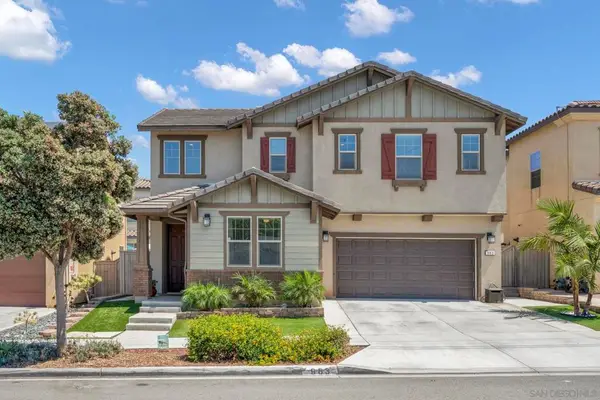 $965,000Coming Soon4 beds 3 baths2,129 sq. ft.
Address Withheld By Seller, San Diego, CA 92154
MLS# 260020925SDListed by: FINEST CITY HOMES & LOANS - Coming Soon
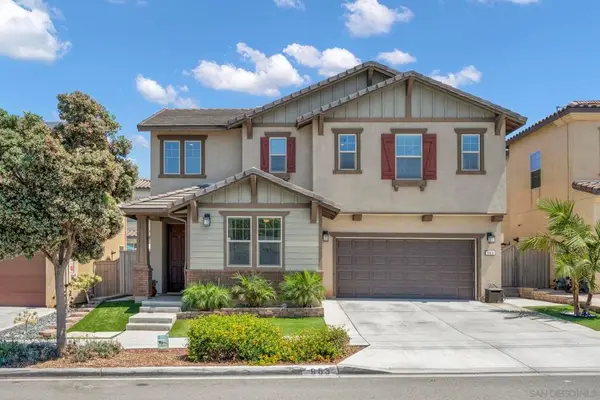 $965,000Coming Soon4 beds 3 baths2,129 sq. ft.
Address Withheld By Seller, San Diego, CA 92154
MLS# 260020925SDListed by: FINEST CITY HOMES & LOANS - Coming Soon
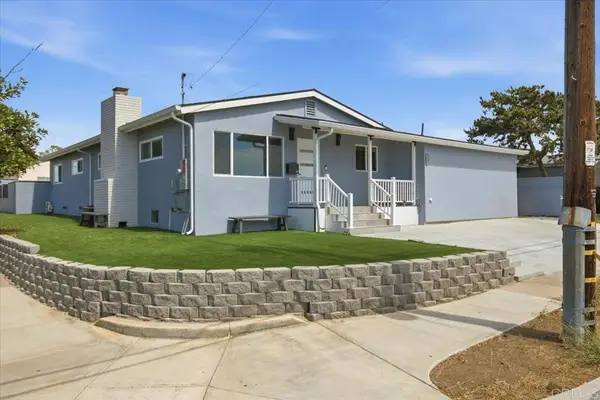 $1,499,000Coming Soon4 beds 3 baths2,054 sq. ft.
5141 Dubois Drive, San Diego, CA 92117
MLS# PTP2606505Listed by: REAL BROKER - Coming Soon
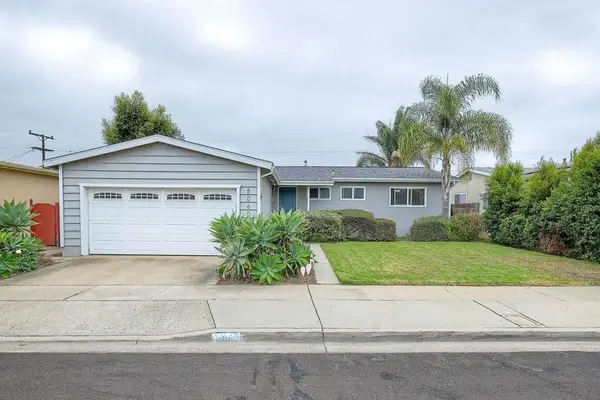 $1,090,000Coming Soon3 beds 2 baths1,170 sq. ft.
Address Withheld By Seller, San Diego, CA 92117
MLS# 260020873SDListed by: AHP REALTY - Coming Soon
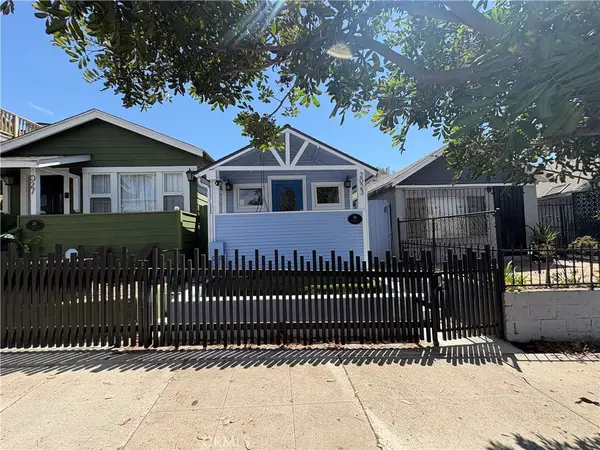 $575,000Coming Soon1 beds 1 baths352 sq. ft.
2023 Market, San Diego, CA 92102
MLS# IV26182634Listed by: CAL STATE REALTY SERVICES - Coming Soon
 $525,000Coming Soon3 beds 2 baths1,224 sq. ft.
1706 Oro Vista Road #192, San Diego, CA 92154
MLS# PTP2606492Listed by: REAL BROKER


Protect your home and budget from life's surprises with an Assurant Home Warranty, backed by a partner that supports you through every step of homeownership. Explore Plans.
© 2023 - 2026 ERA Franchise Systems LLC. All rights reserved. ERA Franchise Systems LLC fully supports the principles of the Fair Housing Act and the Equal Opportunity Act. ERA, ERA Real Estate powered, and their respective logos are registered service marks of ERA Franchise Systems LLC. Each office is independently owned and operated.