
Address Withheld By Seller, San Diego, CA 92131
Local realty services provided by:ERA Excel Realty
Address Withheld By Seller,San Diego, CA 92131
$3,195,000
- 5 Beds
- 6 Baths
- 5,535 sq. ft.
- Single family
- Coming Soon
Listed by: julianne super, robyn flint
Office: serhant california, inc.
MLS#:260024108SD
Source:CRMLS
Sorry, we are unable to map this address
Price summary
- Price:$3,195,000
- Price per sq. ft.:$577.24
- Monthly HOA dues:$145
About this home
A stunning Spanish-inspired retreat on over half an acre in Tiburon at Stonebridge Estates, exquisitely upgraded with Old World charm. A gorgeous tiled entry and mosaic medallion welcome you inside, where a central Spanish courtyard with hand-picked Talavera tile, fountains, and a rustic fireplace sits at the heart of the home. Dark hardwood floors, dramatic planked ceilings, stained radius doors, hand-troweled walls, and custom millwork create warmth and character throughout. The great room features a built-in entertainment center with surround sound, and the floor plan includes a dedicated billiards room, a library with built-in bookshelves, and a spacious upstairs loft set up as a movie theater. Every bedroom has its own en suite bath, including a convenient downstairs bedroom suite. The primary retreat opens to a large, north-facing oversized balcony and features his-and-hers closets, vanities, and showers. The gourmet kitchen offers exotic granite, a tumbled travertine backsplash, glass-front cabinetry, and a butler's pantry. The backyard is a private resort with a large saltwater pool, spa, cascading waterfall, and waterslide, plus an in-ground trampoline, a second rustic outdoor fireplace, and a large fire pit area with built-in seating. The outdoor kitchen features a built-in BBQ, bar top, and sinks, and the California room, gazebo, and multiple sitting areas make it easy to entertain. A pool bath with outdoor shower and changing room keeps swim days easy. Beyond the pool, a huge grassy area with a majestic Live Oak, garden beds, peach treas, orange trees, lemon, tangerines, and fresh berries offers room to play and grow. An attached approx. 535 sq. ft. 1-bedroom, 1-bath dual-story casita with private entrance and family room offers flexibility for extended family, guests, or potential rental use. The 4-car garage includes a dedicated workout facility, and the home has leased solar. Surrounded by trails, parks, and open space in the Rancho Encantada community, with HOA amenities and highly regarded Poway Unified schools. Movie nights in the loft, cannonballs off the waterslide, citrus picked fresh for Sunday brunch, and evenings by the fire under the stars. This is the home where every day feels like a getaway and everyone wants to gather. Welcome to your own private resort....
Contact an agent
Home facts
- Year built:2008
- Subdivision & Development:Scripps Ranch
- Listing ID #:260024108SD
- Updated:October 03, 2026 at 06:49 PM
Rooms and interior
- Bedrooms:5
- Total bathrooms:6
- Full bathrooms:5
- Half bathrooms:1
- Kitchen Description:Dishwasher, Microwave, Refrigerator
- Living area:5,535 sq. ft.
Heating and cooling
- Cooling:Central Air
- Heating:Fireplaces, Forced Air, Natural Gas
- Central air:Yes
Structure and exterior
- Year built:2008
- Building area:5,535 sq. ft.
- Construction Materials:Stucco
- Levels:2 Story
Finances and disclosures
- Price:$3,195,000
- Price per sq. ft.:$577.24
Features and amenities
- Appliances:Dishwasher, Disposal, Microwave, Refrigerator
- Laundry features:Electric Dryer Hookup, Gas Dryer Hookup, Laundry Room
- Amenities:Walk In Closets
- Pool features:In Ground
Parking
- Total parking spaces:4
- Garage:Yes
- Garage spaces:4
New listings near 92131
- Coming Soon
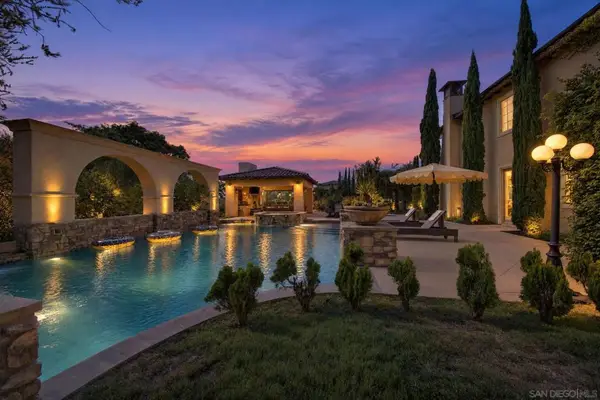 $3,195,000Coming Soon5 beds 6 baths5,535 sq. ft.
Address Withheld By Seller, San Diego, CA 92131
MLS# 260024108SDListed by: SERHANT CALIFORNIA, INC. - Coming Soon
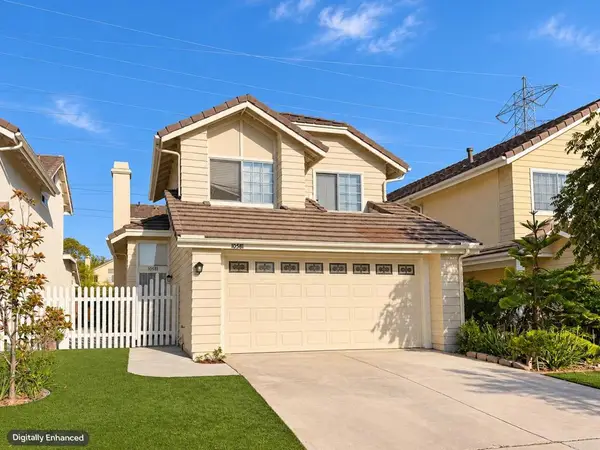 $1,150,000Coming Soon3 beds 3 baths1,462 sq. ft.
10581 Penridge Street, San Diego, CA 92126
MLS# NDP2609232Listed by: SAGE COAST REALTY - Coming Soon
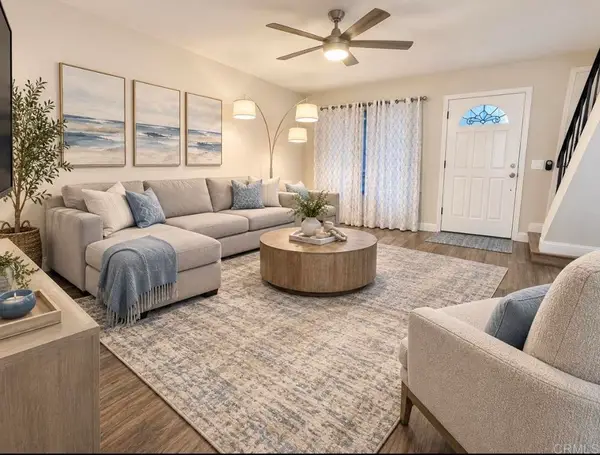 $425,000Coming Soon3 beds 2 baths1,020 sq. ft.
3576 Del Sol Blvd #F, San Diego, CA 92154
MLS# PTP2607467Listed by: THE HOME COMPANY - Coming Soon
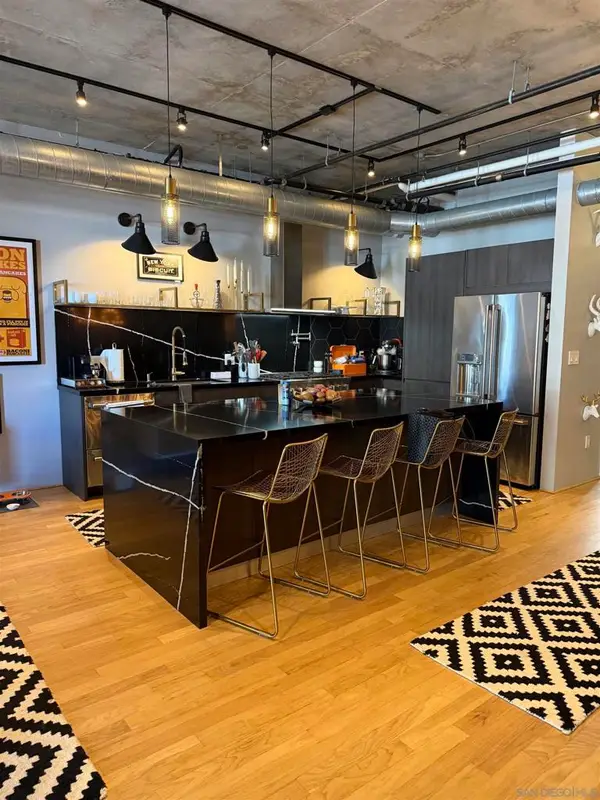 $989,000Coming Soon1 beds 2 baths1,228 sq. ft.
Address Withheld By Seller, San Diego, CA 92101
MLS# 260024098SDListed by: ALTA REALTY GROUP CA, INC. - Coming Soon
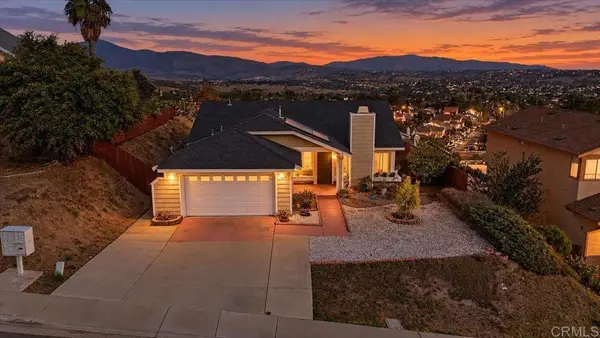 $749,000Coming Soon3 beds 2 baths1,389 sq. ft.
1659 Sherbrooke Street, San Diego, CA 92139
MLS# PTP2607429Listed by: REAL BROKER - Coming Soon
 $8,995,000Coming Soon7 beds 8 baths8,293 sq. ft.
7555 Northern Lights, San Diego, CA 92127
MLS# NDP2609195Listed by: LUXURY COAST GRP BARRY ESTATES - Coming Soon
 $1,650,000Coming Soon3 beds 3 baths1,731 sq. ft.
4258 Corte De Sausalito, San Diego, CA 92130
MLS# NDP2609115Listed by: REAL BROKERAGE TECHNOLOGIES - Coming Soon
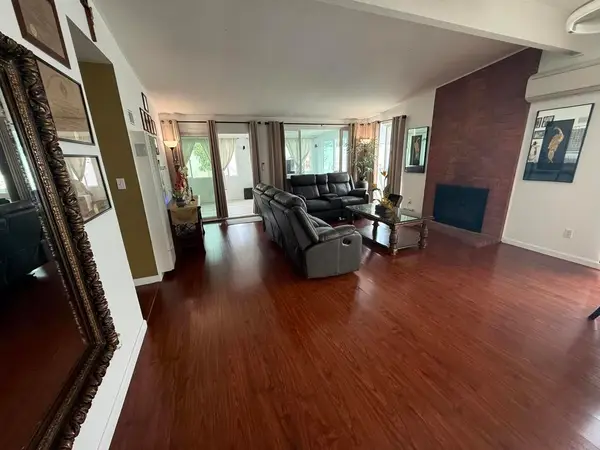 $1,130,000Coming Soon3 beds 2 baths1,235 sq. ft.
3236 Mobley St, San Diego, CA 92123
MLS# PTP2607323Listed by: COLDWELL BANKER WEST - Coming Soon
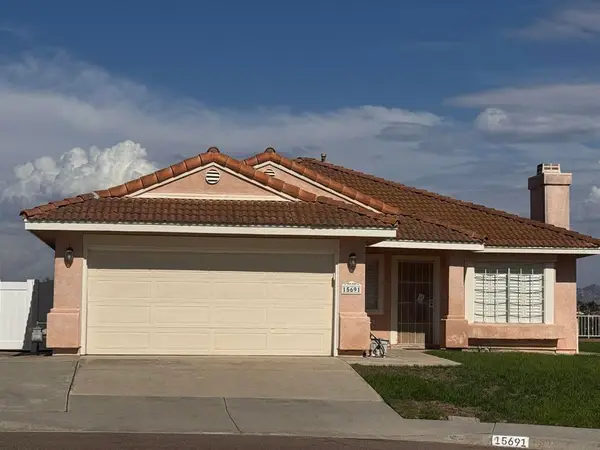 $1,250,000Coming Soon4 beds 2 baths1,760 sq. ft.
Address Withheld By Seller, San Diego, CA 92127
MLS# 260023662SDListed by: PACIFIC SOTHEBY'S INT'L REALTY


Protect your home and budget from life's surprises with an Assurant Home Warranty, backed by a partner that supports you through every step of homeownership. Explore Plans.
© 2023 - 2026 ERA Franchise Systems LLC. All rights reserved. ERA Franchise Systems LLC fully supports the principles of the Fair Housing Act and the Equal Opportunity Act. ERA, ERA Real Estate powered, and their respective logos are registered service marks of ERA Franchise Systems LLC. Each office is independently owned and operated.