
1127 Las Colinas Way, San Dimas, CA 91773
Local realty services provided by:ERA North Orange County Real Estate
Listed by: pierre maajoun
Office: re/max masters realty909-445-8100
MLS#:CV26088496
Source:CRMLS
Price summary
- Price:$2,188,888
- Price per sq. ft.:$542.21
- Monthly HOA dues:$331
About this home
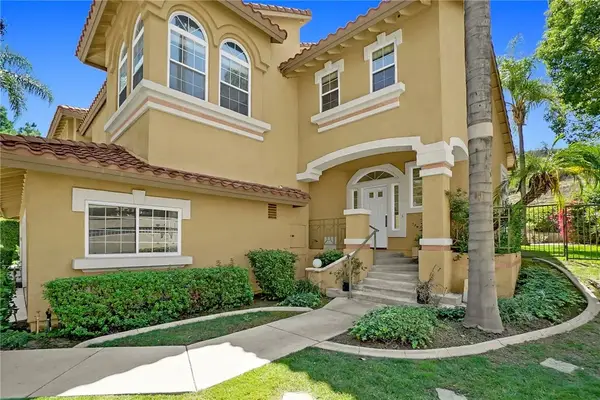
Exclusive Gated Pool Estate with Mountain & City Light Views! Nestled within a coveted gated enclave of the Lone Hill with just 18 distinguished residences, this masterfully upgraded estate commands a premier position offering sweeping mountain and city light views. Showcasing over $550,000 in thoughtfully curated upgrades and improvements throughout the property, every detail has been designed to elevate both comfort and functionality. Spanning approximately 4,037 square feet of thoughtfully curated living space, the home presents 5 bedrooms and 6 bathrooms, seamlessly blending sophisticated design with effortless functionality. A grand two-story entry sets an immediate tone of elegance, showcasing soaring ceilings, designer flooring, and a striking custom iron staircase. The expansive open-concept floor plan flows naturally from the formal living areas into the gourmet kitchen, creating an ideal environment for refined entertaining and relaxed daily living alike. A custom built-in entertainment wall and dedicated wine bar elevate the home's social spaces, while a conveniently located main-level bedroom and full bathroom offer exceptional versatility for guests or multi-generational living arrangements. The resort-inspired backyard is a private sanctuary, appointed with a sparkling pool, multiple al fresco lounging and dining areas, and a detached structure with endless possibilities as a guest suite, studio, or private retreat. A motorized awning extends seamlessly over the outdoor living space, ensuring comfort and enjoyment throughout every season. Among the home's many premium upgrades: a fully owned 26-panel solar energy system, Tesla charging station with additional EV outlets installed in the garage, whole-home water filtration and reverse osmosis system, and an expansive 4-car garage finished with epoxy flooring. Every detail has been considered for the discerning buyer seeking both luxury and long-term value. Ideally situated with convenient access to top-rated schools, community parks, and major transportation corridors. This home is a MUST SEE! A detailed list of upgrades and improvements is available upon request....
Contact an agent
Home facts
- Year built:2013
- Listing ID #:CV26088496
- Added:120 day(s) ago
- Updated:September 30, 2026 at 11:46 AM
Rooms and interior
- Bedrooms:5
- Total bathrooms:6
- Full bathrooms:5
- Half bathrooms:1
- Flooring:Laminate, Tile
- Kitchen Description:Built In Range, Dishwasher, Disposal, Double Oven, Exhaust Fan, Gas Cooktop, Gas Oven, Microwave, Pantry, Range Hood, Refrigerator
- Living area:4,037 sq. ft.
Heating and cooling
- Cooling:Central Air, Dual
- Heating:Central, Forced Air
- Central air:Yes
Structure and exterior
- Roof:Tile
- Year built:2013
- Building area:4,037 sq. ft.
- Lot area:0.31 Acres
- Lot Features:Back Yard, Landscaped, Lawn, Yard
- Exterior Features:Awnings, Lighting, Patio
- Foundation Description:Slab
- Levels:2 Story
Schools
- High school:San Dimas
- Middle school:Lone Hill
- Elementary school:Gladstone
Utilities
- Water:Public, Water Connected
- Sewer:Public Sewer, Sewer Connected
Finances and disclosures
- Price:$2,188,888
- Price per sq. ft.:$542.21
Features and amenities
- Appliances:Built In Range, Dishwasher, Disposal
- Laundry features:Inside
- Amenities:Carbon Monoxide (CO2) Detector, Crown Molding, Granite Counters, High Ceilings, Koi Pond, Loft room, Open Floor Plan, Recessed Lighting, Storage, Tankless Water Heater, Two Story Ceilings, Walk In Closets, Water Purifier, Water Softner, Wine Cellar
- Pool features:Heated, In Ground, Private, Salt Water
Parking
- Total parking spaces:4
- Parking description:Direct Access, Driveway, Driveway Up Slope From Street, Electric Vehicle Charging Stations, Garage, Garage Faces Front, Oversized, Tandem
- Garage:Yes
- Garage spaces:4
New listings near 1127 Las Colinas Way
- Coming SoonOpen Sat, 1 to 3pm
 $629,500Coming Soon2 beds 2 baths1,540 sq. ft.
354 S. San Dimas Ave, San Dimas, CA 91773
MLS# SW26210343Listed by: KW TEMECULA - Coming Soon
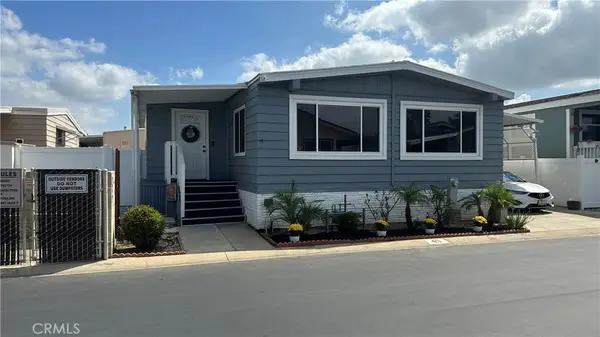 $182,500Coming Soon3 beds 2 baths1,400 sq. ft.
1245 W Cienega Avenue, San Dimas, CA 91773
MLS# CV26208455Listed by: KELLER WILLIAMS REALTY COLLEGE PARK - New
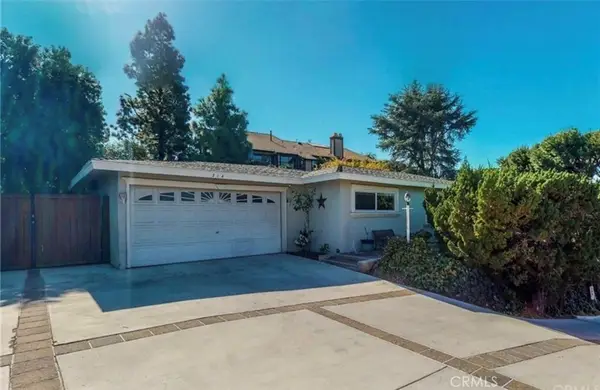 $860,000Active3 beds 2 baths1,258 sq. ft.
314 W Gladstone, San Dimas, CA 91773
MLS# HD26212018Listed by: EXCELLENCE RE REAL ESTATE - New
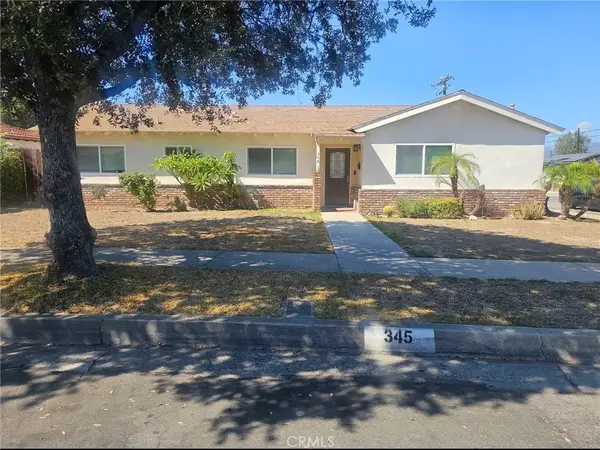 $950,000Active4 beds 2 baths1,562 sq. ft.
345 Kennedy, San Dimas, CA 91773
MLS# DW26211130Listed by: RISE REAL ESTATE GROUP - New
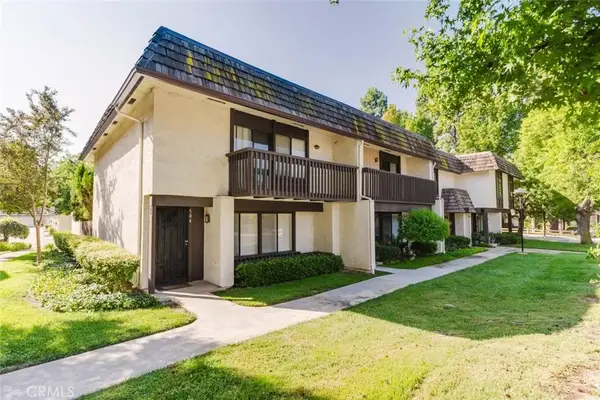 $634,900Active3 beds 3 baths1,496 sq. ft.
702 Knollwood Lane, San Dimas, CA 91773
MLS# CV26209626Listed by: JOHNHART CORP - New
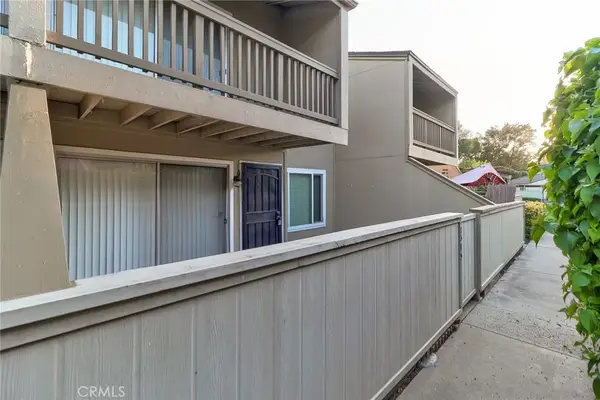 $570,000Active3 beds 2 baths1,130 sq. ft.
1375 Cypress, San Dimas, CA 91773
MLS# CV26205784Listed by: BETTER HOME FINANCIAL, INC - Open Sat, 12 to 3pmNew
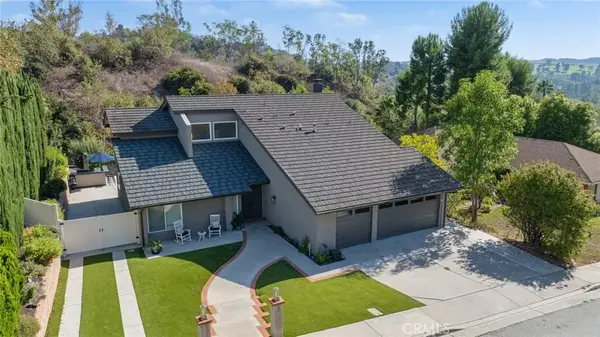 $1,248,888Active5 beds 3 baths2,662 sq. ft.
902 Calle Carrillo, San Dimas, CA 91773
MLS# AR26208049Listed by: CHRISTOPHER LORENZO, BROKER - New
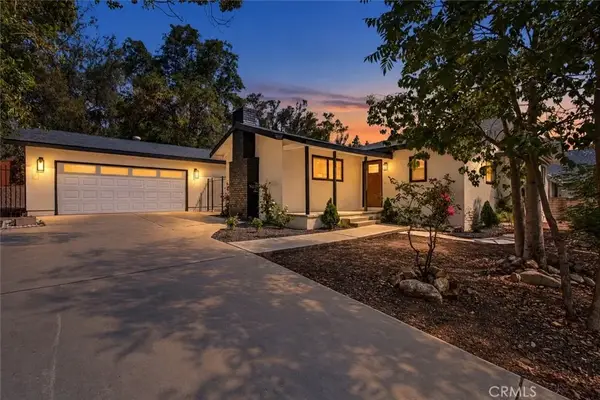 $1,099,000Active3 beds 2 baths1,760 sq. ft.
403 W 5th, San Dimas, CA 91773
MLS# SR26206464Listed by: PINNACLE ESTATE PROPERTIES - New
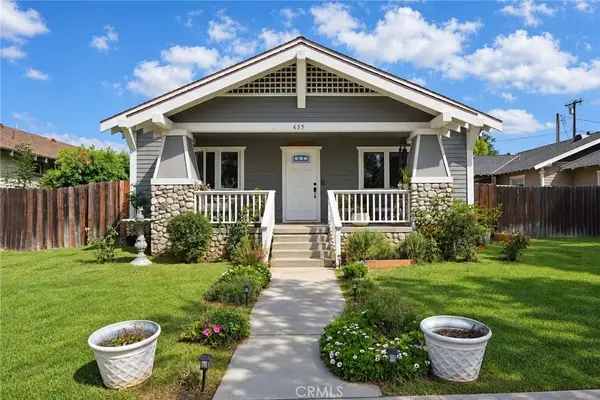 $1,449,000Active4 beds 3 baths1,850 sq. ft.
435 W 2nd, San Dimas, CA 91773
MLS# CV26205225Listed by: RE/MAX MASTERS REALTY - Open Sat, 1 to 3pm
 $900,000Active3 beds 3 baths2,331 sq. ft.
244 Calle Rosa, San Dimas, CA 91773
MLS# WS26203662Listed by: LPT REALTY, INC


Protect your home and budget from life's surprises with an Assurant Home Warranty, backed by a partner that supports you through every step of homeownership. Explore Plans.
© 2023 - 2026 ERA Franchise Systems LLC. All rights reserved. ERA Franchise Systems LLC fully supports the principles of the Fair Housing Act and the Equal Opportunity Act. ERA, ERA Real Estate powered, and their respective logos are registered service marks of ERA Franchise Systems LLC. Each office is independently owned and operated.