
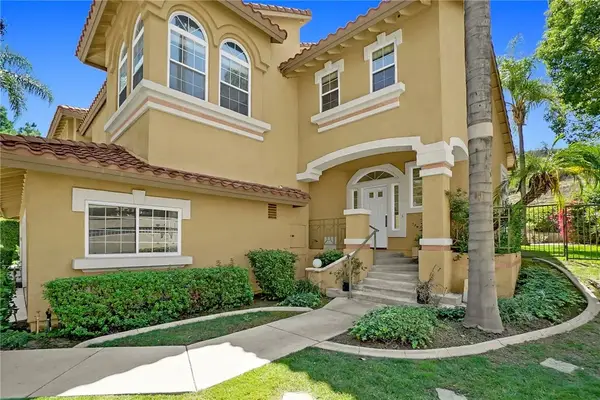
1420 Paseo Marlena, San Dimas, CA 91773
Local realty services provided by:ERA Donahoe Realty
Listed by: yahia zabdie
Office: yahia zabdie, broker
MLS#:CV26171490
Source:San Diego MLS via CRMLS
Price summary
- Price:$1,148,000
- Price per sq. ft.:$576.88
- Monthly HOA dues:$239
About this home
Welcome to 1420 Paseo Marlena, a beautifully maintained 4-bedroom, 2.5-bath home tucked away on a quiet cul-de-sac in the desirable Via Verde Ridge community of San Dimas. The home offers 1,990 sq ft of living area as reflected in public records, plus a permitted enclosed sunroom of more than 400 sq ft that is not included in the stated 1,990 sq ft. Permitted by the City of San Dimas, this substantial additional space offers exceptional flexibility for entertaining, a home office, fitness area, recreation room, hobbies, or everyday living. Set against a peaceful hillside with no rear neighbor, the property offers exceptional privacy. Inside, fresh paint, updated flooring, recessed lighting, and an inviting floor plan create a comfortable living environment. The kitchen features granite countertops, wood cabinetry, stainless steel appliances, and abundant storage. Both upstairs bathrooms have been beautifully remodeled, including the primary bath with a modern walk-in shower and contemporary finishes. Major improvements include copper plumbing throughout and a roof replaced approximately seven years ago, along with dual-pane windows and other electrical and interior updates. The private backyard features covered patio areas and mature landscaping, while the 3-car garage provides excellent parking and storage. Conveniently located near shopping, parks, golf courses, and the 10, 57, 210 and 71 freeways. Buyer and buyer's agent to independently verify all information, including, but not limited to, square footage, permits, upgrades, schools, HOA information, and property condit...
Contact an agent
Home facts
- Year built:1986
- Listing ID #:CV26171490
- Added:54 day(s) ago
- Updated:September 30, 2026 at 02:33 PM
Rooms and interior
- Bedrooms:4
- Total bathrooms:3
- Full bathrooms:2
- Half bathrooms:1
- Flooring:Laminate, Tile, Wood
- Kitchen Description:6 Burner Stove, Dishwasher, Gas Oven, Gas Range, Microwave
- Living area:1,990 sq. ft.
Heating and cooling
- Cooling:Central Forced Air
- Heating:Forced Air Unit
Structure and exterior
- Year built:1986
- Building area:1,990 sq. ft.
- Architectural Style:Traditional
- Construction Materials:Frame, Stucco
- Exterior Features:Concrete, Covered, Enclosed, Enclosed Glass Porch, Patio, Patio Open
- Levels:2 Story
Utilities
- Water:Public, Water Connected
- Sewer:Public Sewer, Sewer Connected
Finances and disclosures
- Price:$1,148,000
- Price per sq. ft.:$576.88
Features and amenities
- Appliances:6 Burner Stove, Dishwasher, Gas Oven, Gas Range, Microwave
- Laundry features:Gas, Washer Hookup
Parking
- Total parking spaces:6
- Parking description:Direct Garage Access, Garage - Three Door, Garage Door Opener
- Garage spaces:3
 This information is deemed reliable but not guaranteed. You should rely on this information only to decide whether or not to further investigate a particular property. BEFORE MAKING ANY OTHER DECISION, YOU SHOULD PERSONALLY INVESTIGATE THE FACTS (e.g. square footage and lot size) with the assistance of an appropriate professional. You may use this information only to identify properties you may be interested in investigating further. All uses except for personal, non-commercial use in accordance with the foregoing purpose are prohibited. Redistribution or copying of this information, any photographs or video tours is strictly prohibited. This information is derived from the Internet Data Exchange (IDX) service provided by San Diego MLS®. Displayed property listings may be held by a brokerage firm other than the broker and/or agent responsible for this display. The information and any photographs and video tours and the compilation from which they are derived is protected by copyright. Compilation © 2020 San Diego MLS®, Inc.
New listings near 1420 Paseo Marlena
- Coming SoonOpen Sat, 1 to 3pm
 $629,500Coming Soon2 beds 2 baths1,540 sq. ft.
354 S. San Dimas Ave, San Dimas, CA 91773
MLS# SW26210343Listed by: KW TEMECULA - Coming Soon
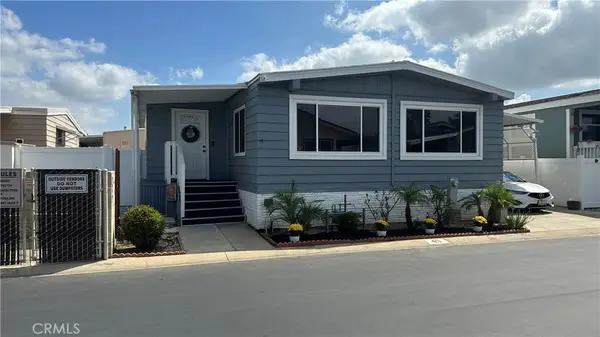 $182,500Coming Soon3 beds 2 baths1,400 sq. ft.
1245 W Cienega Avenue, San Dimas, CA 91773
MLS# CV26208455Listed by: KELLER WILLIAMS REALTY COLLEGE PARK - New
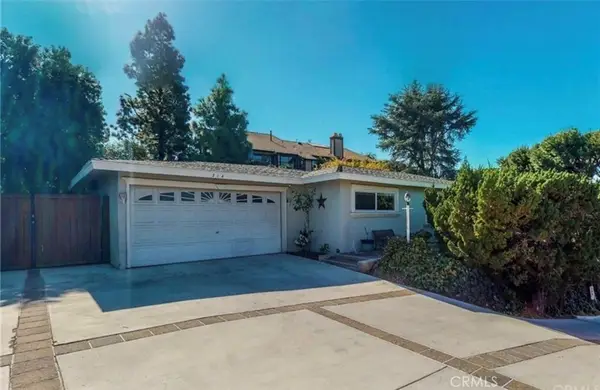 $860,000Active3 beds 2 baths1,258 sq. ft.
314 W Gladstone, San Dimas, CA 91773
MLS# HD26212018Listed by: EXCELLENCE RE REAL ESTATE - New
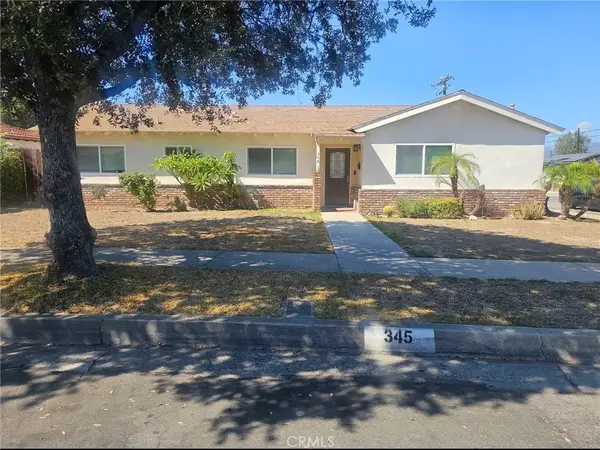 $950,000Active4 beds 2 baths1,562 sq. ft.
345 Kennedy, San Dimas, CA 91773
MLS# DW26211130Listed by: RISE REAL ESTATE GROUP - New
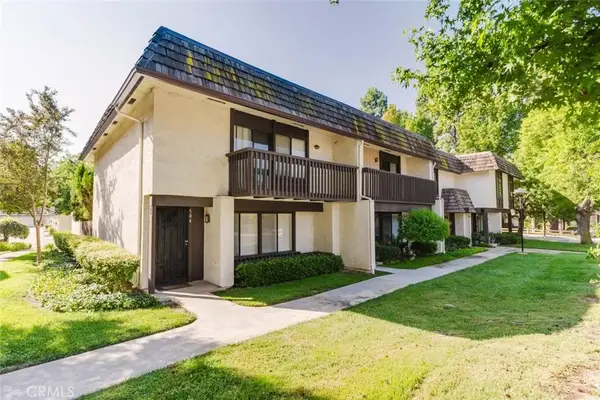 $634,900Active3 beds 3 baths1,496 sq. ft.
702 Knollwood Lane, San Dimas, CA 91773
MLS# CV26209626Listed by: JOHNHART CORP - New
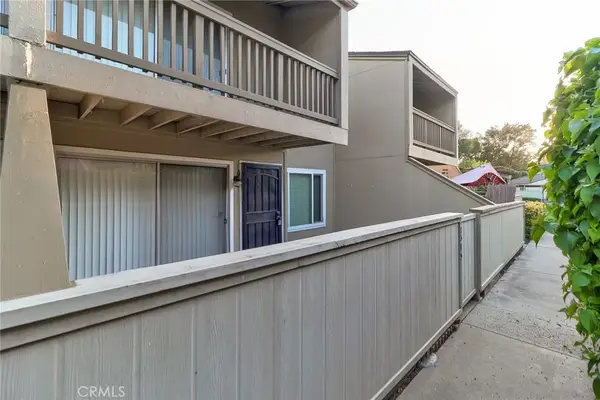 $570,000Active3 beds 2 baths1,130 sq. ft.
1375 Cypress, San Dimas, CA 91773
MLS# CV26205784Listed by: BETTER HOME FINANCIAL, INC - Open Sat, 12 to 3pmNew
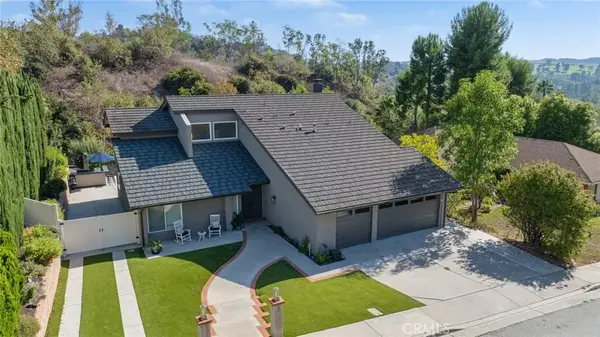 $1,248,888Active5 beds 3 baths2,662 sq. ft.
902 Calle Carrillo, San Dimas, CA 91773
MLS# AR26208049Listed by: CHRISTOPHER LORENZO, BROKER - New
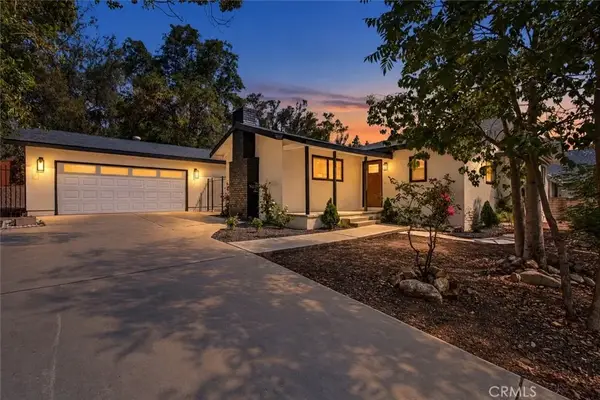 $1,099,000Active3 beds 2 baths1,760 sq. ft.
403 W 5th, San Dimas, CA 91773
MLS# SR26206464Listed by: PINNACLE ESTATE PROPERTIES - New
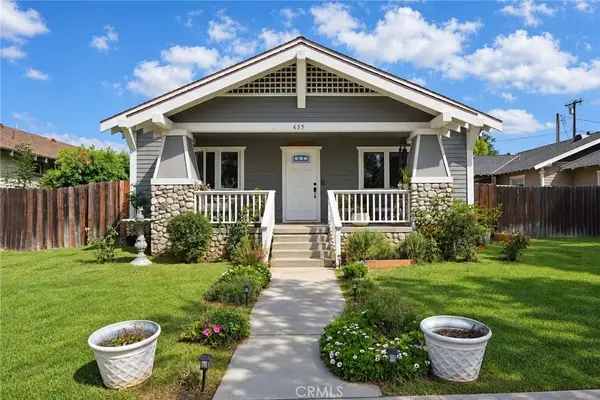 $1,449,000Active4 beds 3 baths1,850 sq. ft.
435 W 2nd, San Dimas, CA 91773
MLS# CV26205225Listed by: RE/MAX MASTERS REALTY - Open Sat, 1 to 3pm
 $900,000Active3 beds 3 baths2,331 sq. ft.
244 Calle Rosa, San Dimas, CA 91773
MLS# WS26203662Listed by: LPT REALTY, INC


Protect your home and budget from life's surprises with an Assurant Home Warranty, backed by a partner that supports you through every step of homeownership. Explore Plans.
© 2023 - 2026 ERA Franchise Systems LLC. All rights reserved. ERA Franchise Systems LLC fully supports the principles of the Fair Housing Act and the Equal Opportunity Act. ERA, ERA Real Estate powered, and their respective logos are registered service marks of ERA Franchise Systems LLC. Each office is independently owned and operated.