
1527 Calle Cristina, San Dimas, CA 91773
Local realty services provided by:Legacy Real Estate & Associates ERA Powered
1527 Calle Cristina,San Dimas, CA 91773
$2,759,900
- 5 Beds
- 6 Baths
- 7,265 sq. ft.
- Single family
- Active
Upcoming open houses
- Sat, Oct 3101:00 pm - 03:00 am
Listed by: juanwen liang
Office: pinnacle real estate group
MLS#:TR26186057
Source:MLSListings
Price summary
- Price:$2,759,900
- Price per sq. ft.:$379.89
- Monthly HOA dues:$239
About this home
$2,850,000 to $ 2,759,900! OVER $90,000 PRICE REDUCTION! SOLAR-POWERED HOME WITH THE POTENTIAL FOR LITTLE TO NO ELECTRICITY BILLS! SELLER TO PAY OFF MORE THAN $130,000 IN SOLAR LOANS AT CLOSING! Exceptional custom-built luxury estate in the prestigious Via Verde community of San Dimas, offering breathtaking 180°+ panoramic mountain and city views! Situated on approximately 1.4 acres, this stunning 5-bedroom, 6-bathroom, 7,265 sq. ft. residence features soaring ceilings, grand dual staircases, two bedrooms on main level, and private bathrooms in every bedroom, providing exceptional comfort and privacy—ideal for multigenerational living. The oversized primary suite offers a luxurious private retreat with generous space and a beautifully upgraded walk-in closet. TRULY ONE-OF-A-KIND! Designed and built by the original owner, this extraordinary estate has been thoughtfully maintained and extensively upgraded, including updated flooring throughout, a remodeled primary walk-in closet, two newer water heaters, roof improvements, and refreshed interior and exterior paint. Additional highlights include elegant formal living and dining areas, spacious family room, versatile loft, private sauna, smart home features, and a Tesla EV charger. The expansive grounds offer exceptional privac...
Contact an agent
Home facts
- Year built:1994
- Listing ID #:TR26186057
- Added:61 day(s) ago
- Updated:October 29, 2026 at 03:44 AM
Rooms and interior
- Bedrooms:5
- Total bathrooms:6
- Full bathrooms:6
- Flooring:Laminate
- Dining Description:Breakfast Bar
- Kitchen Description:Dishwasher, Pantry, Refrigerator
- Bedroom Description:Ground Floor Bedroom
- Living area:7,265 sq. ft.
Heating and cooling
- Cooling:Central Air
- Heating:Central Forced Air
Structure and exterior
- Roof:Tile
- Year built:1994
- Building area:7,265 sq. ft.
- Lot area:1.4 Acres
- Architectural Style:Custom
- Exterior Features:Automatic Sprinkler(s), Gazebo, Patio, Patio or Deck Covered, Porch - Other
Schools
- High school:SOUHIL
- Middle school:SIEVIS
- Elementary school:BARRAN
Utilities
- Water:District - Public
Finances and disclosures
- Price:$2,759,900
- Price per sq. ft.:$379.89
Features and amenities
- Laundry features:In Laundry Room
- Amenities:Central Fire Alarm, Double Pane Window(s), Fire Sprinkler System, High Ceiling
- Pool features:In Ground, Pool
- Smart home:Yes
Parking
- Parking description:Common Parking - Public, Garage, Gate / Door Opener, Guest Parking, Off Street Parking, Other, Parking Area, RV Access
 The information being provided by Mlslistings Inc is for the consumer's personal, non-commercial use and may not be used for any purpose other than to identify prospective properties consumer may be interested in purchasing. Any information relating to real estate for sale referenced on this web site comes from the Internet Data Exchange (IDX) program of the Mlslistings Inc. Legacy Real Estate & Associates ERA Powered is not a Multiple Listing Service (MLS), nor does it offer MLS access. This website is a service of Legacy Real Estate & Associates ERA Powered, a broker participant of Mlslistings Inc. This web site may reference real estate listing(s) held by a brokerage firm other than the broker and/or agent who owns this web site. The accuracy of all information, regardless of source, including but not limited to open house information, square footages and lot sizes, is deemed reliable but not guaranteed and should be personally verified through personal inspection by and/or with the appropriate professionals. The data contained herein is copyrighted by Mlslistings Inc and is protected by all applicable copyright laws. Any unauthorized dissemination of this information is in violation of copyright laws and is strictly prohibited. Properties in listings may have been sold or may no longer be available. Copyright 2026 Mlslistings Inc. All rights reserved. This data is updated every 12 hours. Some properties appearing for sale on this display may subsequently have sold and may no longer be available. IDX display powered by Anywhere Real Estate. CAREIL Member Broker: William Aboumrad
New listings near 1527 Calle Cristina
- New
 $799,000Active3 beds 2 baths1,600 sq. ft.
1149 Norgate Street, San Dimas, CA 91773
MLS# CV26231559Listed by: EXP REALTY OF CALIFORNIA INC - Open Sun, 2:30 to 5pmNew
 $750,000Active4 beds 3 baths2,121 sq. ft.
919 Bidwell, San Dimas, CA 91773
MLS# WS26229436Listed by: RE/MAX CHAMPIONS/WC - New
 $725,000Active3 beds 1 baths1,157 sq. ft.
515 Belleview, San Dimas, CA 91773
MLS# IV26229649Listed by: PRICE REAL ESTATE GROUP, INC - Open Sun, 1 to 4pmNew
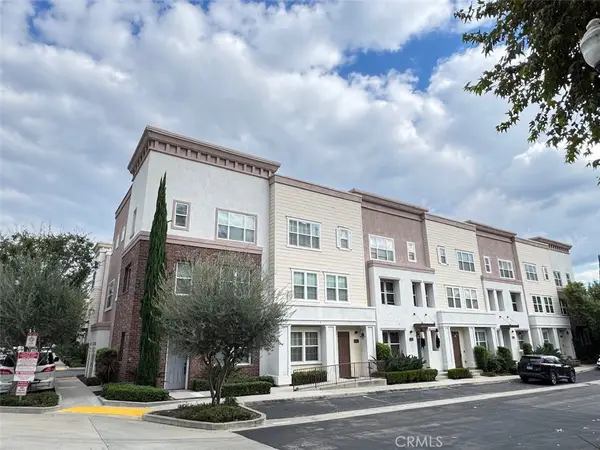 $699,000Active3 beds 4 baths1,754 sq. ft.
150 E Commercial, San Dimas, CA 91773
MLS# AR26230416Listed by: PACIFIC STERLING REALTY - New
 $597,000Active3 beds 2 baths1,076 sq. ft.
411 Heatherglen, San Dimas, CA 91773
MLS# BB26229885Listed by: BERKSHIRE HATHAWAY HOMESERVICES CREST REAL ESTATE - New
 $597,000Active3 beds 2 baths1,076 sq. ft.
411 Heatherglen, San Dimas, CA 91773
MLS# BB26229885Listed by: BERKSHIRE HATHAWAY HOMESERVICES CREST REAL ESTATE - Open Sat, 12 to 2pmNew
 $640,000Active3 beds 3 baths1,452 sq. ft.
607 Briarwood, San Dimas, CA 91773
MLS# CV26221500Listed by: DEBBIE HANICH, BROKER - New
 $2,049,888Active4 beds 5 baths5,440 sq. ft.
779 Ironbark Lane, San Dimas, CA 91773
MLS# CV26230243Listed by: THE R.R. NETWORK - New
 $799,800Active3 beds 3 baths1,548 sq. ft.
2304 Calle Adriana, San Dimas, CA 91773
MLS# CV26229062Listed by: KELLER WILLIAMS LOS FELIZ - New
 $1,150,000Active4 beds 3 baths2,255 sq. ft.
1957 Avenida Monte Vista, San Dimas, CA 91773
MLS# CV26229149Listed by: SEVEN GABLES REAL ESTATE


Protect your home and budget from life's surprises with an Assurant Home Warranty, backed by a partner that supports you through every step of homeownership. Explore Plans.
© 2023 - 2026 ERA Franchise Systems LLC. All rights reserved. ERA Franchise Systems LLC fully supports the principles of the Fair Housing Act and the Equal Opportunity Act. ERA, ERA Real Estate powered, and their respective logos are registered service marks of ERA Franchise Systems LLC. Each office is independently owned and operated.