
2044 Via Esperanza, San Dimas, CA 91773
Local realty services provided by:ERA Excel Realty
2044 Via Esperanza,San Dimas, CA 91773
$1,135,000
- 4 Beds
- 3 Baths
- 2,223 sq. ft.
- Single family
- Active
Listed by: stephanie l turrentine
Office: windermere real estate
MLS#:219154334
Source:CA_DAMLS
Price summary
- Price:$1,135,000
- Price per sq. ft.:$510.57
- Monthly HOA dues:$239
About this home
Welcome to Via Verde! Perched high on the hill at the end of a quiet cul-de-sac, this beautiful 4-bedroom, 3-bath home combines comfort, style, and a backyard that feels like your own private resort. Inside, soaring ceilings and a flexible floor plan create a welcoming atmosphere, with a downstairs bedroom and 3/4 bath, formal living and dining rooms, and a cozy living room with a beautiful brick fireplace.
The kitchen offers a generous amount of cabinets and food pantry, a sunny breakfast nook perfect for your morning coffee and a bonus buffet island perfect for entertaining.
Upstairs, the spacious primary suite offers a relaxing retreat (you've got to see the soaking tub), along with two additional bedrooms, and more storage than you'll know what to do with.
Fresh updates make this home shine! Enjoy new LVT flooring downstairs, brand-new plush carpeting upstairs, fresh interior paint, new baseboards and lighting, a new gas cooktop, and gorgeous new quartz countertops complemented by a new sink, faucet, and garbage disposal. Updated bathroom fixtures add another fresh touch. Some more recent updates include a new AC, new roof, and new garage door opener all completed in 2025.
As if this was not enough, the backyard is where this home truly comes to life! Step outside to a sparkling pool, relaxing hot tub, charming gazebo, and built-in BBQ (new in 2024), all surrounded by lush landscaping that feels more like a private park than a backyard. A delightful koi pond or fountain adds the perfect finishing touch. Whether you're hosting friends, enjoying a weekend barbecue, or simply soaking up the peaceful surroundings, this outdoor space is made for making memories.
With beautiful hillside views and convenient access to parks, hiking trails, shopping, dining, and major freeways, this special Via Verde home offers the space, setting, and lifestyle you've been looking for. Come see what makes this home so special! Homes in the community do not come available very often grab it while you can!...
Contact an agent
Home facts
- Year built:1986
- Subdivision & Development:Not Applicable
- Listing ID #:219154334
- Added:4 day(s) ago
- Updated:October 27, 2026 at 04:16 PM
Rooms and interior
- Bedrooms:4
- Total bathrooms:3
- Full bathrooms:2
- Flooring:Carpet, Vinyl
- Dining Description:Breakfast, Breakfast Room, Dining Area, Formal Dining Room
- Bathrooms Description:Shower & Tub, Shower Stall, Tub With Jets
- Kitchen Description:Quartz Counters, Range Hood
- Bedroom Description:Main Floor Bedroom, Walk In Closet
- Living area:2,223 sq. ft.
Heating and cooling
- Cooling:Air Conditioning, Central Air
- Heating:Central, Fireplace(s), Natural Gas
Structure and exterior
- Roof:Clay Tile
- Year built:1986
- Building area:2,223 sq. ft.
- Lot area:0.27 Acres
- Lot Features:Cul-De-Sac, Hillside, Utilities Underground
- Architectural Style:Contemporary
- Construction Materials:Stucco
- Exterior Features:Concrete Slab Patio, Sprinkler System, Sprinkler Timer, Sprinklers
- Foundation Description:Combination
- Levels:2 Story, Two Levels
Utilities
- Water:In Street
- Sewer:Connected and Paid, In
Finances and disclosures
- Price:$1,135,000
- Price per sq. ft.:$510.57
Features and amenities
- Appliances:Gas Oven
- Laundry features:Individual Room
- Pool features:In Ground, Private
Parking
- Parking description:Attached Garage, Driveway, Garage, Garage Door Opener, On Street
- Garage spaces:3
New listings near 2044 Via Esperanza
- Coming SoonOpen Sun, 1 to 4pm
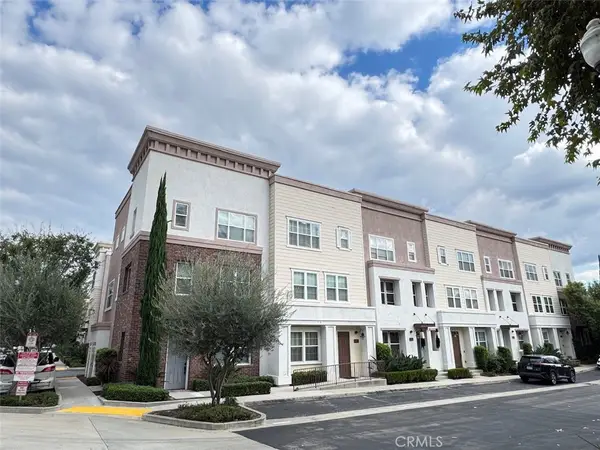 $699,000Coming Soon3 beds 4 baths1,754 sq. ft.
150 E Commercial, San Dimas, CA 91773
MLS# AR26230416Listed by: PACIFIC STERLING REALTY - New
 $799,000Active3 beds 2 baths1,600 sq. ft.
1149 Norgate Street, San Dimas, CA 91773
MLS# CV26231559Listed by: EXP REALTY OF CALIFORNIA INC - New
 $725,000Active3 beds 1 baths1,157 sq. ft.
515 Belleview, San Dimas, CA 91773
MLS# IV26229649Listed by: PRICE REAL ESTATE GROUP, INC - New
 $597,000Active3 beds 2 baths1,076 sq. ft.
411 Heatherglen, San Dimas, CA 91773
MLS# BB26229885Listed by: BERKSHIRE HATHAWAY HOMESERVICES CREST REAL ESTATE - New
 $597,000Active3 beds 2 baths1,076 sq. ft.
411 Heatherglen, San Dimas, CA 91773
MLS# BB26229885Listed by: BERKSHIRE HATHAWAY HOMESERVICES CREST REAL ESTATE - New
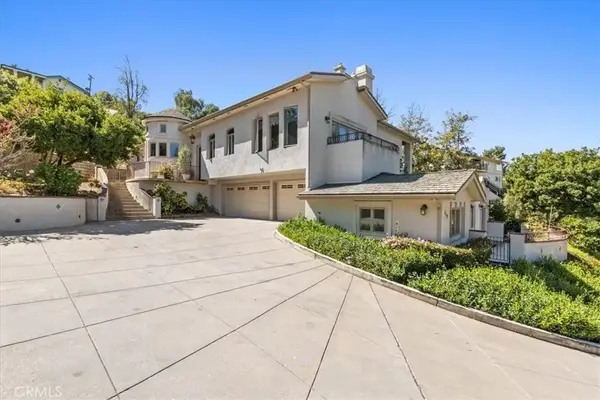 $2,049,888Active4 beds 5 baths5,440 sq. ft.
779 Ironbark Lane, San Dimas, CA 91773
MLS# CV26230243Listed by: THE R.R. NETWORK - New
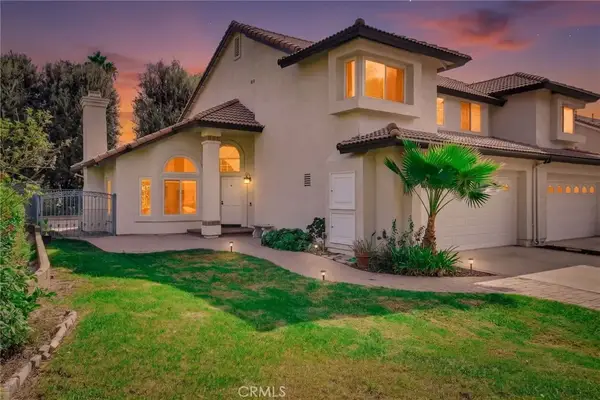 $799,800Active3 beds 3 baths1,548 sq. ft.
2304 Calle Adriana, San Dimas, CA 91773
MLS# CV26229062Listed by: KELLER WILLIAMS LOS FELIZ - New
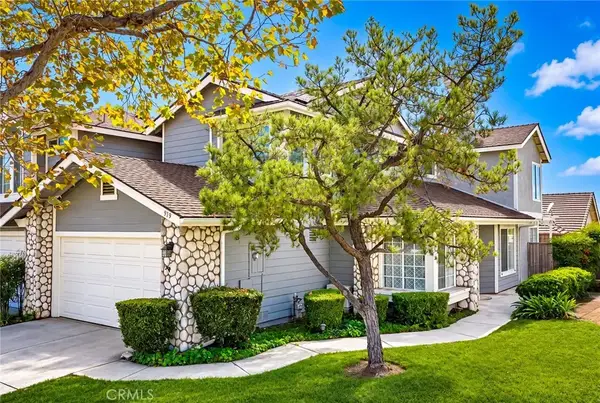 $750,000Active4 beds 3 baths2,121 sq. ft.
919 Bidwell, San Dimas, CA 91773
MLS# WS26229436Listed by: RE/MAX CHAMPIONS/WC - New
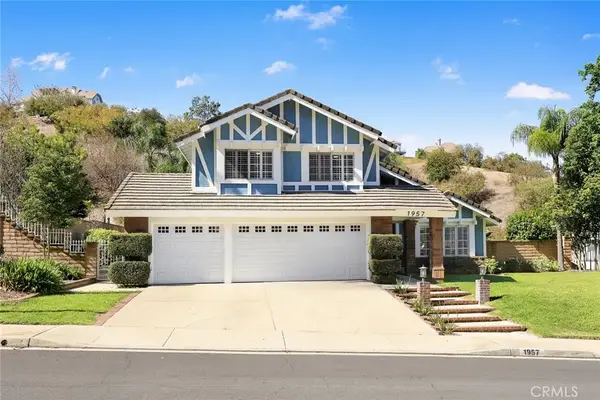 $1,150,000Active4 beds 3 baths2,255 sq. ft.
1957 Avenida Monte Vista, San Dimas, CA 91773
MLS# CV26229149Listed by: SEVEN GABLES REAL ESTATE


Protect your home and budget from life's surprises with an Assurant Home Warranty, backed by a partner that supports you through every step of homeownership. Explore Plans.
© 2023 - 2026 ERA Franchise Systems LLC. All rights reserved. ERA Franchise Systems LLC fully supports the principles of the Fair Housing Act and the Equal Opportunity Act. ERA, ERA Real Estate powered, and their respective logos are registered service marks of ERA Franchise Systems LLC. Each office is independently owned and operated.