
438 Oakglen Court, San Dimas, CA 91773
Local realty services provided by:ERA North Orange County Real Estate
438 Oakglen Court,San Dimas, CA 91773
$1,150,000
- 4 Beds
- 3 Baths
- 2,150 sq. ft.
- Single family
- Active
Listed by: kayla breneman
Office: bon life real estate corporation
MLS#:OC26235789
Source:San Diego MLS via CRMLS
Price summary
- Price:$1,150,000
- Price per sq. ft.:$534.88
About this home
Welcome home to 438 Oakglen Ct, a beautifully remodeled 4-bedroom, 3-bathroom home in San Dimas, all on a single level with no interior steps and completed with permits and an approved city inspection. New flooring and baseboards flow throughout, leading you into a kitchen made for cooking and gathering, with quartz counters, soft-close cabinetry, a custom limewash hood, and all-new appliances, including a drawer microwave. The dining room has high ceilings and abundant natural light, and the living room centers on a cozy gas fireplace, with new sliding doors that open the space to the backyard. The primary suite is a true retreat with a large walk-in closet, a dual-sink vanity, and a walk-in shower. The three additional bedrooms are generously sized, and the home has three full bathrooms in all, including a hallway bathroom with a dual-sink vanity. Stone counters finish every bathroom, and a dedicated interior laundry room makes everyday life easier. The upgrades also cover the parts you can't see: a new PEX repipe, new reroof with underlayment, windows, insulation, and drywall, plus solid-core interior doors, new closet doors, all-new light fixtures, and fresh paint inside and out. Outside, new landscaping and fresh sod welcome you in front. The large backyard has new turf and a stained deck, so it's ready for entertaining. The 2 car epoxied garage has a new door and motor and the property also includes RV or boat parking. This move-in-ready home has been thoughtfully updated from top to bottom....
Contact an agent
Home facts
- Year built:1996
- Listing ID #:OC26235789
- Added:4 day(s) ago
- Updated:November 09, 2026 at 03:48 PM
Rooms and interior
- Bedrooms:4
- Total bathrooms:3
- Full bathrooms:3
- Flooring:Linoleum/Vinyl, Tile
- Kitchen Description:Dishwasher, Disposal, Freezer, Gas Range, Microwave, Refrigerator
- Living area:2,150 sq. ft.
Heating and cooling
- Cooling:Central Forced Air
- Heating:Fireplace, Forced Air Unit
Structure and exterior
- Year built:1996
- Building area:2,150 sq. ft.
- Architectural Style:Contemporary
- Construction Materials:Stucco
- Exterior Features:Patio
- Levels:1 Story
Utilities
- Water:Public, Water Connected
- Sewer:Public Sewer, Sewer Connected
Finances and disclosures
- Price:$1,150,000
- Price per sq. ft.:$534.88
Features and amenities
- Appliances:Dishwasher, Disposal, Freezer, Gas Range, Microwave, Refrigerator
- Laundry features:Gas, Washer Hookup
Parking
- Total parking spaces:2
- Parking description:Direct Garage Access, Garage, Garage - Two Door
- Garage spaces:2
 This information is deemed reliable but not guaranteed. You should rely on this information only to decide whether or not to further investigate a particular property. BEFORE MAKING ANY OTHER DECISION, YOU SHOULD PERSONALLY INVESTIGATE THE FACTS (e.g. square footage and lot size) with the assistance of an appropriate professional. You may use this information only to identify properties you may be interested in investigating further. All uses except for personal, non-commercial use in accordance with the foregoing purpose are prohibited. Redistribution or copying of this information, any photographs or video tours is strictly prohibited. This information is derived from the Internet Data Exchange (IDX) service provided by San Diego MLS®. Displayed property listings may be held by a brokerage firm other than the broker and/or agent responsible for this display. The information and any photographs and video tours and the compilation from which they are derived is protected by copyright. Compilation © 2020 San Diego MLS®, Inc.
New listings near 438 Oakglen Court
- Coming Soon
 $1,075,000Coming Soon3 beds 2 baths1,692 sq. ft.
1736 Avenida Entrada, San Dimas, CA 91773
MLS# OC26237601Listed by: COLDWELL BANKER REALTY - New
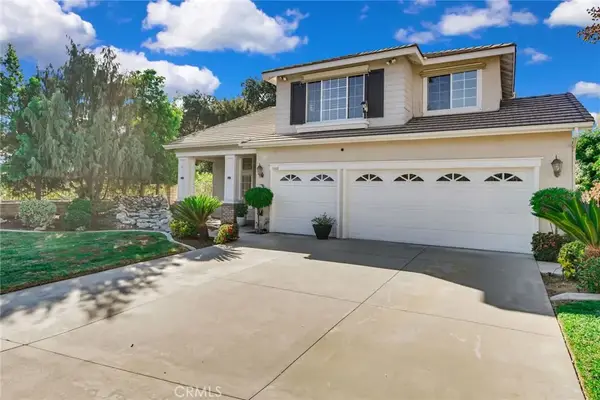 $1,199,800Active4 beds 3 baths2,085 sq. ft.
1666 Greenwich Road, San Dimas, CA 91773
MLS# CV26238667Listed by: KELLER WILLIAMS LOS FELIZ - New
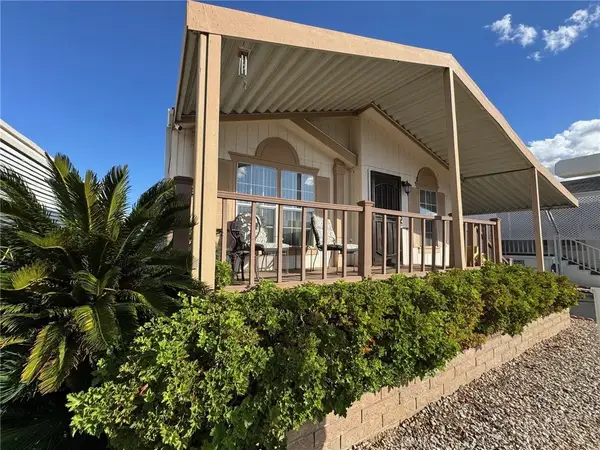 $195,000Active3 beds 2 baths1,164 sq. ft.
1630 W Covina #83, San Dimas, CA 91773
MLS# CV26238000Listed by: SABRINA LYNN MILLER, BROKER - New
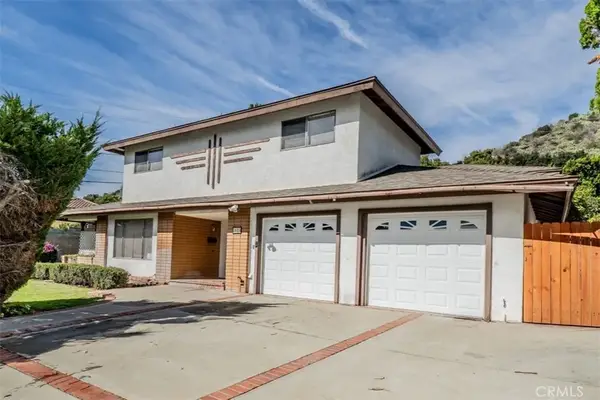 $898,000Active3 beds 2 baths2,017 sq. ft.
1821 Hawkbrook Drive, San Dimas, CA 91773
MLS# WS26237498Listed by: WEDGEWOOD HOMES REALTY - New
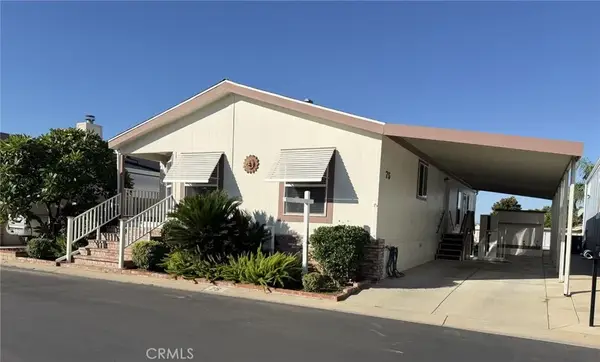 $189,000Active3 beds 2 baths1,500 sq. ft.
1245 W Cienega #75, San Dimas, CA 91773
MLS# CV26234999Listed by: KELLER WILLIAMS REALTY COLLEGE PARK - New
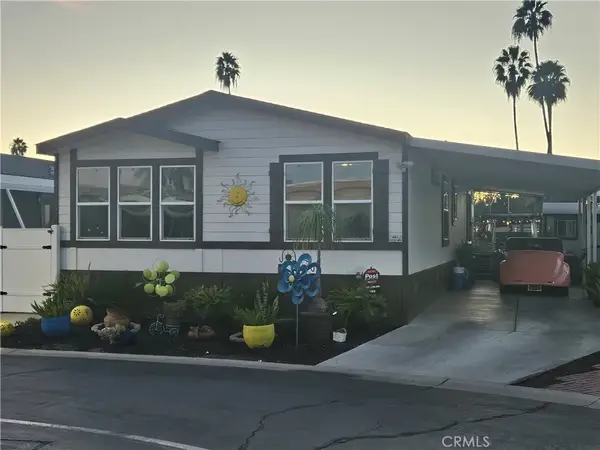 $275,000Active3 beds 2 baths1,344 sq. ft.
1205 Cypress #120, San Dimas, CA 91773
MLS# CV26237007Listed by: ROYAL HOMES & LOANS - New
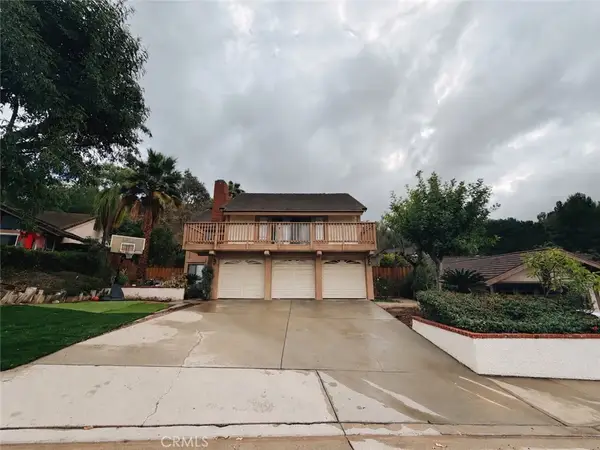 $1,800,000Active4 beds 3 baths2,809 sq. ft.
934 Paseo Viento, San Dimas, CA 91773
MLS# PW26236814Listed by: RE LISTINGS INC - New
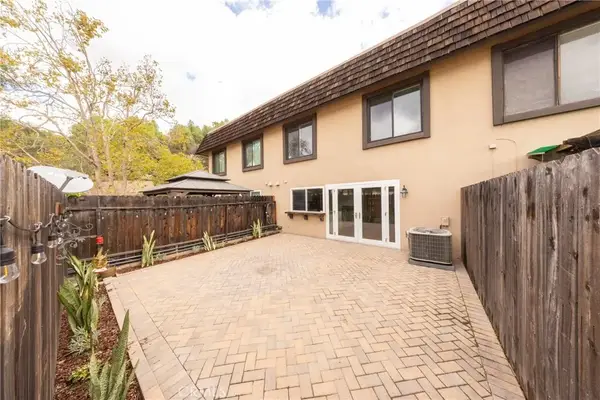 $648,000Active3 beds 3 baths1,452 sq. ft.
692 Rosewood, San Dimas, CA 91773
MLS# IV26235740Listed by: EXCELLENCE RE REAL ESTATE INC - New
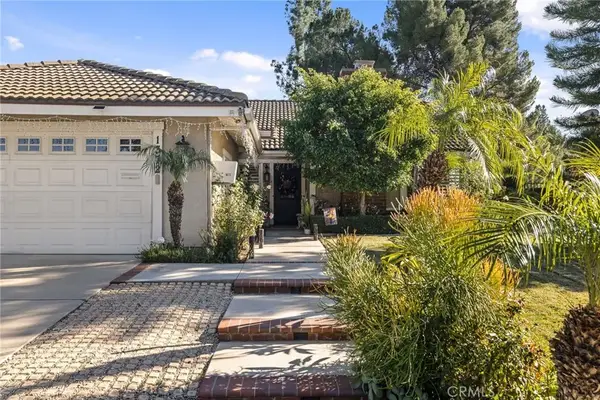 $1,120,888Active3 beds 2 baths1,635 sq. ft.
1372 Avenida Loma Vista, San Dimas, CA 91773
MLS# IV26233612Listed by: REAL BROKERAGE TECHNOLOGIES


Protect your home and budget from life's surprises with an Assurant Home Warranty, backed by a partner that supports you through every step of homeownership. Explore Plans.
© 2023 - 2026 ERA Franchise Systems LLC. All rights reserved. ERA Franchise Systems LLC fully supports the principles of the Fair Housing Act and the Equal Opportunity Act. ERA, ERA Real Estate powered, and their respective logos are registered service marks of ERA Franchise Systems LLC. Each office is independently owned and operated.