
578 Derby, San Dimas, CA 91773
Local realty services provided by:ERA North Orange County Real Estate
Listed by: jeff brown
Office: rise realty
MLS#:IG26218086
Source:San Diego MLS via CRMLS
Price summary
- Price:$569,000
- Price per sq. ft.:$499.12
- Monthly HOA dues:$425
About this home
**Beautifully Appointed highly sought after Ground Floor End Unit Condominium In San Dimas with Exceptional Outdoor Living\!** Discover comfortable and stylish living in this inviting three\-bedroom, two\-bathroom condominium located in San Dimas\. The home features a beautifully updated kitchen, creating an attractive and welcoming space for everyday living and entertaining\. Enjoy the added luxury of two private patios / yard areas - One of the patio doors has a pet door and one patio is conveniently located just off the primary suite-perfect for enjoying your morning coffee or unwinding at the end of the day\. Additional highlights include two detached garages, providing convenient parking and valuable extra storage\. The community offers an inviting array of amenities, including a sparkling swimming pool, relaxing spa, and recreation roomideal for gathering with family and friends or enjoying a little relaxation and recreation close to home\. With its Updated gourmet kitchen, spacious floor plan , desirable private outdoor spaces, two car detached garages, and wonderful community amenities, this San Dimas condominium presents an appealing opportunity to enjoy comfortable living and an enjoyable lifestyle\. Come experience all this home has to offer\!...
Contact an agent
Home facts
- Year built:1984
- Listing ID #:IG26218086
- Added:41 day(s) ago
- Updated:November 18, 2026 at 03:51 PM
Rooms and interior
- Bedrooms:3
- Total bathrooms:2
- Full bathrooms:2
- Kitchen Description:Dishwasher, Microwave
- Living area:1,140 sq. ft.
Heating and cooling
- Cooling:Central Forced Air
- Heating:Forced Air Unit
Structure and exterior
- Year built:1984
- Building area:1,140 sq. ft.
- Levels:1 Story
Utilities
- Water:Public
- Sewer:Public Sewer
Finances and disclosures
- Price:$569,000
- Price per sq. ft.:$499.12
Features and amenities
- Appliances:Dishwasher, Microwave
- Pool features:Association, Pool
Parking
- Total parking spaces:2
- Garage spaces:2
 This information is deemed reliable but not guaranteed. You should rely on this information only to decide whether or not to further investigate a particular property. BEFORE MAKING ANY OTHER DECISION, YOU SHOULD PERSONALLY INVESTIGATE THE FACTS (e.g. square footage and lot size) with the assistance of an appropriate professional. You may use this information only to identify properties you may be interested in investigating further. All uses except for personal, non-commercial use in accordance with the foregoing purpose are prohibited. Redistribution or copying of this information, any photographs or video tours is strictly prohibited. This information is derived from the Internet Data Exchange (IDX) service provided by San Diego MLS®. Displayed property listings may be held by a brokerage firm other than the broker and/or agent responsible for this display. The information and any photographs and video tours and the compilation from which they are derived is protected by copyright. Compilation © 2020 San Diego MLS®, Inc.
New listings near 578 Derby
- New
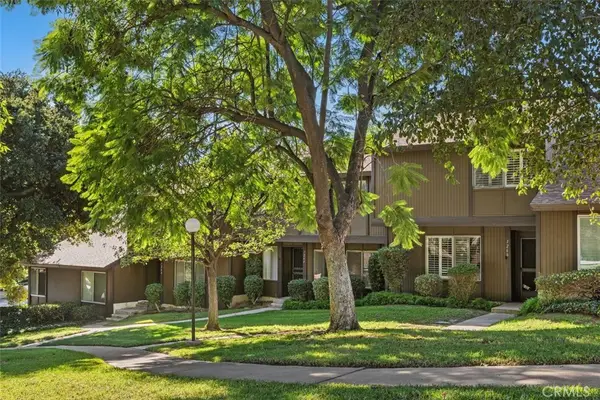 $525,000Active3 beds 3 baths1,270 sq. ft.
1266 Tarryglen, San Dimas, CA 91773
MLS# AR26243323Listed by: COLDWELL BANKER REALTY - New
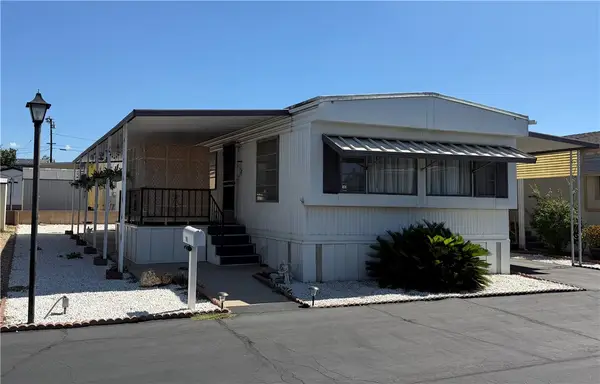 $93,500Active2 beds 1 baths768 sq. ft.
1630 W Covina Blvd #99, San Dimas, CA 91773
MLS# CV26242057Listed by: MASTERHOME, INC. - New
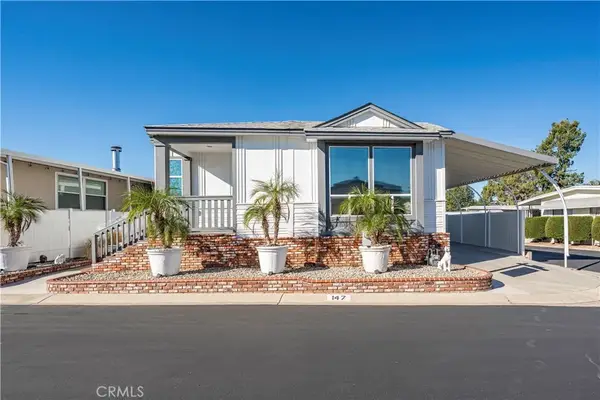 $295,000Active3 beds 2 baths1,936 sq. ft.
1245 W Cienega #147, San Dimas, CA 91773
MLS# CV26237791Listed by: KELLER WILLIAMS REALTY COLLEGE PARK - New
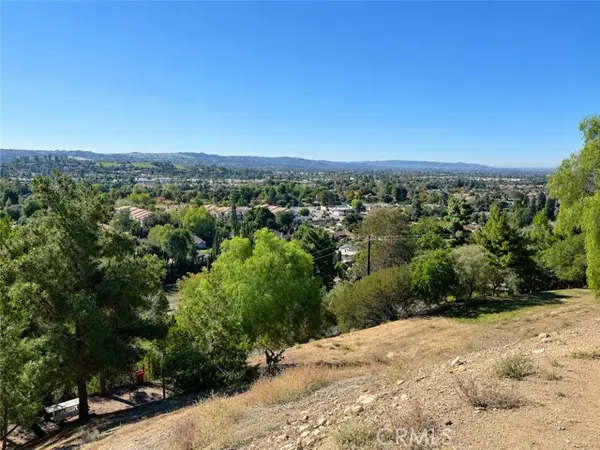 $450,000Active1.07 Acres
0 Shirlmar Circle, San Dimas, CA 91773
MLS# CV26243776Listed by: WORK REALTY ADVISORS - New
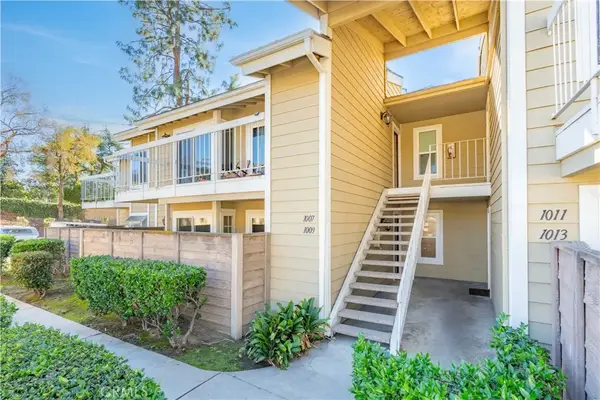 $459,000Active3 beds 2 baths1,140 sq. ft.
1009 Kent Drive, San Dimas, CA 91773
MLS# CV26242317Listed by: GMA REAL ESTATE - New
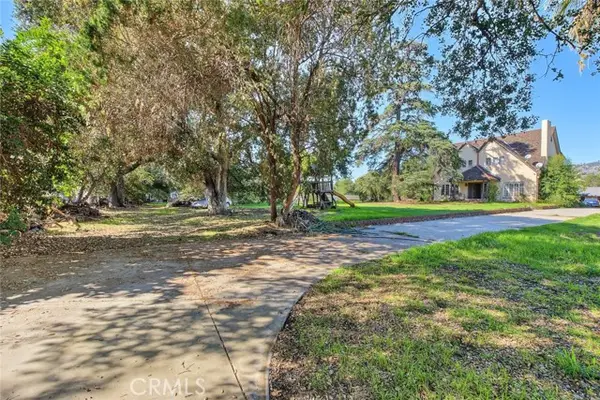 $3,200,000Active3.93 Acres
819 Walnut, San Dimas, CA 91773
MLS# CV26241000Listed by: HELP-U-SELL PRESTIGE PROP'S - New
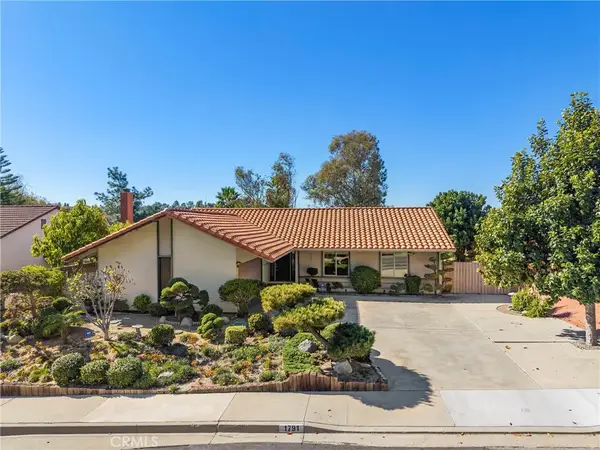 $875,000Active3 beds 3 baths1,698 sq. ft.
1791 Via Palomares, San Dimas, CA 91773
MLS# SB26239639Listed by: COMPASS - Open Sat, 9 to 11amNew
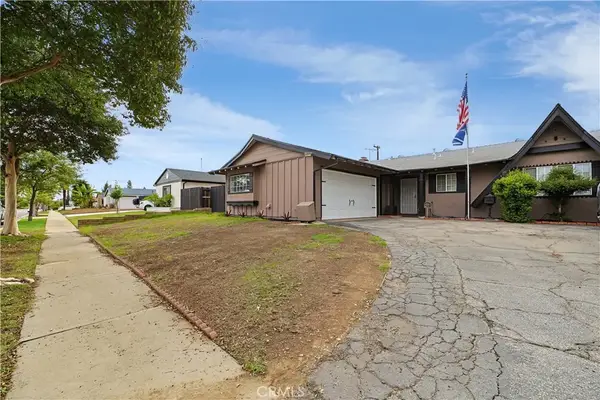 $675,000Active3 beds 1 baths1,144 sq. ft.
243 N Rennell Avenue, San Dimas, CA 91773
MLS# CV26230267Listed by: SOUTHLAND PROPERTIES - New
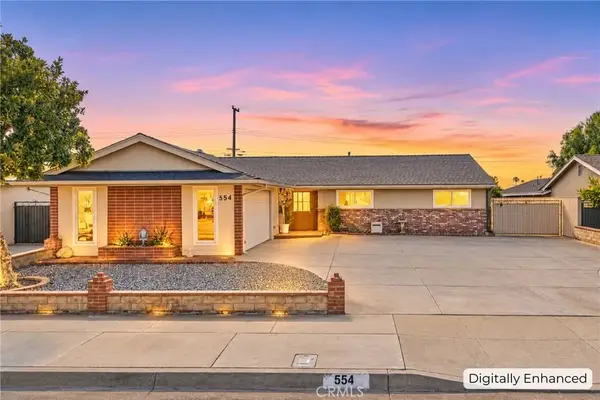 $825,000Active4 beds 2 baths1,538 sq. ft.
554 E Allen Avenue, San Dimas, CA 91773
MLS# OC26239276Listed by: WHITESTONE HOME COLLECTION - New
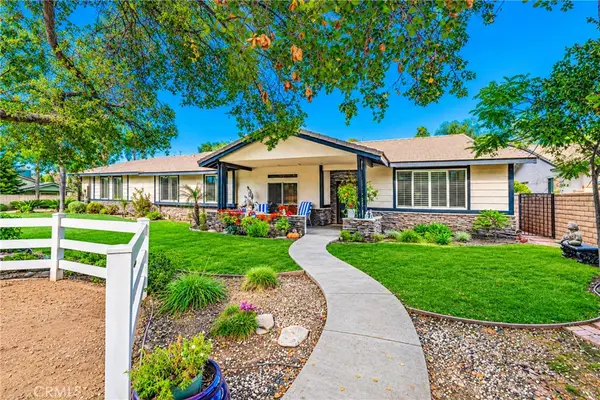 $1,298,000Active4 beds 3 baths2,692 sq. ft.
499 W Baseline Road, San Dimas, CA 91773
MLS# CV26238118Listed by: CENTURY 21 MASTERS


Protect your home and budget from life's surprises with an Assurant Home Warranty, backed by a partner that supports you through every step of homeownership. Explore Plans.
© 2023 - 2026 ERA Franchise Systems LLC. All rights reserved. ERA Franchise Systems LLC fully supports the principles of the Fair Housing Act and the Equal Opportunity Act. ERA, ERA Real Estate powered, and their respective logos are registered service marks of ERA Franchise Systems LLC. Each office is independently owned and operated.