
865 Canterbury, San Dimas, CA 91773
Local realty services provided by:ERA North Orange County Real Estate
865 Canterbury,San Dimas, CA 91773
$1,500,000
- 4 Beds
- 3 Baths
- 2,909 sq. ft.
- Single family
- Coming Soon
Listed by: pamela bergman, elvin swartz
Office: elevate real estate agency909-266-1777
MLS#:CV26183472
Source:CRMLS
Price summary
- Price:$1,500,000
- Price per sq. ft.:$515.64
- Monthly HOA dues:$160
About this home
Welcome to a home that was made for living, gathering and entertaining. Tucked away on a cul-de-sac in San Dimas, this beautifully maintained 4 bedroom, 3 bath home offers approximately 2909 sq. feet of living space on a 9,893 sq. ft. lot, with RV Parking and a versatile downstairs bedroom and 3/4 bath, ideal for multigenerational living, extended family, guests, or a private home office.
And then there's the backyard, where the fun begins. With no neighbors directly behind and the natural beauty of San Dimas Canyon as your backdrop, this outdoor space feels like a private getaway. Enjoy the pool and spa with rock slide, Alumawood patio cover, cabana style bar and barbecue area children's play set, trampoline, two custom Tuff Sheds and beautifully maintained landscaping. Paid off solar panels and solar heating for the pool add even more value.
Inside, soaring ceilings, wood flooring, and a tray ceiling welcome you into the formal living area. The remodeled kitchen and family room feature custom cabinetry with soft close features and pullouts, updated appliances and flooring, additional pantry space and an updated fireplace. Crown molding and LED lighting add to the home's finished feel, with thoughtful storage throughout, including under stair and overhead garage storage.
Upstairs, the spacious loft offers flexible living space for a movie room, game room, home office, playroom or second living area. Other major improvements include an updated HVAC system and ductwork, replaced insulation and Coronado stone on the front exterior.
Conveniently located near the Lone Hill Middle School & San Dimas High School, San Dimas Recreation Center, Swim & Raquet Club, medical services, shopping, dining and recreation, this home brings together versatile living, thoughtful upgrades, and an exceptional setting for enjoying time with family and friends....
Contact an agent
Home facts
- Year built:2002
- Listing ID #:CV26183472
- Updated:August 22, 2026 at 01:50 AM
Rooms and interior
- Bedrooms:4
- Total bathrooms:3
- Full bathrooms:3
- Flooring:Carpet, Tile, Wood
- Kitchen Description:Convection Oven, Dishwasher, Double Oven, Gas Range, Microwave, Pantry, Range Hood, Refrigerator, Self Cleaning Oven, Vented Exhaust Fan, Water To Refrigerator
- Living area:2,909 sq. ft.
Heating and cooling
- Cooling:Attic Fan, Central Air, Gas
- Heating:Central Furnace, Fireplaces, Natural Gas, Solar
- Central air:Yes
Structure and exterior
- Roof:Tile
- Year built:2002
- Building area:2,909 sq. ft.
- Lot area:0.23 Acres
- Lot Features:Back Yard, Cul De Sac, Drip Irrigation/Bubblers, Front Yard, Garden, Gentle Sloping, Landscaped, Lawn, Near Park, Near Public Transportatn, Sprinkler System, Sprinklers In Front, Sprinklers In Rear, Sprinklers Timer, Sprinklers on Side, Trees, Yard
- Exterior Features:Concrete Patio, Covered Patio, Front Porch, Patio, Stone Patio
- Foundation Description:Slab
- Levels:2 Story
Utilities
- Water:Public, Water Connected
- Sewer:Public Sewer, Sewer Connected
Finances and disclosures
- Price:$1,500,000
- Price per sq. ft.:$515.64
Features and amenities
- Appliances:Convection Oven, Dishwasher, Disposal, Double Oven, Gas Range, Gas Water Heater, Microwave, Range Hood, Refrigerator, Self Cleaning Oven, Vented Exhaust Fan
- Laundry features:Gas Dryer Hookup, Inside, Laundry Room, Washer Hookup
- Amenities:Carbon Monoxide Detectors, Cathedral Ceilings, Ceiling Fans, Crown Molding, Double Pane Windows, Fire Detection System, Fire Rated Drywall, Firewalls, High Ceilings, Lighting, Maintenance Grounds, Pantry, Plantation Shutters, Prewired, Pull Down Attic Stairs, Rain Gutters, Recessed Lighting, Security Lights, Security System, Smoke Detectors, Storage Space, Tray Ceilings
- Pool features:Fenced, Gas Heat, Gunite, In Ground, Pebble, Permits, Private Pool, Salt Water, Solar Heat, Tile, Waterfall
Parking
- Total parking spaces:3
- Parking description:Concrete Driveway, Direct Access, Door Multi, Driveway, Garage, Garage Door Opener, Garage Faces Front, Oversized, Permit Required, Tandem
- Garage:Yes
- Garage spaces:3
New listings near 865 Canterbury
- Coming Soon
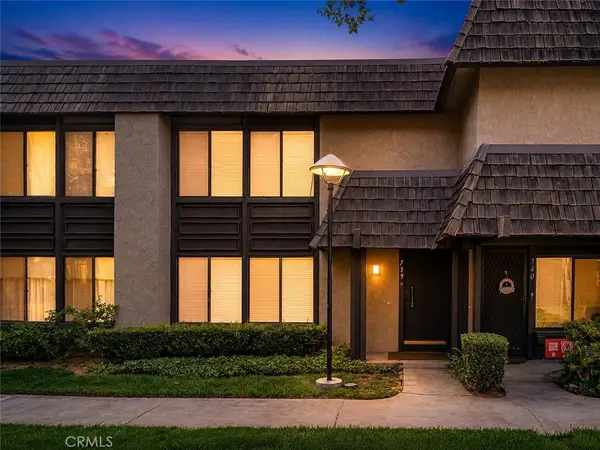 $688,000Coming Soon3 beds 3 baths1,496 sq. ft.
739 Knollwood Lane, San Dimas, CA 91773
MLS# PW26183928Listed by: SYNERGY REAL ESTATE - Coming SoonOpen Sat, 12 to 3pm
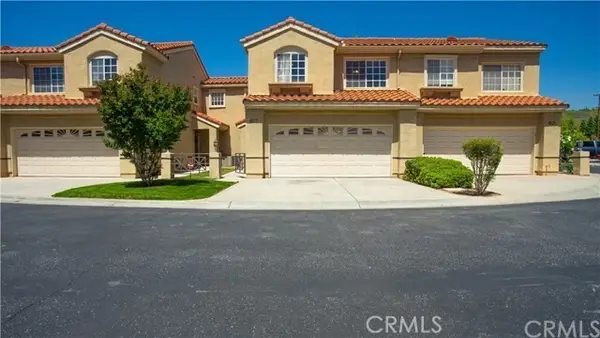 $699,900Coming Soon3 beds 3 baths1,449 sq. ft.
607 Wild Rose, San Dimas, CA 91773
MLS# CV26180347Listed by: THE ASSOCIATES REALTY GROUP - Coming SoonOpen Sat, 12 to 3pm
 $569,888Coming Soon3 beds 2 baths1,127 sq. ft.
1492 W Badillo, San Dimas, CA 91773
MLS# OC26176616Listed by: COLDWELL BANKER REALTY - Coming Soon
 $1,048,000Coming Soon3 beds 2 baths2,017 sq. ft.
1939 Fernridge, San Dimas, CA 91773
MLS# CV26178033Listed by: REAL BROKERAGE TECHNOLOGIES - New
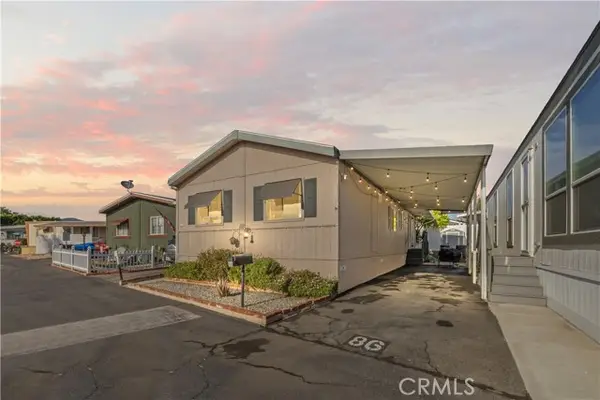 $190,000Active3 beds 2 baths946 sq. ft.
1635 Covina Boulevard #86, San Dimas, CA 91773
MLS# CV26178241Listed by: ELEMENT RE INC
- New
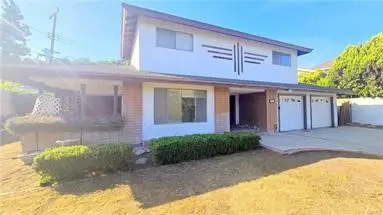 $810,000Active4 beds 2 baths2,017 sq. ft.
1821 Hawkbrook, San Dimas, CA 91773
MLS# OC26176298Listed by: COLDWELL BANKER REALTY - Open Sat, 12 to 2:30pmNew
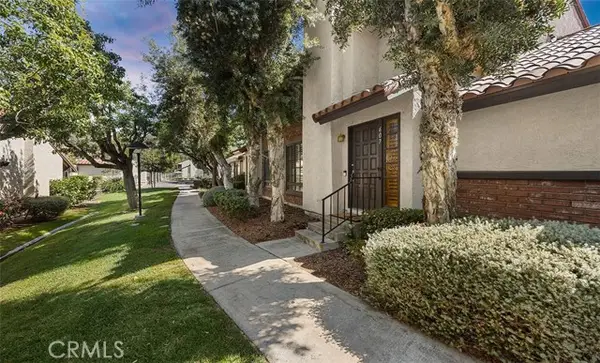 $600,000Active2 beds 3 baths1,287 sq. ft.
607 Santa Cruz Court, San Dimas, CA 91773
MLS# PW26168931Listed by: THE BOUTIQUE REAL ESTATE GROUP - New
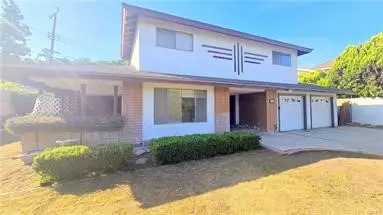 $810,000Active4 beds 2 baths2,017 sq. ft.
1821 Hawkbrook, San Dimas, CA 91773
MLS# OC26176298Listed by: COLDWELL BANKER REALTY - New
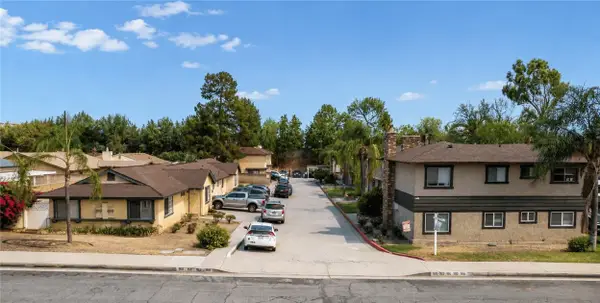 $6,300,000Active8 beds 7 baths
144-150 E Baseline Road, San Dimas, CA 91773
MLS# CV26181352Listed by: MARCUS & MILLICHAP


Protect your home and budget from life's surprises with an Assurant Home Warranty, backed by a partner that supports you through every step of homeownership. Explore Plans.
© 2023 - 2026 ERA Franchise Systems LLC. All rights reserved. ERA Franchise Systems LLC fully supports the principles of the Fair Housing Act and the Equal Opportunity Act. ERA, ERA Real Estate powered, and their respective logos are registered service marks of ERA Franchise Systems LLC. Each office is independently owned and operated.