
101 Congo Street, San Francisco, CA 94131
Local realty services provided by:ERA Carlile Realty Group
Listed by: carla swarthout
Office: a.d. bilich, inc/preferred financial
MLS#:426166263
Source:MFMLS
Price summary
- Price:$1,550,000
- Price per sq. ft.:$755.36
About this home
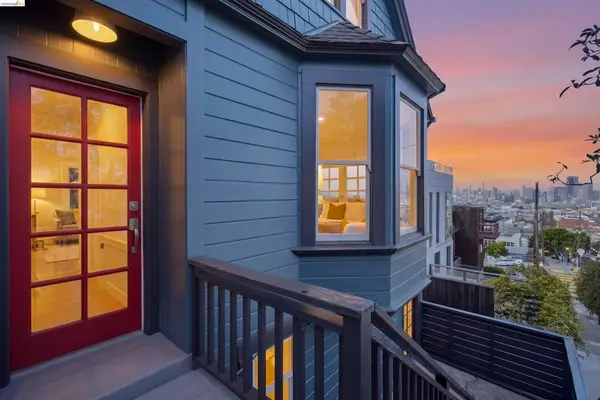
Timeless Spanish-Style Home with Exceptional Character Built in the early 1900s and lovingly cared for by the same family for nearly a century, this spacious Spanish-style home offers a rare combination of historic craftsmanship, warmth, and versatility. Quality is evident throughout, from old-growth redwood construction and mosaic-tiled stairs to original hardwood floors, wainscoting, cabinetry, solid wood doors with glass panes, and large bay windows that fill the home with natural light. The free-flowing floor plan features multiple bonus rooms, including a spacious sunroom overlooking an inviting backyard with mature fig, avocado, and loquat trees. Optional self-contained living quarters provide added flexibility for extended or multigenerational family living, guests, or potential income-producing use, subject to applicable requirements. Conveniently located near public transportation, freeway access, schools, colleges, recreation, shopping, dining, and churches. Cheerful yet distinguished, this remarkable home reflects generations of pride of ownership and is ready for its next chapter....
Contact an agent
Home facts
- Year built:1926
- Listing ID #:426166263
- Added:1 day(s) ago
- Updated:October 02, 2026 at 12:41 AM
Rooms and interior
- Bedrooms:3
- Total bathrooms:2
- Full bathrooms:2
- Rooms Total:12
- Flooring:Carpet, Laminate, Linoleum, Tile Floor, Wood Floors
- Kitchen Description:Free Standing Gas Oven, Free Standing Gas Range, Free Standing Refrigerator
- Living area:2,052 sq. ft.
Heating and cooling
- Heating:Central, Fireplace(s), Pellet Stove
Structure and exterior
- Roof:Foam, Shingle
- Year built:1926
- Building area:2,052 sq. ft.
- Lot area:0.06 Acres
- Lot Features:Corner
- Construction Materials:Brick, Concrete, Stucco, Wood
- Exterior Features:Enclosed Deck
- Levels:2 Story
Utilities
- Sewer:Public Sewer
Finances and disclosures
- Price:$1,550,000
- Price per sq. ft.:$755.36
Features and amenities
- Laundry features:Electric, Hookups Only, Inside Laundry Area
Parking
- Total parking spaces:1
- Garage spaces:1
 MetroList MLS 2026. This information is being provided by MetroList MLS. All measurements and calculations of area are approximate. Information provided by Seller/Other sources, not verified by Broker. All interested persons should independently verify accuracy of information. Provided properties may or may not be listed by the office/agent presenting the information. Data Updated: October 2, 2026. Information being provided is for consumers' personal, non-commercial use and may not be used for any purpose other than to identify prospective properties consumers may be interested in purchasing. Information deemed reliable but not guaranteed. Any offer of compensation is made only to Participants of MLS where the subject listing is filed and in accordance with such MLS's regulations or rules.
New listings near 101 Congo Street
- New
 $4,495,000Active-- beds -- baths6,324 sq. ft.
3554 Pierce Street, San Francisco, CA 94123
MLS# ML82063287Listed by: COLDWELL BANKER REALTY - Open Sat, 2 to 4:30pmNew
 $1,195,000Active3 beds 1 baths1,260 sq. ft.
724 Kansas Street, San Francisco, CA 94107
MLS# 41150011Listed by: CUSH REAL ESTATE - Open Sat, 1 to 4pmNew
 $949,000Active3 beds 2 baths1,474 sq. ft.
208 N Lake Merced #4F, San Francisco, CA 94132
MLS# ML82062832Listed by: NORTH FIRST REALTY - Open Sat, 2 to 4pmNew
 $649,000Active2 beds 2 baths1,167 sq. ft.
Address Withheld By Seller, San Francisco, CA 94124
MLS# ML82063266Listed by: EXP REALTY OF CALIFORNIA INC - Open Sat, 1:30 to 3:30pmNew
 $948,000Active1 beds 1 baths635 sq. ft.
333 Beale Street #3A, San Francisco, CA 94105
MLS# ML82063181Listed by: KELLER WILLIAMS THRIVE - New
 $1,650,000Active2 beds 2 baths1,479 sq. ft.
301 Mission Street #3A, San Francisco, CA 94105
MLS# ML82063241Listed by: PACIFIC CREST PROPERTIES - New
 $5,099,950Active4 beds 4 baths3,360 sq. ft.
1918 Divisadero Street, San Francisco, CA 94115
MLS# 82061084Listed by: COLDWELL BANKER REALTY - Open Fri, 4 to 6pmNew
 $788,888Active2 beds 1 baths800 sq. ft.
400 Munich Street, San Francisco, CA 94112
MLS# ML82062858Listed by: KINETIC REAL ESTATE - Open Sat, 2 to 4pmNew
 $939,000Active2 beds 1 baths1,060 sq. ft.
649 Lyon Street #649, SAN FRANCISCO, CA 94117
MLS# 82063041Listed by: ELITE REAL ESTATE SERVICES


Protect your home and budget from life's surprises with an Assurant Home Warranty, backed by a partner that supports you through every step of homeownership. Explore Plans.
© 2023 - 2026 ERA Franchise Systems LLC. All rights reserved. ERA Franchise Systems LLC fully supports the principles of the Fair Housing Act and the Equal Opportunity Act. ERA, ERA Real Estate powered, and their respective logos are registered service marks of ERA Franchise Systems LLC. Each office is independently owned and operated.