
751 Capp Street #753A, San Francisco, CA 94110
Local realty services provided by:ERA Carlile Realty Group
Listed by: albina shpak, paul boudier
Office: keller williams realty
MLS#:426176850
Source:MetroList
Price summary
- Price:$960,000
- Price per sq. ft.:$740.17
About this home
Discover a unique opportunity at 753 Capp Street, nestled in the heart of San Francisco's vibrant Mission District. This beautifully updated garden-level residence is part of a grand three-unit Victorian triplex, showcasing stunning historic Stick/Eastlake architectural charm on the exterior with modern updates and systems throughout. Offering 5 bedrooms and 4 bathrooms, this spacious home features a contemporary kitchen with stainless steel appliances and thoughtfully updated interiors. Tucked away at the rear of the building, the unit provides a peaceful and quiet retreat from the city, with direct garden access from two rear bedrooms. Additional conveniences include shared laundry facilities, with ample space within the unit to install your own stacked washer and dryer. Enjoy the vibrant Mission District lifestyle with convenient access to iconic Dolores Park, Valencia Street's popular dining and shopping destinations, neighborhood playgrounds, and the renowned murals of Balmy and Clarion Alleys. Nearby BART, Muni, and major commuter routes provide additional convenience. A wonderful opportunity to own a spacious, character-filled home in one of San Francisco's most vibrant neighborhoods and close to Mission Dolores Park! The property is part of a three-unit building, 751 - top unit; 753 - middle unit; 753A - lower unit (subject). Additional units 751 and 753 available for purchase separately or together. Can be delivered vacant....
Contact an agent
Home facts
- Year built:1900
- Listing ID #:426176850
- Added:1 day(s) ago
- Updated:November 18, 2026 at 04:32 PM
Rooms and interior
- Bedrooms:5
- Total bathrooms:4
- Full bathrooms:4
- Flooring:Laminate
- Kitchen Description:Dishwasher, Free Standing Gas Range, Free Standing Refrigerator, Microwave
- Living area:1,297 sq. ft.
Heating and cooling
- Cooling:Central
- Heating:Central
Structure and exterior
- Year built:1900
- Building area:1,297 sq. ft.
- Lot area:0.07 Acres
Utilities
- Sewer:Public Sewer
Finances and disclosures
- Price:$960,000
- Price per sq. ft.:$740.17
Features and amenities
- Appliances:Dishwasher, Microwave
Parking
- Total parking spaces:1
 MetroList MLS 2026. This information is being provided by MetroList MLS. All measurements and calculations of area are approximate. Information provided by Seller/Other sources, not verified by Broker. All interested persons should independently verify accuracy of information. Provided properties may or may not be listed by the office/agent presenting the information. Data Updated: November 18, 2026. Information being provided is for consumers' personal, non-commercial use and may not be used for any purpose other than to identify prospective properties consumers may be interested in purchasing. Information deemed reliable but not guaranteed. Any offer of compensation is made only to Participants of MLS where the subject listing is filed and in accordance with such MLS's regulations or rules.
New listings near 751 Capp Street #753A
- Coming Soon
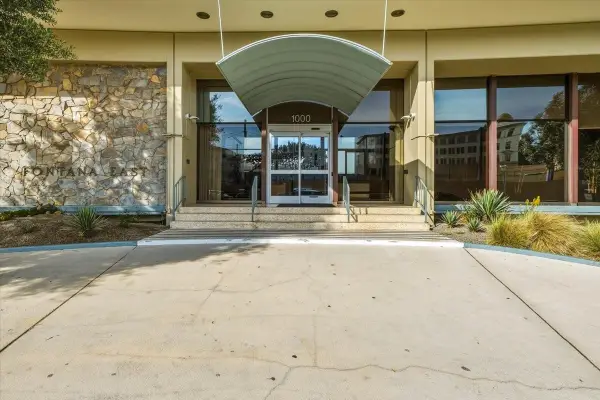 Listed by ERA$499,888Coming Soon1 beds 1 baths592 sq. ft.
1000 N Point St 207, San Francisco, CA 94109
MLS# ML82065947Listed by: REAL ESTATE EXPERTS ERA POWERED - New
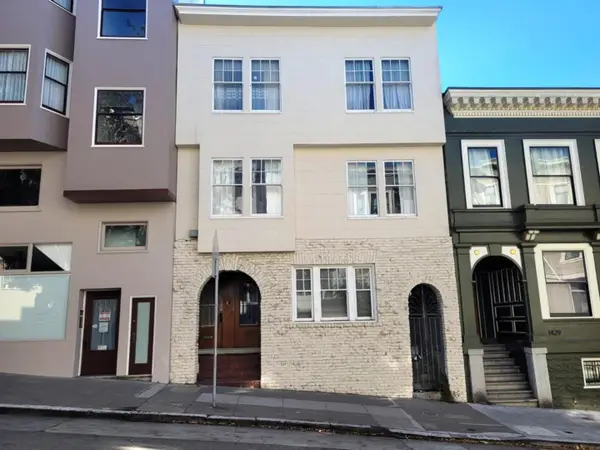 $3,198,000Active-- beds -- baths4,385 sq. ft.
1423 Jackson Street, SAN FRANCISCO, CA 94109
MLS# 82067470Listed by: MARCUS & MILLICHAP - Open Sat, 2 to 4pmNew
 $2,395,000Active-- beds -- baths
4401 Balboa St, San Francisco, CA 94121
MLS# 41154014Listed by: GRAND AVENUE REALTY & LENDING - New
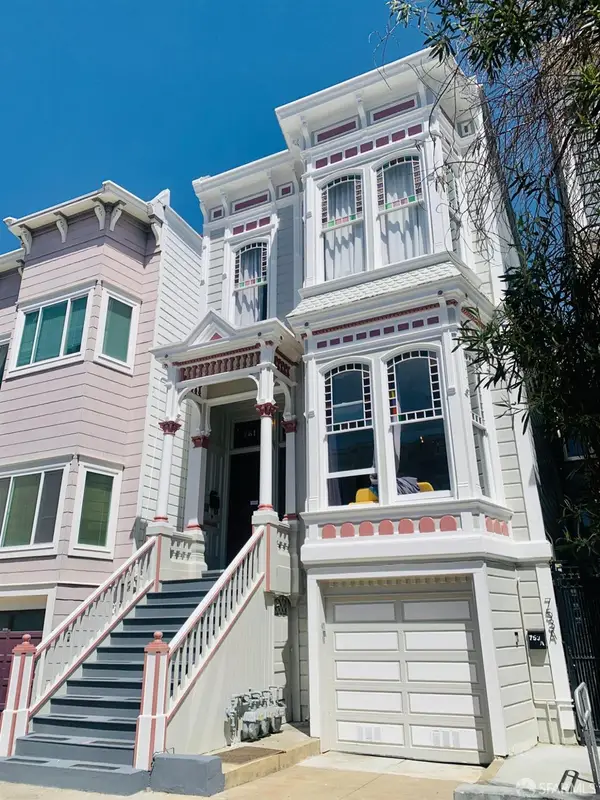 $1,350,000Active6 beds 3 baths1,751 sq. ft.
751 Capp Street #753, San Francisco, CA 94110
MLS# 426176801Listed by: KELLER WILLIAMS REALTY - New
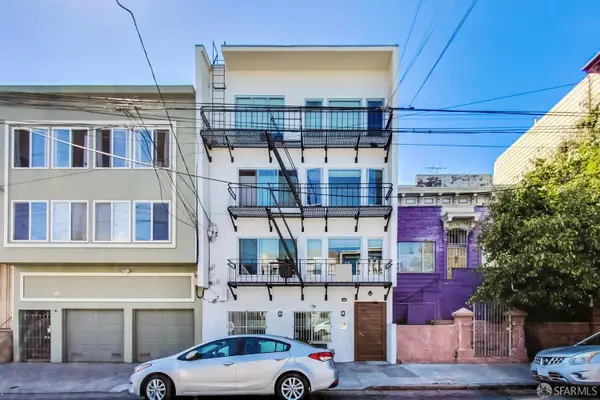 $2,000,000Active6 beds 4 baths1,682 sq. ft.
1454 S Van Ness Avenue #5, San Francisco, CA 94110
MLS# 426176856Listed by: KELLER WILLIAMS REALTY - New
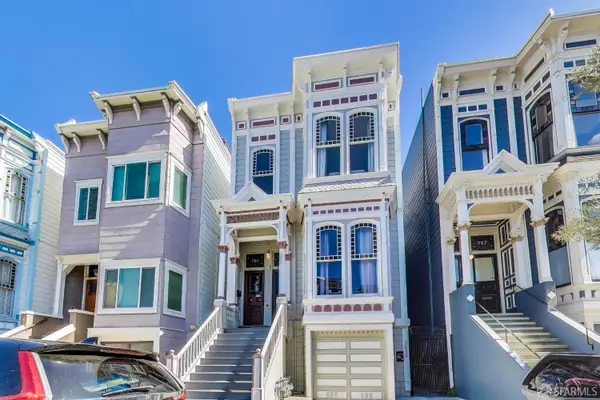 $1,690,000Active7 beds 3 baths1,989 sq. ft.
751 Capp Street #751, San Francisco, CA 94110
MLS# 426176779Listed by: KELLER WILLIAMS REALTY - New
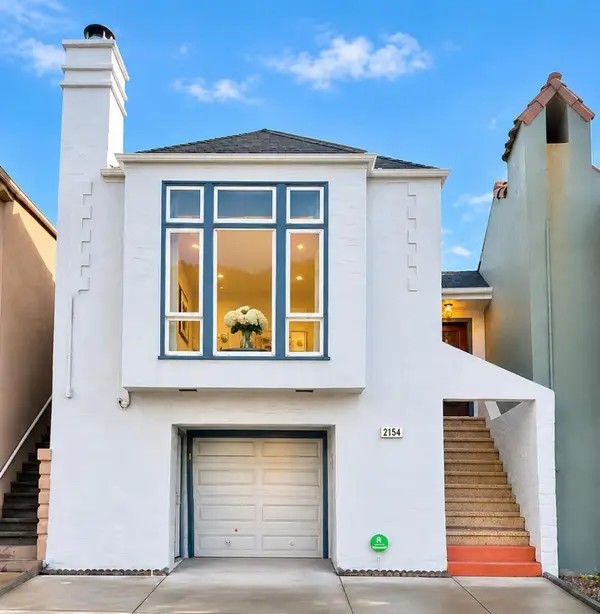 $1,495,000Active3 beds 2 baths1,600 sq. ft.
2154 30th Avenue, San Francisco, CA 94116
MLS# ML82067440Listed by: ADVANCED RES - New
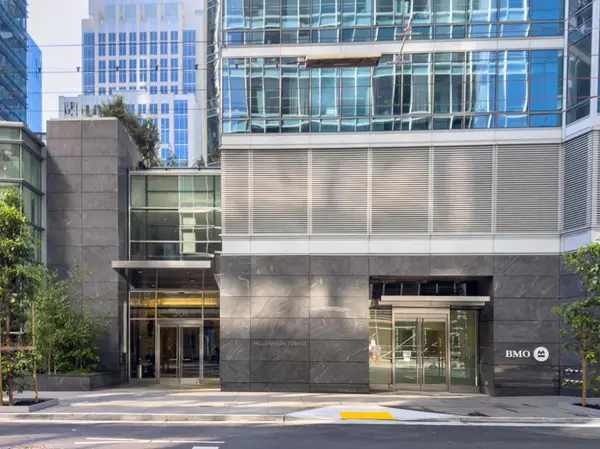 $1,499,000Active2 beds 3 baths1,652 sq. ft.
301 Mission Street #28B, San Francisco, CA 94105
MLS# ML82067444Listed by: GREEN BANKER REALTY - New
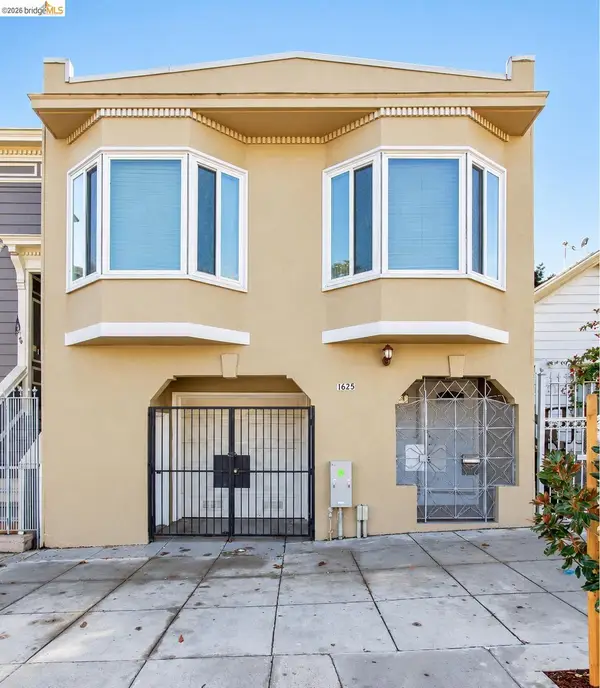 $1,500,000Active-- beds -- baths2,234 sq. ft.
1625-1627 Palou Avenue, SAN FRANCISCO, CA 94124
MLS# 41153578Listed by: BHHS DRYSDALE PROPERTIES


Protect your home and budget from life's surprises with an Assurant Home Warranty, backed by a partner that supports you through every step of homeownership. Explore Plans.
© 2023 - 2026 ERA Franchise Systems LLC. All rights reserved. ERA Franchise Systems LLC fully supports the principles of the Fair Housing Act and the Equal Opportunity Act. ERA, ERA Real Estate powered, and their respective logos are registered service marks of ERA Franchise Systems LLC. Each office is independently owned and operated.