
1308 Manley Drive, San Gabriel, CA 91776
Local realty services provided by:ERA North Orange County Real Estate
1308 Manley Drive,San Gabriel, CA 91776
$1,695,000
- 4 Beds
- 4 Baths
- 2,438 sq. ft.
- Single family
- Coming Soon
Listed by: valentino abelgas
Office: excellence re real estate562-948-4553
MLS#:MB26195127
Source:CRMLS
Price summary
- Price:$1,695,000
- Price per sq. ft.:$695.24
About this home
Welcome to this fully renovated home offering 5 bedrooms and 4 full baths, a large living room with a fireplace, a formal dining room and kitchen. The master bedroom on the second floor has its own full bathroom with a jacuzzi. There is a second bedroom and a full bathroom on the second floor. One bedroom downstairs has its own full bath. A fourth and fifth bedroom (converted from part of the family room) have access to a full bathroom. At the back outside is a two-car detached garage with a long driveway that can accommodate up to four more cars. The renovation includes new interior and exterior paint, new flooring in the living room, dining and kitchen, and new bathroom amenities. This home is very close to an elementary and preschool, commercial centers, strip malls, restaurants, the Hilton Hotel, a golf course and parks. This home is ideal for entertaining with a huge concrete patio at the back.
Contact an agent
Home facts
- Year built:1951
- Listing ID #:MB26195127
- Updated:September 07, 2026 at 01:48 AM
Rooms and interior
- Bedrooms:4
- Total bathrooms:4
- Full bathrooms:4
- Flooring:Laminate
- Kitchen Description:Ceramic Counters, Dishwasher, Gas Range, Microwave, Range Hood, Trash Compactor
- Living area:2,438 sq. ft.
Heating and cooling
- Cooling:Central Air
- Heating:Central Furnace
- Central air:Yes
Structure and exterior
- Year built:1951
- Building area:2,438 sq. ft.
- Lot area:0.15 Acres
- Lot Features:Front Yard, Garden, Lawn, Level with Street, Rectangular Lot
- Architectural Style:Modern
- Construction Materials:Concrete, Stucco
- Exterior Features:Concrete Patio, Open, Patio
- Foundation Description:Brick Mortar
- Levels:2 Story
Schools
- High school:Gabrielino
- Middle school:Muscatel
- Elementary school:McKinley
Utilities
- Water:Public, Water Connected
- Sewer:Public Sewer, Sewer Connected
Finances and disclosures
- Price:$1,695,000
- Price per sq. ft.:$695.24
Features and amenities
- Appliances:Dishwasher, Electric Water Heater, Gas Range, Microwave, Range Hood, Trash Compactor
- Laundry features:Electric Dryer Hookup, Gas Dryer Hookup, Inside
- Amenities:Ceiling Fans, Open Floorplan, Prewired, Rain Gutters, Shutters, Smoke Detectors, Wood Frames
Parking
- Total parking spaces:2
- Parking description:Direct Access, Door Single, Driveway, Driveway Level, Garage, Garage Faces Front, Paved Driveway, Side By Side
- Garage:Yes
- Garage spaces:2
New listings near 1308 Manley Drive
- New
 $2,300,000Active2 beds 1 baths
309 S Del Mar, San Gabriel, CA 91776
MLS# WS26193473Listed by: FOCUS PROPERTY SERVICES, INC. - New
 $958,000Active3 beds 4 baths1,970 sq. ft.
808 Santa Fe Avenue #C, San Gabriel, CA 91776
MLS# RS26192398Listed by: C-21 ASTRO - New
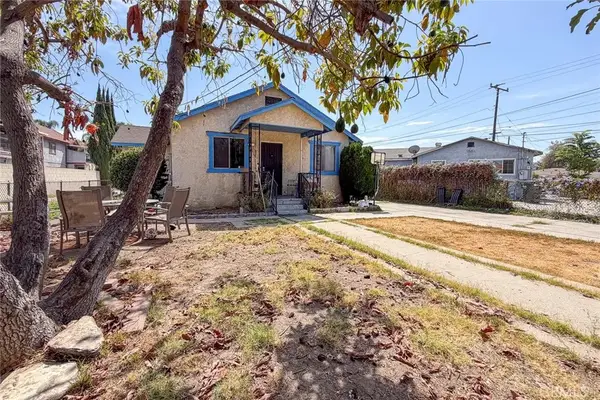 $900,000Active5 beds 3 baths
1972 Strathmore, San Gabriel, CA 91776
MLS# CV26192349Listed by: BETTER HOME FINANCIAL, INC - New
 $960,000Active4 beds 3 baths1,629 sq. ft.
519 W Newby #F, San Gabriel, CA 91776
MLS# CV26191457Listed by: PINNACLE REAL ESTATE GROUP - New
 $1,368,000Active3 beds 3 baths1,700 sq. ft.
520 Milton Drive, San Gabriel, CA 91775
MLS# WS26187113Listed by: REALIV - New
 $1,349,000Active5 beds 4 baths2,075 sq. ft.
127 W Glendon, San Gabriel, CA 91776
MLS# AR26190945Listed by: COLDWELL BANKER REALTY 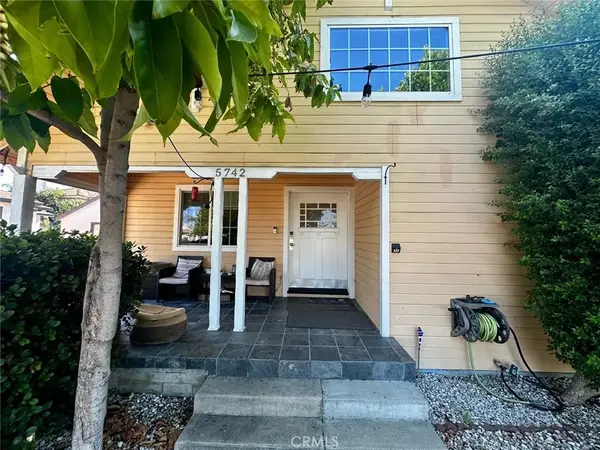 $1,147,000Pending4 beds 2 baths1,777 sq. ft.
5742 N Charlotte Avenue, San Gabriel, CA 91775
MLS# CV26191054Listed by: IRN REALTY- New
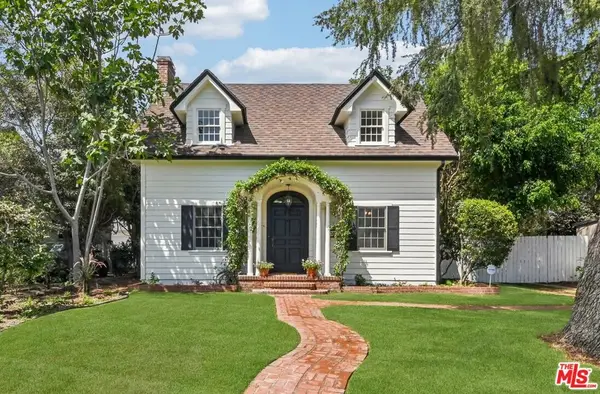 $1,298,888Active2 beds 2 baths1,440 sq. ft.
331 W Roses Road, San Gabriel, CA 91775
MLS# 26879275Listed by: CAROLWOOD ESTATES  $1,608,000Active8 beds 6 baths2,706 sq. ft.
159 Glendon Way, San Gabriel, CA 91776
MLS# AR26186906Listed by: RE/MAX PREMIER PROPERTIES


Protect your home and budget from life's surprises with an Assurant Home Warranty, backed by a partner that supports you through every step of homeownership. Explore Plans.
© 2023 - 2026 ERA Franchise Systems LLC. All rights reserved. ERA Franchise Systems LLC fully supports the principles of the Fair Housing Act and the Equal Opportunity Act. ERA, ERA Real Estate powered, and their respective logos are registered service marks of ERA Franchise Systems LLC. Each office is independently owned and operated.