
220 E Broadway #A, San Gabriel, CA 91776
Local realty services provided by:ERA North Orange County Real Estate
220 E Broadway #A,San Gabriel, CA 91776
$1,029,000
- 3 Beds
- 3 Baths
- 1,446 sq. ft.
- Condominium
- Active
Listed by: craig cardella
Office: the agency626-803-2000
MLS#:P1-27496
Source:CRMLS
Price summary
- Price:$1,029,000
- Price per sq. ft.:$711.62
- Monthly HOA dues:$497
About this home
Welcome to SG Lofts. SG Lofts is a brand new, luxurious 10 unit townhome-style condominiums community coming soon in the City of San Gabriel. The 3-bedroom 3-bathroom homes feature amazing rooftop decks with expansive views of the Valley to the south and the Mountains to the north.Complete with an open concept floor plan and integrated indoor/outdoor living space, these energy-efficient homes also include solar, LED lighting, water-saving plumbing fixtures, and several additional luxury amenities. The beautiful kitchens located on the second floor include quartz countertops, stainless steel appliances, and a spacious island for extra storage and seating. The second floor also has a separate dining and living room, a powder bathroom, and a private balcony. The third floor has a master bedroom with a spacious closet and bathroom, and an additional two bedrooms, a bathroom, and a laundry room.An attached two-car garage with direct access to the first level adds convenience and safety for each home. Contact us to be one of the first on the interest list, as you surely won't want to miss out on an opportunity to own one of these great townhome-style condominiums....
Contact an agent
Home facts
- Year built:2026
- Listing ID #:P1-27496
- Added:70 day(s) ago
- Updated:August 16, 2026 at 01:18 PM
Rooms and interior
- Bedrooms:3
- Total bathrooms:3
- Full bathrooms:2
- Half bathrooms:1
- Flooring:Laminate
- Kitchen Description:Dishwasher, Gas Range, Microwave, Refrigerator, Stone Counters
- Bedroom Description:All Bedrooms Up
- Living area:1,446 sq. ft.
Heating and cooling
- Cooling:Central Air
- Heating:Central Furnace
- Central air:Yes
Structure and exterior
- Year built:2026
- Building area:1,446 sq. ft.
- Lot area:0.46 Acres
- Architectural Style:Modern
- Construction Materials:Copper Plumbing, Plaster
- Exterior Features:Covered Patio, Rooftop
- Foundation Description:Slab
- Levels:Three Or More
Utilities
- Water:Public, Water Connected
- Sewer:Sewer Connected, Sewer Tap Paid
Finances and disclosures
- Price:$1,029,000
- Price per sq. ft.:$711.62
Features and amenities
- Appliances:Dishwasher, Gas Range, Microwave, Refrigerator
- Amenities:Electricity, Gas, Recessed Lighting, Security Gate
Parking
- Total parking spaces:2
- Parking description:Door Multi, Garage, Guest, On Street
- Garage:Yes
- Garage spaces:2
New listings near 220 E Broadway #A
- New
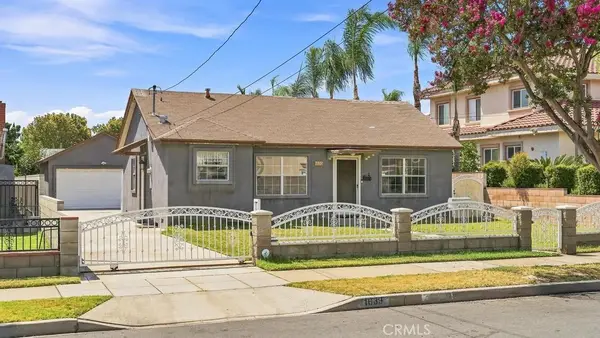 $1,280,000Active3 beds 2 baths1,187 sq. ft.
1639 Walnut Street, San Gabriel, CA 91776
MLS# AR26170499Listed by: WETRUST REALTY - Open Sun, 1 to 3pmNew
 $1,368,000Active6 beds 4 baths2,229 sq. ft.
270 W Bencamp, San Gabriel, CA 91776
MLS# WS26177041Listed by: PINNACLE REAL ESTATE GROUP - New
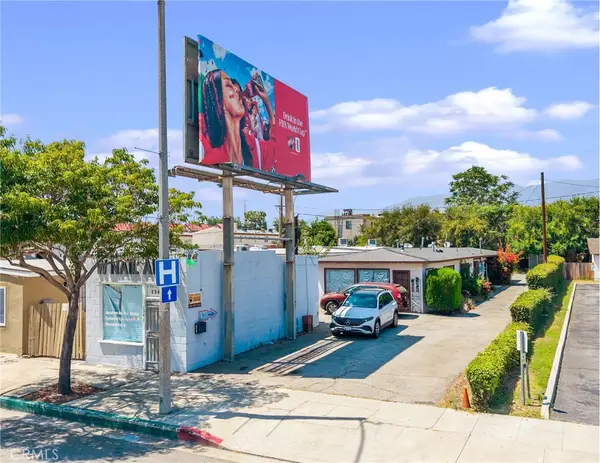 $1,150,000Active-- beds -- baths1,840 sq. ft.
1341 -1343 E Las Tunas Drive, San Gabriel, CA 91776
MLS# CV26176907Listed by: CB RICHARD ELLIS - Open Sun, 2 to 4pmNew
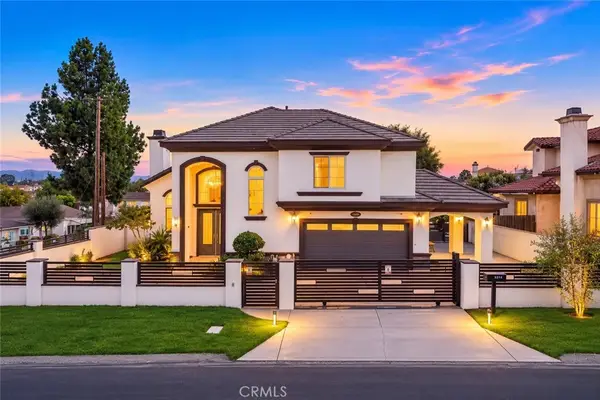 $1,828,000Active4 beds 5 baths2,808 sq. ft.
8228 Elm Avenue, San Gabriel, CA 91775
MLS# WS26176020Listed by: RE/MAX PREMIER PROPERTIES - New
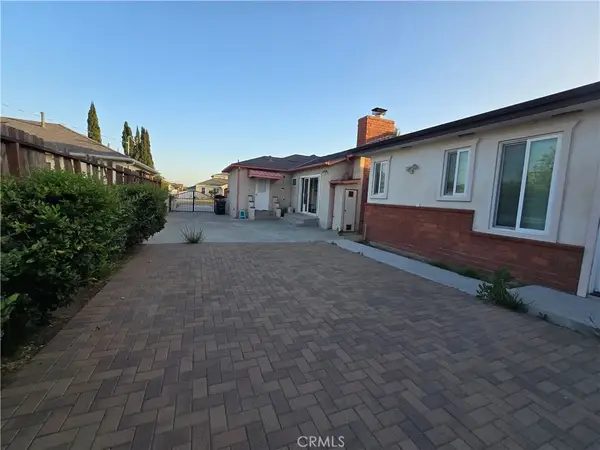 $1,395,000Active5 beds 4 baths2,323 sq. ft.
205 E Bencamp, San Gabriel, CA 91776
MLS# PW26175490Listed by: RE LISTINGS INC - New
 $1,148,000Active3 beds 1 baths1,566 sq. ft.
401 W Ralph Street, San Gabriel, CA 91776
MLS# P1-28409Listed by: M&M BRYANT REAL ESTATE INC - Open Sun, 2 to 4pmNew
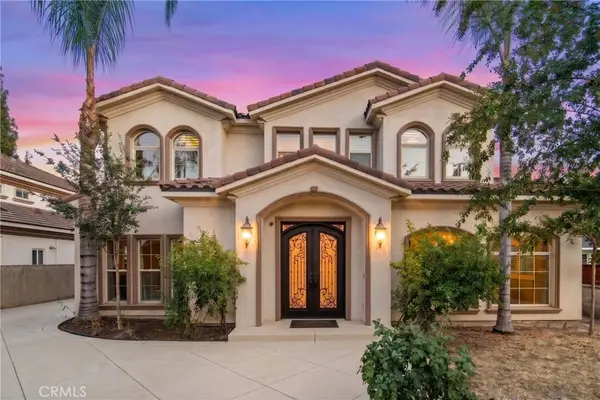 $2,679,999Active4 beds 5 baths4,200 sq. ft.
8748 Naomi, San Gabriel, CA 91775
MLS# WS26175510Listed by: PACIFIC STERLING REALTY/IRVINE - Open Sun, 1 to 4pmNew
 $1,349,999Active3 beds 2 baths1,626 sq. ft.
6839 Rockhold Ave, San Gabriel, CA 91775
MLS# OC26171598Listed by: HARVEST REALTY DEVELOPMENT - Open Sun, 2 to 5pmNew
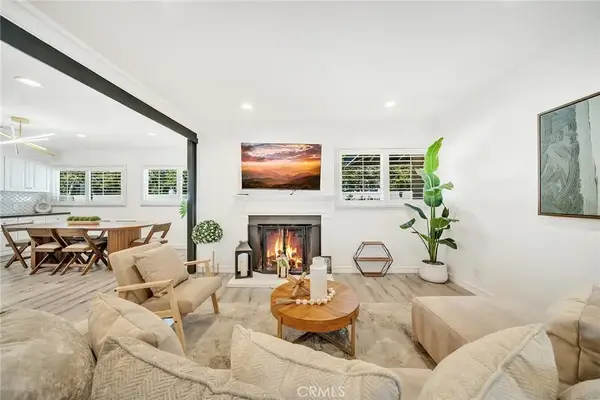 $1,275,000Active4 beds 2 baths2,235 sq. ft.
5132 Rosemead Blvd, San Gabriel, CA 91776
MLS# TR26174573Listed by: REAL BROKER - New
 $1,168,000Active3 beds 2 baths1,351 sq. ft.
247 Gerona Avenue, San Gabriel, CA 91775
MLS# P1-28390Listed by: COMPASS


Protect your home and budget from life's surprises with an Assurant Home Warranty, backed by a partner that supports you through every step of homeownership. Explore Plans.
© 2023 - 2026 ERA Franchise Systems LLC. All rights reserved. ERA Franchise Systems LLC fully supports the principles of the Fair Housing Act and the Equal Opportunity Act. ERA, ERA Real Estate powered, and their respective logos are registered service marks of ERA Franchise Systems LLC. Each office is independently owned and operated.