
1168 Milwaukee Park, San Jacinto, CA 92582
Local realty services provided by:ERA North Orange County Real Estate
1168 Milwaukee Park,San Jacinto, CA 92582
$499,000
- 4 Beds
- 3 Baths
- 2,356 sq. ft.
- Single family
- Active
Listed by: macen barut-smith
Office: desert sands realty
MLS#:219148362
Source:CA_DAMLS
Price summary
- Price:$499,000
- Price per sq. ft.:$211.8
About this home
Welcome to this single-story home offering 4 bedrooms, 2- full bath, and one 3/4 bath with a walk in shower. Tandem car garage parking. This property offers great potential for buyers looking to renovate, upgrade, and truly make it their own. Convenient access to schools, parks, shopping, dining , casino and freeways. Don't miss this opportunity to create your dream home or investment property. Probate Sale Subject to Court Confirmation.
Contact an agent
Home facts
- Year built:2012
- Subdivision & Development:Not Applicable
- Listing ID #:219148362
- Added:103 day(s) ago
- Updated:September 07, 2026 at 02:43 PM
Rooms and interior
- Bedrooms:4
- Total bathrooms:3
- Full bathrooms:2
- Flooring:Carpet, Tile
- Dining Description:Breakfast Counter/Bar, Breakfast Nook, Dining Area
- Bedroom Description:Walk In Closet
- Living area:2,356 sq. ft.
Heating and cooling
- Cooling:Air Conditioning, Ceiling Fan(s)
- Heating:Central
Structure and exterior
- Roof:Slate
- Year built:2012
- Building area:2,356 sq. ft.
- Lot area:0.17 Acres
- Exterior Features:Sprinkler System, Sprinkler Timer, Sprinklers
- Levels:1 Story, One Level
Utilities
- Sewer:Assessments
Finances and disclosures
- Price:$499,000
- Price per sq. ft.:$211.8
Features and amenities
- Appliances:Gas Range
- Laundry features:Individual Room
Parking
- Parking description:Attached Garage, Covered, Driveway, Garage, On Street, Tandem
- Garage spaces:3
New listings near 1168 Milwaukee Park
- Coming Soon
 $429,900Coming Soon2 beds 2 baths1,306 sq. ft.
726 Verona, San Jacinto, CA 92583
MLS# IG26193960Listed by: KELLER WILLIAMS REALTY - Coming Soon
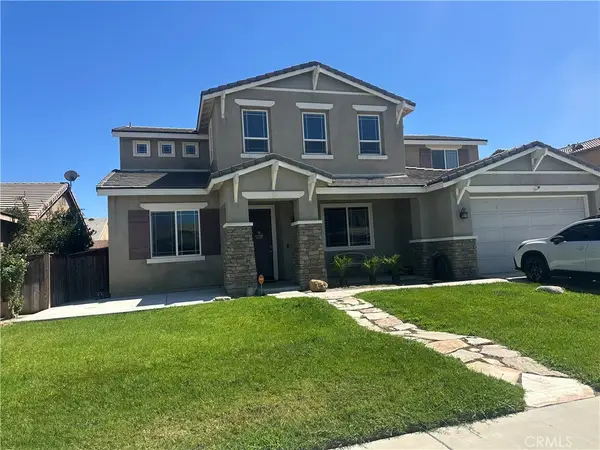 $630,000Coming Soon5 beds 3 baths3,331 sq. ft.
1561 Wagon Creek, San Jacinto, CA 92582
MLS# HD26191919Listed by: REALTY ONE GROUP EMPIRE - New
 $34,900Active2 beds 1 baths507 sq. ft.
1600 San Jacinto Avenue #83, San Jacinto, CA 92583
MLS# IG26195391Listed by: ALTA REALTY GROUP CA, INC.
- New
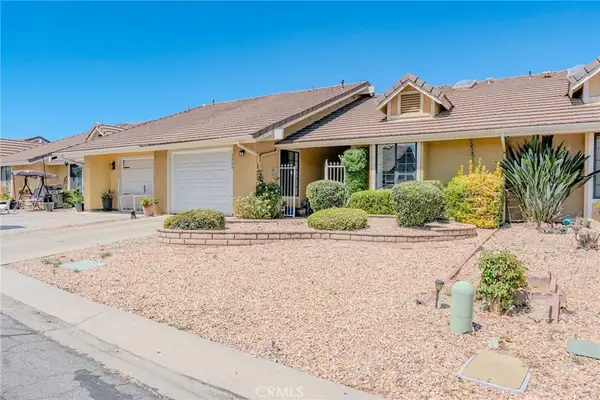 $310,000Active2 beds 2 baths1,106 sq. ft.
1354 Yorktown, San Jacinto, CA 92583
MLS# SW26195364Listed by: BLVDS REALTY - New
 $534,900Active4 beds 3 baths1,896 sq. ft.
1454 Windrider, San Jacinto, CA 92582
MLS# RS26194184Listed by: ADVANCE MORTGAGE SOLUTION INC - New
 $465,000Active3 beds 2 baths1,759 sq. ft.
116 Fox Trotter, San Jacinto, CA 92582
MLS# IV26193218Listed by: KEITHLY CAPITAL ADVISORS, INC - New
 $549,500Active5 beds 3 baths2,535 sq. ft.
635 Moondance, San Jacinto, CA 92583
MLS# CV26193567Listed by: R.R.I REAL ESTATE - New
 $125,000Active2 beds 2 baths800 sq. ft.
842 Acorn Dr, San Jacinto, CA 92583
MLS# IG26193770Listed by: PONCE & PONCE REALTY, INC - New
 $498,000Active3 beds 3 baths1,704 sq. ft.
368 Pepperwood, San Jacinto, CA 92582
MLS# SW26193393Listed by: CENTURY 21 MASTERS - New
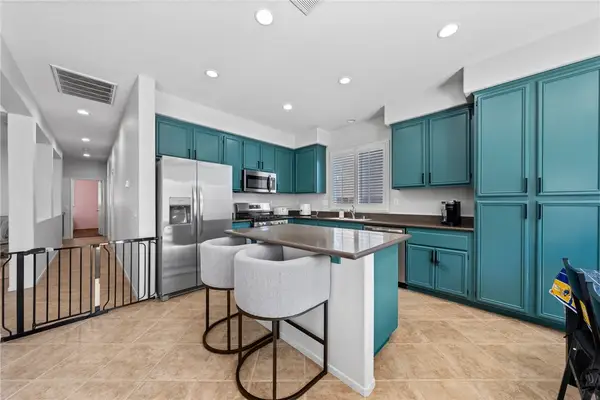 $449,999Active4 beds 2 baths1,965 sq. ft.
1867 Jasmine Court, San Jacinto, CA 92583
MLS# SW26188656Listed by: EXP REALTY OF CALIFORNIA, INC.


Protect your home and budget from life's surprises with an Assurant Home Warranty, backed by a partner that supports you through every step of homeownership. Explore Plans.
© 2023 - 2026 ERA Franchise Systems LLC. All rights reserved. ERA Franchise Systems LLC fully supports the principles of the Fair Housing Act and the Equal Opportunity Act. ERA, ERA Real Estate powered, and their respective logos are registered service marks of ERA Franchise Systems LLC. Each office is independently owned and operated.