
2243 Finch, San Jacinto, CA 92582
Local realty services provided by:ERA Excel Realty
2243 Finch,San Jacinto, CA 92582
$699,500
- 4 Beds
- 3 Baths
- 2,456 sq. ft.
- Single family
- Active
Listed by: brandi davis
Office: keller williams realty909-793-2100
MLS#:IG26110038
Source:CRMLS
Price summary
- Price:$699,500
- Price per sq. ft.:$284.81
About this home
Beautifully remodeled 4-bedroom, 3-bathroom home in the desirable Parkside Community of San Jacinto. Offering 2,456 sq. ft. of living space on a 7,841 sq. ft. lot, this move-in ready home features fresh paint inside and out, LED lighting, crown molding, plantation shutters, renovated bathrooms, and a beautiful kitchen with granite countertop with double oven and gas stovetop. New double draw dishwasher and new microwave and refrigerator freezer and walk-in panty. Enjoy a spacious primary suite with walk-in closet remodeled bathroom with quartz countertops double sink, bathtub and custom walk in shower with new fixtures. Covered patio with ceiling fans, enclosed porch, new HVAC and tankless water heater. Backyard retreat with refinished in ground pool and spa with new pentair equipment and tropical pergola for summer bbq. Vinyl fencing, Rv gate and low-maintenance turf. A perfect blend of comfort, style, and modern upgrades throughout.
Contact an agent
Home facts
- Year built:2007
- Listing ID #:IG26110038
- Added:72 day(s) ago
- Updated:July 30, 2026 at 01:17 PM
Rooms and interior
- Bedrooms:4
- Total bathrooms:3
- Full bathrooms:3
- Flooring:Tile
- Kitchen Description:Built In Range, Dishwasher, Double Oven, Electric Oven, Gas Cooktop, Gas Range, Microwave, Pantry, Self Cleaning Oven, Vented Exhaust Fan
- Bedroom Description:All Bedrooms Down
- Living area:2,456 sq. ft.
Heating and cooling
- Cooling:Central Air
- Heating:Central Furnace, Fireplaces, Solar
- Central air:Yes
Structure and exterior
- Year built:2007
- Building area:2,456 sq. ft.
- Lot area:0.18 Acres
- Lot Features:Back Yard, Cul De Sac, Yard
- Architectural Style:Modern
- Construction Materials:Stucco
- Exterior Features:Concrete Patio, Covered Patio, Enclosed, Front Porch, Tile Patio
- Foundation Description:Slab
- Levels:1 Story
Utilities
- Water:Public, Water Available
- Sewer:Public Sewer, Sewer Available
Finances and disclosures
- Price:$699,500
- Price per sq. ft.:$284.81
Features and amenities
- Appliances:Built In Range, Dishwasher, Disposal, Double Oven, Electric Oven, Gas Cooktop, Gas Range, Microwave, Self Cleaning Oven, Tankless Water Heater, Vented Exhaust Fan
- Laundry features:Electric Dryer Hookup, Gas Dryer Hookup, In Garage, Inside, Washer Hookup
- Amenities:Awnings, Carbon Monoxide Detectors, Ceiling Fans, Crown Molding, Double Pane Windows, Entrance Foyer, Lighting, Open Floorplan, Pantry, Plantation Shutters, Prewired, Quartz Counters, Recessed Lighting, Security Lights, Smoke Detectors, Unfurnished
- Pool features:Fenced, Gas Heat, Gunite, In Ground, Pebble, Private Pool
Parking
- Total parking spaces:7
- Parking description:Concrete Driveway, Direct Access, Door Multi, Driveway, Garage, Garage Door Opener, Garage Faces Front, Private
- Garage:Yes
- Garage spaces:2
New listings near 2243 Finch
- New
 $630,000Active4 beds 3 baths2,723 sq. ft.
675 Winners Circle, San Jacinto, CA 92582
MLS# CV26167746Listed by: 1 PERCENT LISTS DESERT 2 COAST
- Open Sat, 12 to 3pmNew
 $487,000Active3 beds 2 baths1,398 sq. ft.
690 Julian, San Jacinto, CA 92582
MLS# OC26167799Listed by: SCOTT SELF, BROKER - New
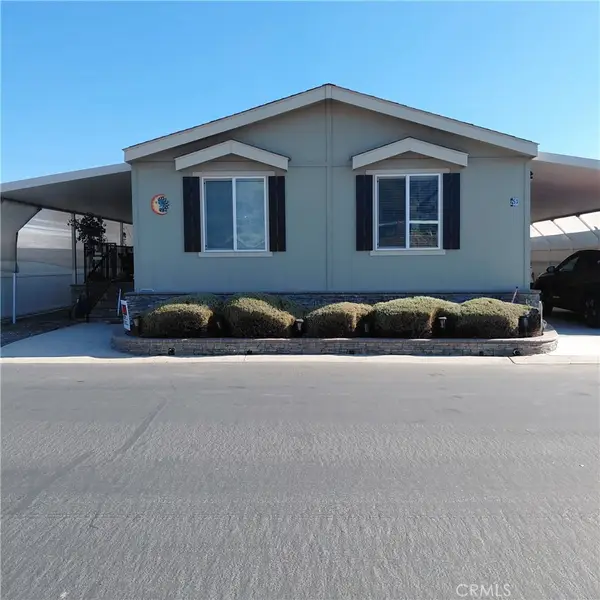 $169,500Active3 beds 2 baths1,440 sq. ft.
2230 Lake Park Drive #253, San Jacinto, CA 92583
MLS# SW26166537Listed by: LISTED SIMPLY - New
 $489,000Active5 beds 3 baths3,327 sq. ft.
2751 Azalea Avenue, San Jacinto, CA 92582
MLS# AR26167429Listed by: IRN REALTY - Coming Soon
 $509,900Coming Soon3 beds 3 baths
579 Pinyon, San Jacinto, CA 92583
MLS# IG26166578Listed by: TOWN & COUNTRY REAL ESTATE - Open Sun, 12 to 3pmNew
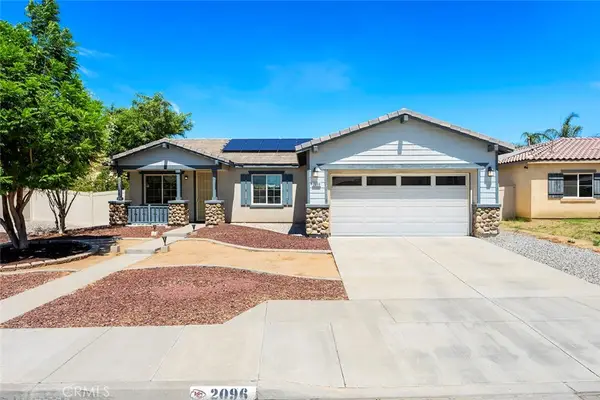 $475,000Active4 beds 2 baths1,850 sq. ft.
2096 Flourish, San Jacinto, CA 92582
MLS# SW26166146Listed by: KW TEMECULA - Coming Soon
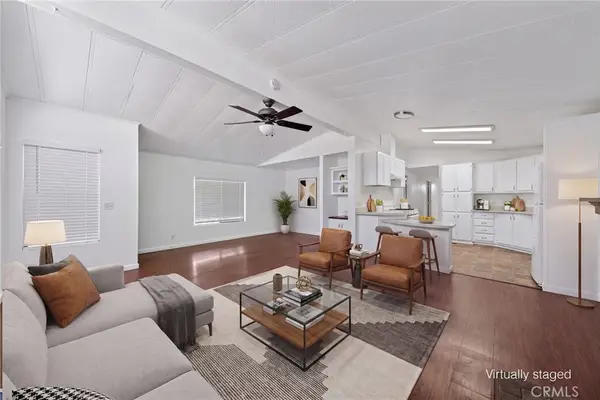 $129,000Coming Soon3 beds 2 baths
913 S Grand Avenue S #35, San Jacinto, CA 92582
MLS# SW26167041Listed by: CENTURY 21 MASTERS - Coming Soon
 $519,555Coming Soon5 beds 3 baths
1616 Constant Trail, San Jacinto, CA 92582
MLS# IG26166862Listed by: BERKSHIRE HATHAWAY HOMESERVICES CALIFORNIA REALTY - New
 $504,700Active3 beds 3 baths1,821 sq. ft.
758 Avenida Del Rio, San Jacinto, CA 92582
MLS# CV26165485Listed by: ALLEGIANT REALTY - Open Sat, 10am to 2pmNew
 $545,000Active5 beds 3 baths2,302 sq. ft.
1970 Brilliance Ln, San Jacinto, CA 92583
MLS# IV26164994Listed by: REALTY ONE GROUP ROADS


Protect your home and budget from life's surprises with an Assurant Home Warranty, backed by a partner that supports you through every step of homeownership. Explore Plans.
© 2023 - 2026 ERA Franchise Systems LLC. All rights reserved. ERA Franchise Systems LLC fully supports the principles of the Fair Housing Act and the Equal Opportunity Act. ERA, ERA Real Estate powered, and their respective logos are registered service marks of ERA Franchise Systems LLC. Each office is independently owned and operated.