
235 Peregrine Lane, San Jacinto, CA 92582
Local realty services provided by:ERA Excel Realty
235 Peregrine Lane,San Jacinto, CA 92582
$715,000
- 5 Beds
- 5 Baths
- 3,693 sq. ft.
- Single family
- Active
Listed by: julian s ng
Office: oza realty inc.
MLS#:219152001
Source:CA_DAMLS
Price summary
- Price:$715,000
- Price per sq. ft.:$193.61
About this home
Make this beautiful, large, and spacious 5 bedroom 4.5 baths on a cul-de-sac. home your own! Full bedroom and bathroom down stairs, plus office. Kitchen with large island for all your cooking needs. Tile counters with back splash. Large loft, master bedroom, and 3 additional bedrooms upstairs. Master has separate oversized closets, duel vanities, separate shower and tub. 2 bedrooms share Jack and Jill bathroom 3 bedroom has its own bathroom. 4 car tandem garage attached with RV parking so much room on this large lot.
Contact an agent
Home facts
- Year built:2006
- Subdivision & Development:Not Applicable
- Listing ID #:219152001
- Added:6 day(s) ago
- Updated:September 06, 2026 at 02:44 PM
Rooms and interior
- Bedrooms:5
- Total bathrooms:5
- Full bathrooms:4
- Half bathrooms:1
- Flooring:Carpet, Hardwood, Tile
- Dining Description:Breakfast Counter/Bar, Dining Area, Dining Room
- Bathrooms Description:Double Vanity(s), Dual Entry-Jack & Jill, Remodeled, Shower & Tub, Shower Stall, Tub Only
- Kitchen Description:Island, Tile Counters
- Bedroom Description:All Bedrooms Up, Main Floor Bedroom, Walk In Closet
- Living area:3,693 sq. ft.
Heating and cooling
- Cooling:Air Conditioning, Ceiling Fan(s), Central Air, Electric, Gas
- Heating:Central, Electric, Fireplace(s), Forced Air, Natural Gas
Structure and exterior
- Roof:Tile
- Year built:2006
- Building area:3,693 sq. ft.
- Lot area:0.41 Acres
- Lot Features:Cul-De-Sac, Level, Utilities Underground
- Construction Materials:Stucco
- Exterior Features:Covered Patio, Rock - Stone Patio, Sprinkler System, Sprinklers
- Foundation Description:Slab
- Levels:2 Story, Two Levels
Utilities
- Water:In Street
- Sewer:Connected and Paid, In
Finances and disclosures
- Price:$715,000
- Price per sq. ft.:$193.61
Features and amenities
- Appliances:Gas Range, Microwave Oven, Refrigerator
- Laundry features:Individual Room, Laundry Area
- Amenities:Cable TV, Community, Double Pane Windows
Parking
- Parking description:Attached Garage, Driveway, Garage, Garage Door Opener, On Street
- Garage spaces:2
New listings near 235 Peregrine Lane
- Coming Soon
 $429,900Coming Soon2 beds 2 baths1,306 sq. ft.
726 Verona, San Jacinto, CA 92583
MLS# IG26193960Listed by: KELLER WILLIAMS REALTY - Coming Soon
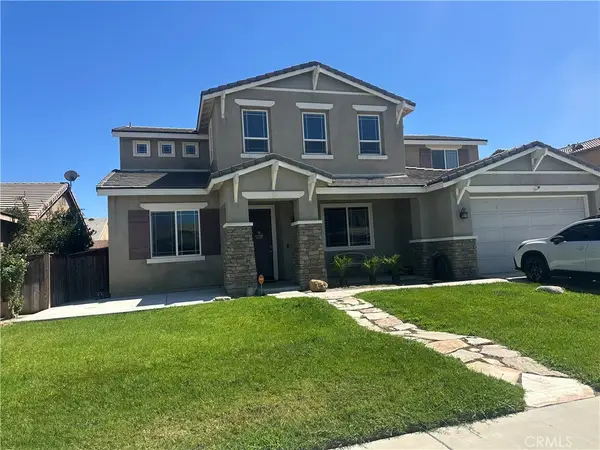 $630,000Coming Soon5 beds 3 baths3,331 sq. ft.
1561 Wagon Creek, San Jacinto, CA 92582
MLS# HD26191919Listed by: REALTY ONE GROUP EMPIRE - New
 $534,900Active4 beds 3 baths1,896 sq. ft.
1454 Windrider, San Jacinto, CA 92582
MLS# RS26194184Listed by: ADVANCE MORTGAGE SOLUTION INC - New
 $465,000Active3 beds 2 baths1,759 sq. ft.
116 Fox Trotter, San Jacinto, CA 92582
MLS# IV26193218Listed by: KEITHLY CAPITAL ADVISORS, INC - New
 $549,500Active5 beds 3 baths2,535 sq. ft.
635 Moondance, San Jacinto, CA 92583
MLS# CV26193567Listed by: R.R.I REAL ESTATE - New
 $125,000Active2 beds 2 baths800 sq. ft.
842 Acorn Dr, San Jacinto, CA 92583
MLS# IG26193770Listed by: PONCE & PONCE REALTY, INC - New
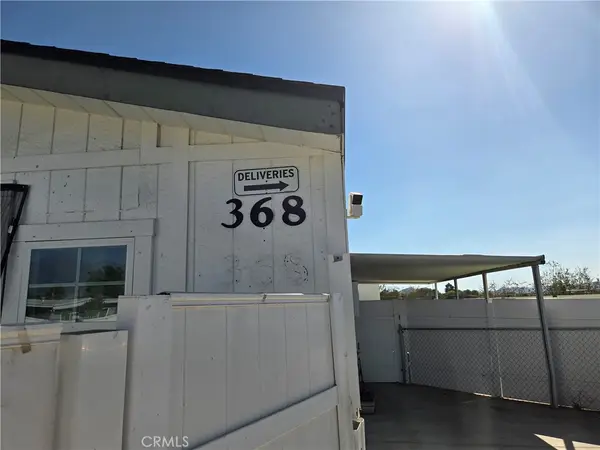 $498,000Active3 beds 3 baths1,704 sq. ft.
368 Pepperwood, San Jacinto, CA 92582
MLS# SW26193393Listed by: CENTURY 21 MASTERS - New
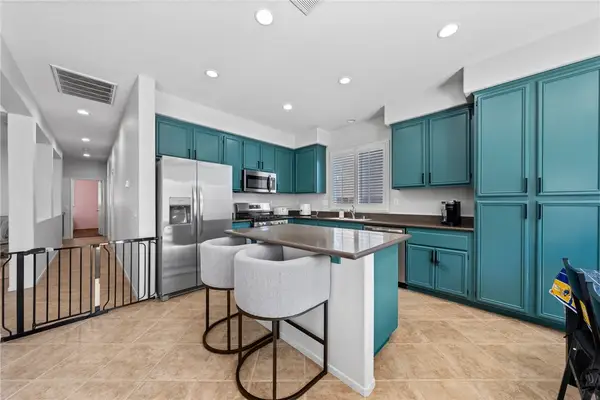 $449,999Active4 beds 2 baths1,965 sq. ft.
1867 Jasmine Court, San Jacinto, CA 92583
MLS# SW26188656Listed by: EXP REALTY OF CALIFORNIA, INC.
- New
 $125,000Active0 Acres
0 Apn #437-240-025, San Jacinto, CA 92583
MLS# IV26193320Listed by: REALTY MASTERS & ASSOCIATES - New
 $249,000Active2 beds 2 baths1,015 sq. ft.
1402 Hancock Cir, San Jacinto, CA 92583
MLS# 260021478Listed by: EXP REALTY OF CALIFORNIA, INC.


Protect your home and budget from life's surprises with an Assurant Home Warranty, backed by a partner that supports you through every step of homeownership. Explore Plans.
© 2023 - 2026 ERA Franchise Systems LLC. All rights reserved. ERA Franchise Systems LLC fully supports the principles of the Fair Housing Act and the Equal Opportunity Act. ERA, ERA Real Estate powered, and their respective logos are registered service marks of ERA Franchise Systems LLC. Each office is independently owned and operated.