
709 E Agape Avenue, San Jacinto, CA 92583
Local realty services provided by:ERA North Orange County Real Estate
Listed by: daryl owen, arthur leslie
Office: exp realty of greater los angeles888-652-1314
MLS#:PW26128678
Source:CRMLS
Price summary
- Price:$649,880
- Price per sq. ft.:$266.24
- Monthly HOA dues:$60
About this home
Motivated seller/price reduced. Estate-style living with privacy, views and room for everyone! Perfectly positioned at the end of a quiet cul-de-sac in one of San Jacinto’s highly desired communities, this spacious 2,400+ sq ft executive home offers impressive curb appeal, a flexible multi-generational floor plan, and a rare backyard setting designed for both entertaining and everyday enjoyment.
Step inside to soaring living spaces with a formal living room, elegant dining area, and a comfortable family room that opens seamlessly to the kitchen. The downstairs layout is ideal for extended family, guests, or a private home office setup, featuring two main-level bedrooms, a full bathroom, and an indoor laundry room.
The kitchen and family room flow directly to the expansive and massive backyard, with a generous 0.41-acre lot, creating the perfect indoor-outdoor lifestyle. Whether hosting gatherings, relaxing in the evenings, or giving pets room to roam, the oversized backyard delivers space, privacy, and versatility. The electrically wired concrete pergola adds another layer of function, making the outdoor space ready for lighting, entertainment, or future enhancements.
Upstairs, the owner’s suite feels like a private retreat, complete with a beautifully remodeled en-suite bathroom and a private balcony showcasing sweeping panoramic views of the surrounding area. Additional bedrooms provide plenty of space for family, guests, or work-from-home needs.
The property also offers exceptional utility with an attached 2-car garage plus a securely gated concrete side parking area with potential for an RV, boat, trailer, or recreational toys. Located near the community park, picnic area, basketball court, and playground, this home blends privacy, lifestyle, and convenience in one hard-to-find package.
With its cul-de-sac location, flexible bedroom layout, upgraded primary bath, oversized backyard, view balcony, and rare parking potential, this is the kind of home that checks the boxes buyers are looking for. Welcome home, you’ve arrived....
Contact an agent
Home facts
- Year built:2005
- Listing ID #:PW26128678
- Added:126 day(s) ago
- Updated:September 19, 2026 at 01:24 PM
Rooms and interior
- Bedrooms:5
- Total bathrooms:3
- Full bathrooms:3
- Kitchen Description:Gas Oven, Pantry
- Bedroom Description:In Law Floorplan
- Living area:2,441 sq. ft.
Heating and cooling
- Cooling:Central Air
- Heating:Central Furnace, Fireplaces, Solar
- Central air:Yes
Structure and exterior
- Roof:Asphalt
- Year built:2005
- Building area:2,441 sq. ft.
- Lot area:0.41 Acres
- Lot Features:Corner Lot, Sprinkler System
- Architectural Style:Contemporary
- Exterior Features:Deck, Stone Patio
- Foundation Description:Slab
- Levels:2 Story
Schools
- High school:Tahquitz
Utilities
- Water:Public
- Sewer:Public Sewer
Finances and disclosures
- Price:$649,880
- Price per sq. ft.:$266.24
Features and amenities
- Appliances:Gas Oven, Water Heater
- Laundry features:Electric Dryer Hookup, Gas Dryer Hookup
- Amenities:Balcony, Barbecue, High Ceilings, In Law Floor Plan, Maintenance Grounds, Open Floorplan, Pantry, Playground, Quartz Counters
Parking
- Total parking spaces:9
- Parking description:Concrete Driveway, Direct Access, Driveway, Garage, Garage Faces Front
- Garage:Yes
- Garage spaces:2
New listings near 709 E Agape Avenue
- Coming Soon
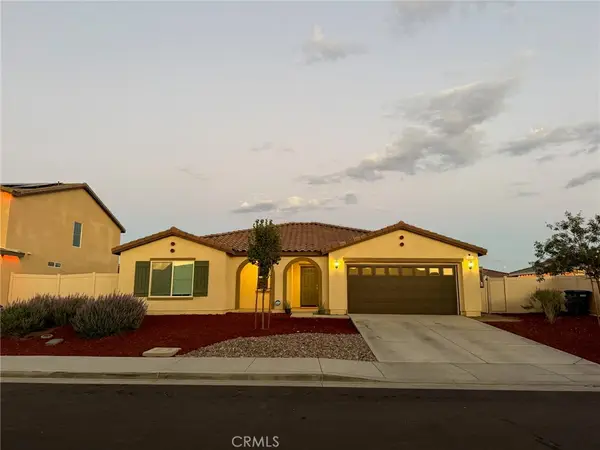 $565,000Coming Soon4 beds 2 baths1,853 sq. ft.
847 Thunder, San Jacinto, CA 92582
MLS# PW26221792Listed by: FIRST TEAM REAL ESTATE - Coming Soon
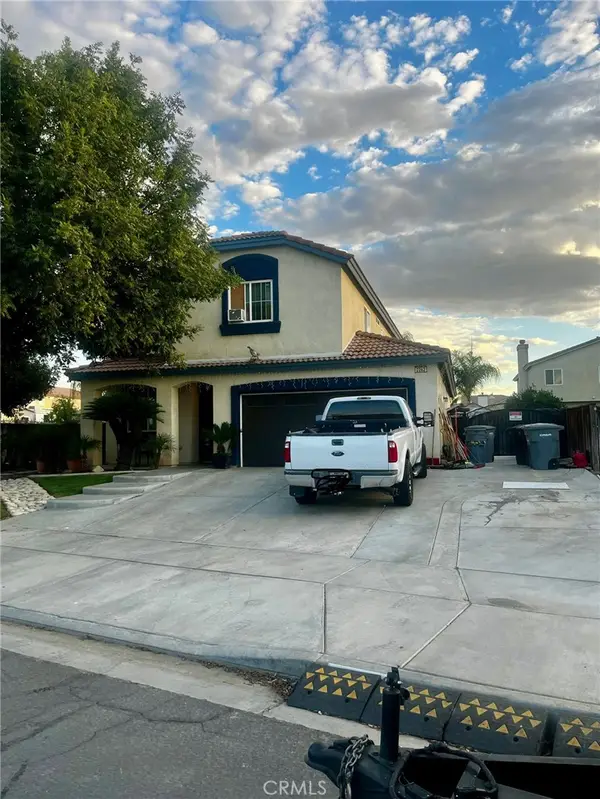 $570,999Coming Soon4 beds 3 baths2,723 sq. ft.
2262 Purple Finch Court, San Jacinto, CA 92582
MLS# SB26219994Listed by: CASA BELLA REALTY GROUP - New
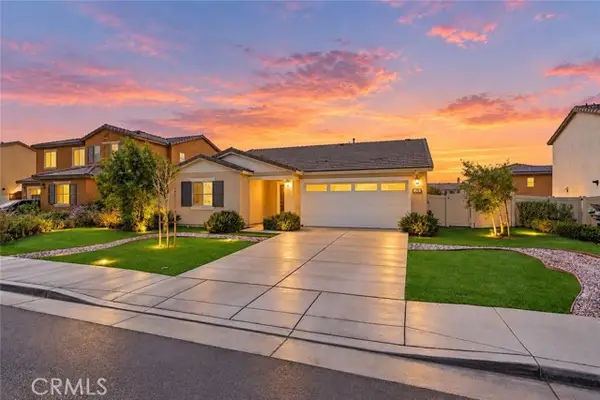 $455,000Active3 beds 2 baths1,573 sq. ft.
246 Scarlet Oak, San Jacinto, CA 92583
MLS# CV26225115Listed by: THE ONE LUXURY PROPERTIES
- New
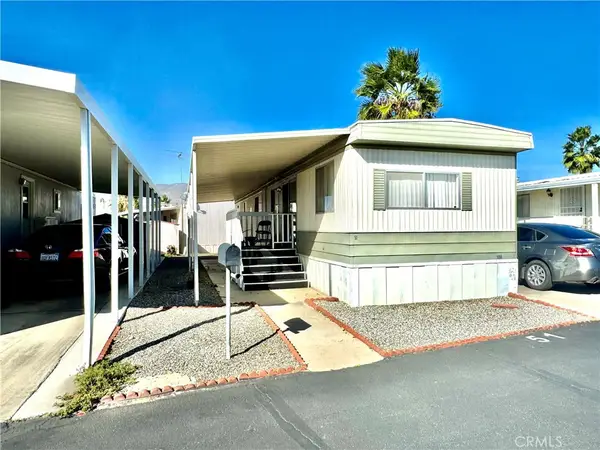 $69,500Active2 beds 1 baths624 sq. ft.
999 S Santa Fe, San Jacinto, CA 92583
MLS# SW26225070Listed by: NEWKEY REAL ESTATE - New
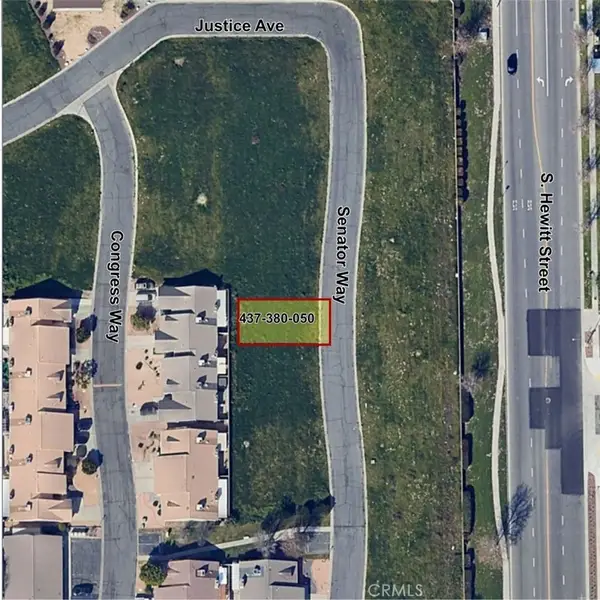 $30,000Active0.06 Acres
1352 Senator Way, San Jacinto, CA 92583
MLS# IV26222962Listed by: REALTY MASTERS & ASSOCIATES - New
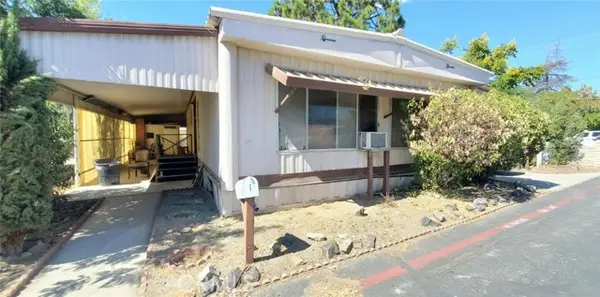 $65,000Active2 beds 2 baths1,344 sq. ft.
390 Seventh #1, San Jacinto, CA 92583
MLS# CV26221772Listed by: RE/MAX TIME REALTY - Open Sat, 11am to 2pmNew
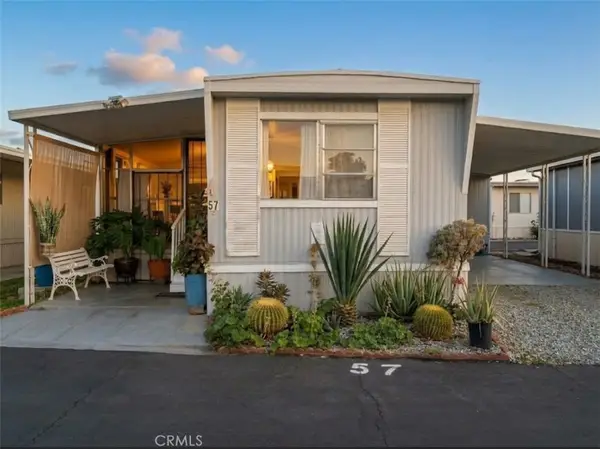 $52,000Active2 beds 1 baths660 sq. ft.
999 S Santa Fe #57, San Jacinto, CA 92583
MLS# DW26223504Listed by: EHOMES - New
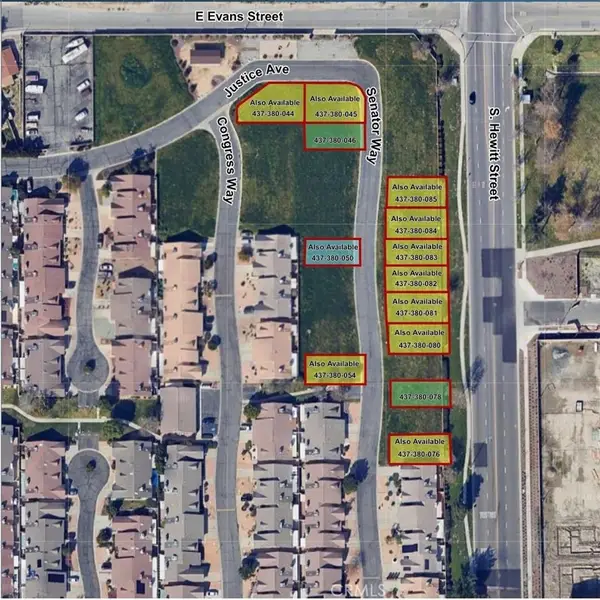 $60,000Active0.13 Acres
1318 Senator Way, San Jacinto, CA 92583
MLS# IV26222491Listed by: REALTY MASTERS & ASSOCIATES - New
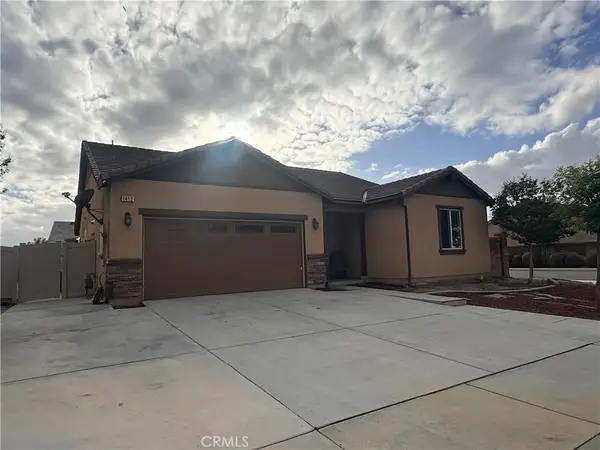 $509,900Active3 beds 2 baths1,941 sq. ft.
1412 Chardonnay, San Jacinto, CA 92582
MLS# SW26222466Listed by: EXPRESS REALTY & INVESTMENTS - New
 $365,000Active3 beds 2 baths1,477 sq. ft.
1746 Ametista Drive, San Jacinto, CA 92583
MLS# HD26221073Listed by: NEW PARADIGMS REALTY


Protect your home and budget from life's surprises with an Assurant Home Warranty, backed by a partner that supports you through every step of homeownership. Explore Plans.
© 2023 - 2026 ERA Franchise Systems LLC. All rights reserved. ERA Franchise Systems LLC fully supports the principles of the Fair Housing Act and the Equal Opportunity Act. ERA, ERA Real Estate powered, and their respective logos are registered service marks of ERA Franchise Systems LLC. Each office is independently owned and operated.