
882 Canopy Lane, San Jacinto, CA 92583
Local realty services provided by:ERA North Orange County Real Estate
Upcoming open houses
- Sat, Nov 1412:00 pm - 03:00 pm
- Sun, Nov 1512:00 pm - 03:00 pm
Listed by: kelly mclaren
Office: keller williams realty951-271-3000
MLS#:IG26238834
Source:CRMLS
Price summary
- Price:$515,000
- Price per sq. ft.:$229.91
About this home
MULTI-GENERATIONAL LIVING with DOWNSTAIRS BEDROOM + FULL BATH | OPEN CONCEPT LIVING | BOAT/RV POTENTIAL | POOL-SIZED BACKYARD | NO HOA | FULLY PAID SOLAR | ENERGY EFFICIENCY UPGRADES | Welcome to Starling Pointe, where panoramic mountain views, incredible outdoor space, and effortless California living come together in one beautiful home! Step inside to abundant natural light, luxury flooring, and an oversized living room made for gathering. The dining area connects the living room and kitchen, with backyard access that makes indoor-outdoor entertaining a breeze. The kitchen is the heart of the home, featuring an oversized island with breakfast bar seating, granite countertops, stainless steel appliances, a pantry, and backyard views. Upstairs, the expansive primary suite brings serious retreat energy with a cozy sitting area perfect for morning coffee or your favorite book. The primary ensuite bathroom features dual-sink vanity, oversized walk-in shower with bench, space for a makeup station, and a massive walk-in closet. Two additional bedrooms, a full bath, and an oversized loft with views offers room for movie nights, guests, or your dream flex space. Need multi-generational living? A downstairs bedroom and full bath offer the perfect setup for extended family or guests. An oversized laundry room with bonus room attached for additional storage adds convenience. Now let's talk backyard — because this one understood the assignment! The HUGE, low-maintenance yard is ready for weekend BBQs, sunset dinners, outdoor games, or four-legged friends. Artificial turf, mature trees, rock landscaping, raised garden beds, expansive side yards, and mountain views create endless ways to enjoy the outdoors. Fully paid solar, LED lighting, a tankless water heater, Tesla EV charger, and drought-resistant plants and irrigation add efficiency. A two-car garage, four-car driveway, and potential for your RV or boat parking bring serious flexibility. Nearby parks, pickleball courts, Starbucks, shopping, and Soboba Casino keep your weekends full. Big views, even bigger possibilities, and space to live your best life—welcome home to Starling Pointe!...
Contact an agent
Home facts
- Year built:2022
- Listing ID #:IG26238834
- Added:1 day(s) ago
- Updated:November 10, 2026 at 03:43 AM
Rooms and interior
- Bedrooms:4
- Total bathrooms:3
- Full bathrooms:3
- Flooring:Vinyl
- Kitchen Description:Dishwasher, Free Standing Range, Gas Oven, Gas Range, Microwave, Pantry, Water To Refrigerator
- Bedroom Description:In Law Floorplan
- Living area:2,240 sq. ft.
Heating and cooling
- Cooling:Central Air
- Heating:Central Furnace
- Central air:Yes
Structure and exterior
- Roof:Spanish Tile
- Year built:2022
- Building area:2,240 sq. ft.
- Lot area:0.17 Acres
- Lot Features:Back Yard, Front Yard, Landscaped, Lawn, Level with Street, Near Park, Rectangular Lot, Sprinkler System, Street Level, Walkstreet, Yard
- Architectural Style:Contemporary, Spanish
- Construction Materials:Stucco
- Exterior Features:Concrete Patio, Open, Patio
- Foundation Description:Slab
- Levels:2 Story
Utilities
- Water:Public, Water Connected
- Sewer:Public Sewer, Sewer Connected
Finances and disclosures
- Price:$515,000
- Price per sq. ft.:$229.91
Features and amenities
- Appliances:Dishwasher, Free Standing Range, Gas Oven, Gas Range, Microwave, Tankless Water Heater
- Laundry features:Electric Dryer Hookup, Gas Dryer Hookup, Inside, Laundry Room, On Upper Level, Washer Hookup
- Amenities:Carbon Monoxide Detectors, Double Pane Windows, High Ceilings, In Law Floor Plan, Loft, Open Floorplan, Pantry, Quartz Counters, Recessed Lighting, Smoke Detectors, Storage Space, Walk In Closets
Parking
- Total parking spaces:6
- Parking description:Concrete Driveway, Direct Access, Door Multi, Driveway Level, Electric Vehicle Charging Station, Garage, Garage Door Opener, Garage Faces Front, Oversized
- Garage:Yes
- Garage spaces:2
New listings near 882 Canopy Lane
- Coming Soon
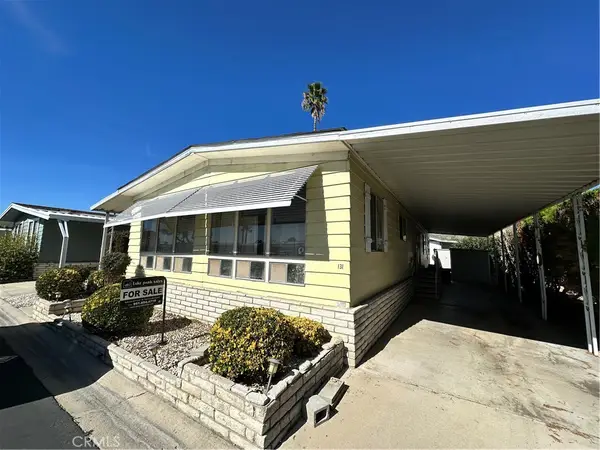 $57,500Coming Soon2 beds 2 baths1,344 sq. ft.
2230 Lake Park Drive #131, San Jacinto, CA 92583
MLS# SW26239560Listed by: AUTHORITY REAL ESTATE - Coming Soon
 $549,900Coming Soon4 beds 3 baths2,230 sq. ft.
1763 Broomwood Drive, San Jacinto, CA 92582
MLS# IV26237050Listed by: LPT REALTY INC. - Coming Soon
 $450,000Coming Soon4 beds 2 baths1,597 sq. ft.
476 Buckingham, San Jacinto, CA 92583
MLS# SW26235351Listed by: AVM REAL ESTATE SERVICES - Open Sun, 11am to 2pmNew
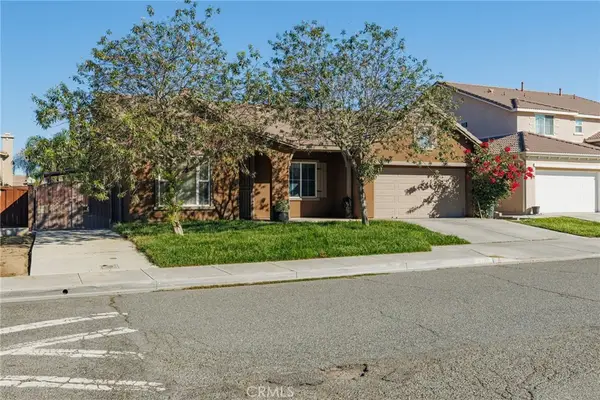 $500,000Active4 beds 3 baths2,419 sq. ft.
2773 Burgundy Lace Lane, San Jacinto, CA 92582
MLS# SW26240473Listed by: NESTA REALTY, INC. - Open Sat, 11am to 3pmNew
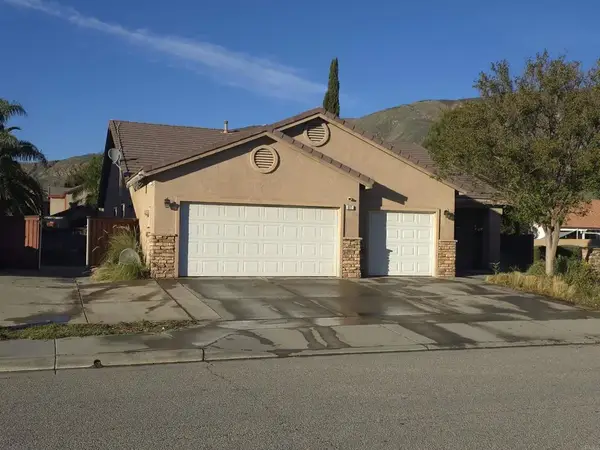 $419,000Active4 beds 2 baths2,022 sq. ft.
971 Cypress Drive, San Jacinto, CA 92583
MLS# NDP2610159Listed by: KELLER WILLIAMS REALTY - Open Sat, 11am to 3pmNew
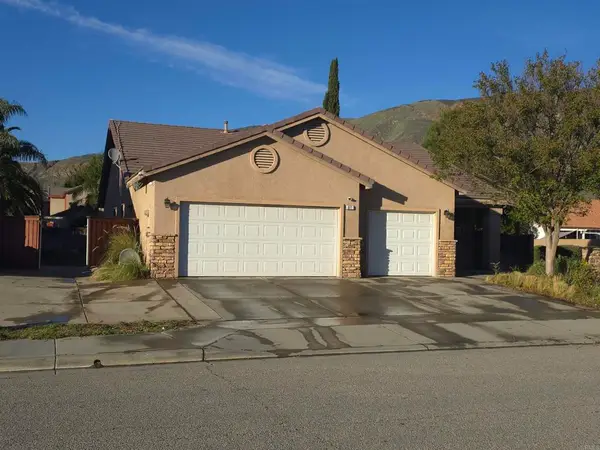 $419,000Active4 beds 2 baths2,022 sq. ft.
971 Cypress Drive, San Jacinto, CA 92583
MLS# NDP2610159Listed by: KELLER WILLIAMS REALTY - Open Sat, 11am to 3pmNew
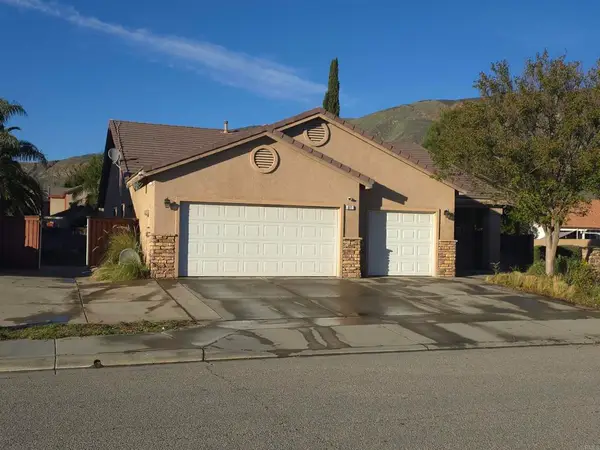 $419,000Active4 beds 2 baths2,022 sq. ft.
971 Cypress Drive, San Jacinto, CA 92583
MLS# NDP2610159Listed by: KELLER WILLIAMS REALTY - New
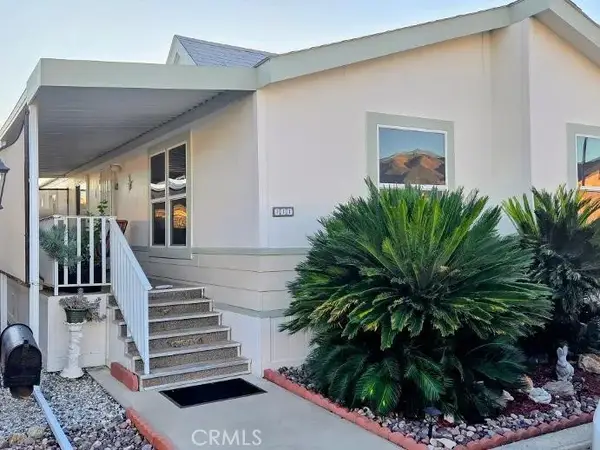 $149,000Active2 beds 2 baths1,368 sq. ft.
1499 Old Mountain Avenue #111, San Jacinto, CA 92583
MLS# SW26239956Listed by: JOAN LOUW REAL ESTATE - Open Sat, 11am to 3pmNew
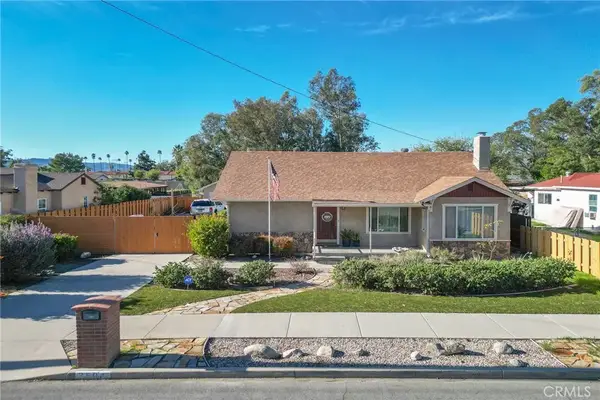 $445,000Active3 beds 2 baths1,532 sq. ft.
250 N Wateka, San Jacinto, CA 92583
MLS# CV26239664Listed by: SYNERGY ONE REAL ESTATE - New
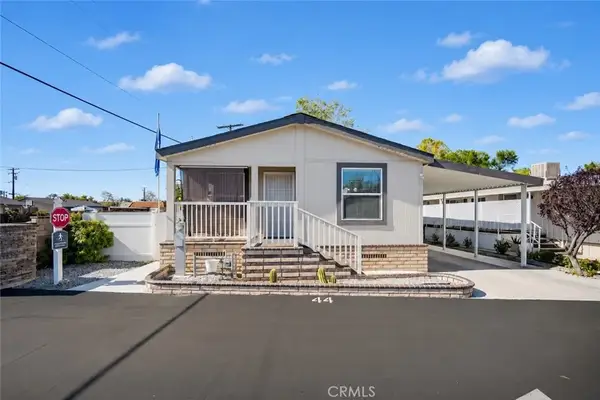 $135,000Active3 beds 2 baths1,240 sq. ft.
655 E Main #44, San Jacinto, CA 92583
MLS# CV26239632Listed by: NEXTHOME CHAMPION ELITE


Protect your home and budget from life's surprises with an Assurant Home Warranty, backed by a partner that supports you through every step of homeownership. Explore Plans.
© 2023 - 2026 ERA Franchise Systems LLC. All rights reserved. ERA Franchise Systems LLC fully supports the principles of the Fair Housing Act and the Equal Opportunity Act. ERA, ERA Real Estate powered, and their respective logos are registered service marks of ERA Franchise Systems LLC. Each office is independently owned and operated.