
1032 Vermont Street, San Jose, CA 95126
Local realty services provided by:ERA North Orange County Real Estate
1032 Vermont Street,San Jose, CA 95126
$1,750,000
- - Beds
- - Baths
- 3,838 sq. ft.
- Multi-family
- Active
Listed by: paul prouty
Office: kw bay area estates408-560-9000
MLS#:ML82061396
Source:CRMLS
Price summary
- Price:$1,750,000
- Price per sq. ft.:$455.97
About this home
Located in San Jose, this property offers 3,838 square feet of living space with a combination of carpet and laminate flooring throughout. The kitchens are equipped with a variety of appliances that vary by unit, including both electric and gas cooktops, dishwashers, garbage disposals, hood over ranges, oven ranges, and refrigerators. Laundry facilities include a card-operated washer and dryer. The property has forced air heating and includes two single-car garages, as well as a 4-space carport. It is situated within the San Jose Unified elementary school district.
Contact an agent
Home facts
- Year built:1981
- Listing ID #:ML82061396
- Added:14 day(s) ago
- Updated:September 30, 2026 at 09:25 PM
Rooms and interior
- Flooring:Carpet, Laminate
- Kitchen Description:Dishwasher, Electric Cooktop, Gas Cooktop, Range Hood, Refrigerator
- Living area:3,838 sq. ft.
Heating and cooling
- Heating:Forced Air
Structure and exterior
- Roof:Composition
- Year built:1981
- Building area:3,838 sq. ft.
- Lot area:0.17 Acres
- Architectural Style:Ranch
- Foundation Description:Concrete Perimeter
- Levels:1 Story
Utilities
- Water:Public
Finances and disclosures
- Price:$1,750,000
- Price per sq. ft.:$455.97
- Tax amount:$21,875
Features and amenities
- Appliances:Dishwasher, Disposal, Electric Cooktop, Gas Cooktop, Range Hood, Refrigerator
Parking
- Parking description:4 Carport Space(s), Carport
- Garage:Yes
- Garage spaces:2
- Carport spaces:4
New listings near 1032 Vermont Street
- Coming Soon
 Listed by ERA$2,999,000Coming Soon3 beds 3 baths2,264 sq. ft.
1361 Cordelia Ave, San Jose, CA 95129
MLS# ML82060566Listed by: REAL ESTATE EXPERTS ERA POWERED - Coming Soon
 Listed by ERA$598,888Coming Soon2 beds 2 baths950 sq. ft.
5563 Entrada Cedros, San Jose, CA 95123
MLS# ML82059399Listed by: REAL ESTATE EXPERTS ERA POWERED - New
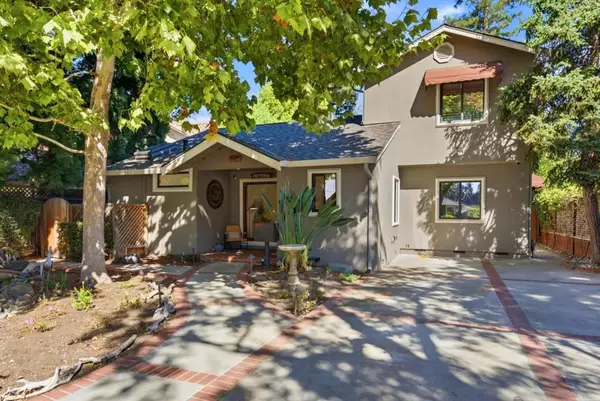 $1,699,000Active2 beds 2 baths1,779 sq. ft.
1760 Creek Drive, San Jose, CA 95125
MLS# ML82060159Listed by: KW THRIVE SANTA CRUZ - New
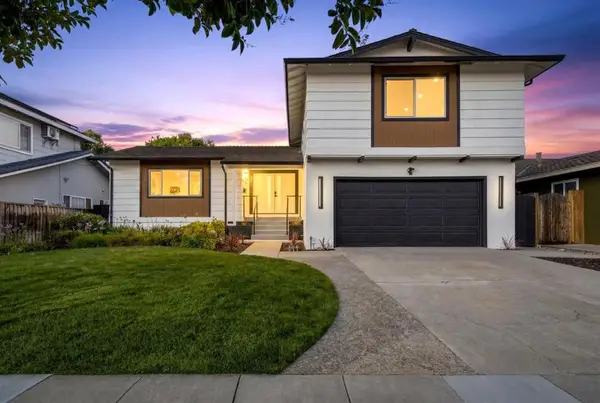 $2,400,000Active4 beds 2 baths2,030 sq. ft.
5016 Las Cruces Court, San Jose, CA 95118
MLS# ML82061974Listed by: CALIFORNIA REAL ESTATE ADVISORS INC. - New
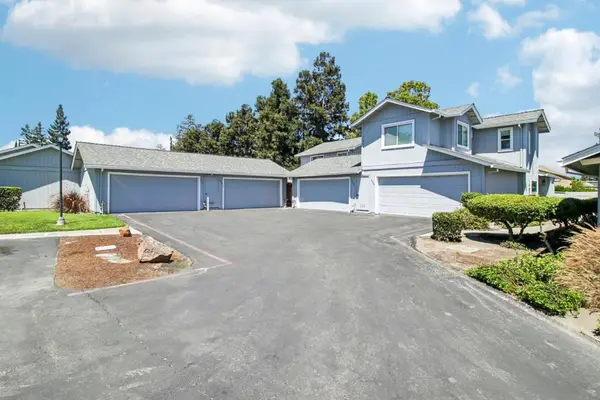 $798,000Active2 beds 2 baths1,473 sq. ft.
655 Martinique Court, San Jose, CA 95123
MLS# ML82062464Listed by: REDFIN - New
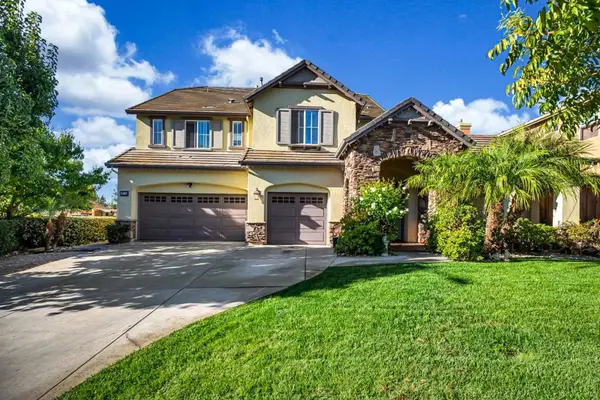 $2,798,000Active5 beds 4 baths3,422 sq. ft.
2075 Silence Drive, San Jose, CA 95148
MLS# ML82059686Listed by: REAL BROKERAGE TECHNOLOGIES - Open Fri, 5 to 7pmNew
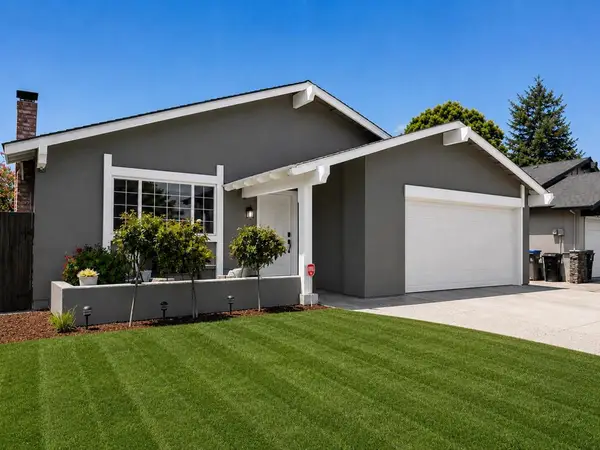 $1,388,888Active3 beds 2 baths1,663 sq. ft.
4644 Holycon Circle, San Jose, CA 95136
MLS# ML82062362Listed by: INTERO REAL ESTATE SERVICES - Open Sat, 1 to 4pmNew
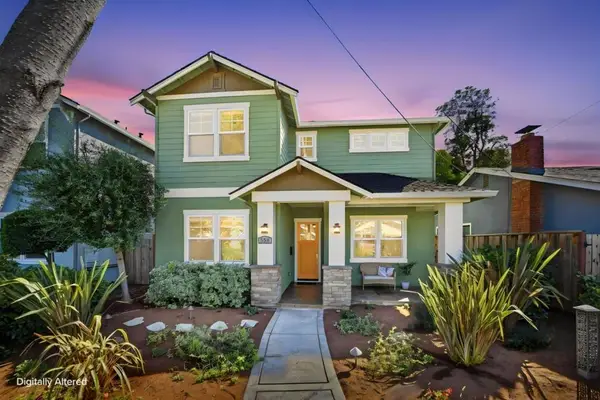 $2,699,000Active5 beds 3 baths2,579 sq. ft.
558 Coe Avenue, San Jose, CA 95125
MLS# ML82062774Listed by: COMPASS - New
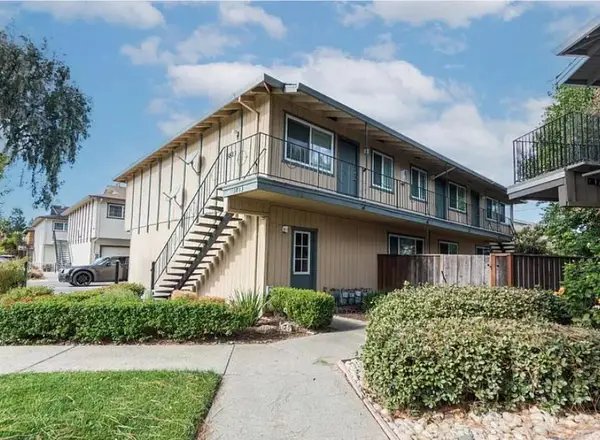 $1,795,000Active-- beds -- baths3,852 sq. ft.
3813 Barker Drive, San Jose, CA 95117
MLS# ML82062805Listed by: NATIONWIDE REAL ESTATE - New
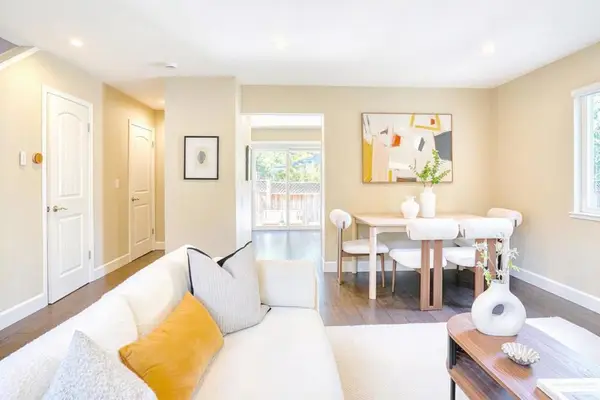 $1,050,000Active2 beds 2 baths1,092 sq. ft.
1137 Brace Avenue #4, San Jose, CA 95125
MLS# ML82063084Listed by: BQ REALTY


Protect your home and budget from life's surprises with an Assurant Home Warranty, backed by a partner that supports you through every step of homeownership. Explore Plans.
© 2023 - 2026 ERA Franchise Systems LLC. All rights reserved. ERA Franchise Systems LLC fully supports the principles of the Fair Housing Act and the Equal Opportunity Act. ERA, ERA Real Estate powered, and their respective logos are registered service marks of ERA Franchise Systems LLC. Each office is independently owned and operated.