
1052 Chamomile Walkway, San Jose, CA 95133
Local realty services provided by:ERA Excel Realty
Upcoming open houses
- Sat, Aug 1501:30 pm - 04:30 pm
- Sun, Aug 1601:30 pm - 04:30 pm
Listed by: sophie shen
Office: keller williams thrive
MLS#:82057459
Source:MLSListings
Price summary
- Price:$1,128,000
- Price per sq. ft.:$664.7
- Monthly HOA dues:$246
About this home
*Situated in San Joses highly desirable Pepperlane community, this beautifully appointed townhome offers a flexible three-bedroom layout, including a private first-floor bedroom and full bathroomideal for guests, multigenerational living, or a home office. The bright main level features an open-concept kitchen, dining, and living area enhanced by recessed lighting & dual-pane windows. *The spacious kitchen is designed for both everyday living and entertaining, featuring granite countertops, abundant cabinetry, stainless steel appliances, and an oversized center island. A private second-floor balcony extends the living space outdoors. *Two additional bedrooms are on the upper level, including a generous primary suite with a walk-in closet and an en-suite bathroom with dual sinks. Additional highlights include a dedicated laundry room, tankless water heater, and an attached two-car side-by-side garage. *Pepperlane residents enjoy low HOA dues, ample guest parking, a community playground, and a dog park. Conveniently located near Vinci Park Elementary (9/10 Test scores per GreatSchools), VillaSport, Vinci Park, Commodore Park, shopping plazas, BART, Highways 680 and 101, and top technology employers including NVIDIA, Google, Apple, and Supermicro....
Contact an agent
Home facts
- Year built:2013
- Listing ID #:82057459
- Added:1 day(s) ago
- Updated:August 13, 2026 at 04:47 AM
Rooms and interior
- Bedrooms:3
- Total bathrooms:4
- Full bathrooms:3
- Half bathrooms:1
- Flooring:Carpet, Laminate, Tile
- Dining Description:Dining Area in Family Room, Eat in Kitchen, No Formal Dining Room
- Bathrooms Description:1 Stall Shower, Shower and Tub, Tile, Tub
- Kitchen Description:Built-in Oven, Gas Hookups, Pantry
- Living area:1,697 sq. ft.
Heating and cooling
- Cooling:Central Air, Multi-Zone
- Heating:Gas Central Forced Air Heat
Structure and exterior
- Roof:Shingle
- Year built:2013
- Building area:1,697 sq. ft.
- Foundation Description:Concrete Slab
Schools
- High school:Independence High
- Middle school:Morrill Middle
- Elementary school:Vinci Park Elementary
Utilities
- Water:City/Public
- Sewer:Sewer - Public
Finances and disclosures
- Price:$1,128,000
- Price per sq. ft.:$664.7
Features and amenities
- Laundry features:Washer/Dryer
- Amenities:Central Fire Alarm, Fire Sprinkler System
Parking
- Parking description:Attached
 The information being provided by Mlslistings Inc is for the consumer's personal, non-commercial use and may not be used for any purpose other than to identify prospective properties consumer may be interested in purchasing. Any information relating to real estate for sale referenced on this web site comes from the Internet Data Exchange (IDX) program of the Mlslistings Inc. ERA Excel Realty is not a Multiple Listing Service (MLS), nor does it offer MLS access. This website is a service of ERA Excel Realty, a broker participant of Mlslistings Inc. This web site may reference real estate listing(s) held by a brokerage firm other than the broker and/or agent who owns this web site.
The accuracy of all information, regardless of source, including but not limited to open house information, square footages and lot sizes, is deemed reliable but not guaranteed and should be personally verified through personal inspection by and/or with the appropriate professionals. The data contained herein is copyrighted by Mlslistings Inc and is protected by all applicable copyright laws. Any unauthorized dissemination of this information is in violation of copyright laws and is strictly prohibited.
Properties in listings may have been sold or may no longer be available.
Copyright 2026 Mlslistings Inc. All rights reserved.
The information being provided by Mlslistings Inc is for the consumer's personal, non-commercial use and may not be used for any purpose other than to identify prospective properties consumer may be interested in purchasing. Any information relating to real estate for sale referenced on this web site comes from the Internet Data Exchange (IDX) program of the Mlslistings Inc. ERA Excel Realty is not a Multiple Listing Service (MLS), nor does it offer MLS access. This website is a service of ERA Excel Realty, a broker participant of Mlslistings Inc. This web site may reference real estate listing(s) held by a brokerage firm other than the broker and/or agent who owns this web site.
The accuracy of all information, regardless of source, including but not limited to open house information, square footages and lot sizes, is deemed reliable but not guaranteed and should be personally verified through personal inspection by and/or with the appropriate professionals. The data contained herein is copyrighted by Mlslistings Inc and is protected by all applicable copyright laws. Any unauthorized dissemination of this information is in violation of copyright laws and is strictly prohibited.
Properties in listings may have been sold or may no longer be available.
Copyright 2026 Mlslistings Inc. All rights reserved.New listings near 1052 Chamomile Walkway
- Open Sat, 2 to 4pmNew
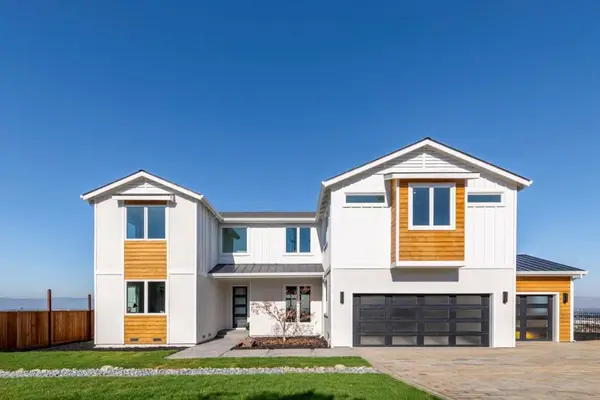 $4,888,888Active5 beds 6 baths4,048 sq. ft.
2661 Carol Drive, San Jose, CA 95125
MLS# ML82057475Listed by: RAINMAKER REAL ESTATE - Open Sat, 1:30 to 4pmNew
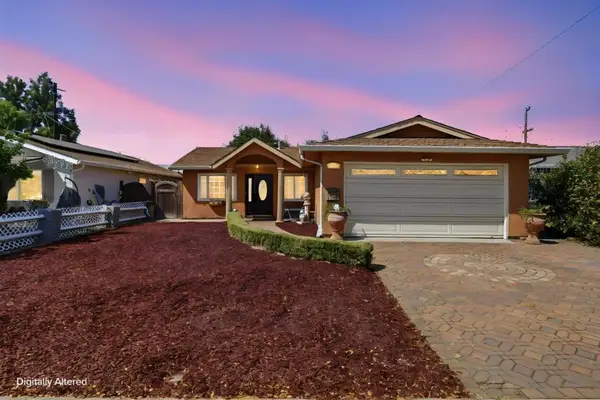 $959,000Active3 beds 2 baths1,000 sq. ft.
1513 Mount Diablo Drive, San Jose, CA 95127
MLS# ML82057511Listed by: COLDWELL BANKER REALTY - Open Sat, 1 to 4pmNew
 $3,048,000Active4 beds 3 baths3,112 sq. ft.
5247 Ligurian Court, SAN JOSE, CA 95138
MLS# 82055295Listed by: COMPASS - Open Sat, 2 to 5pmNew
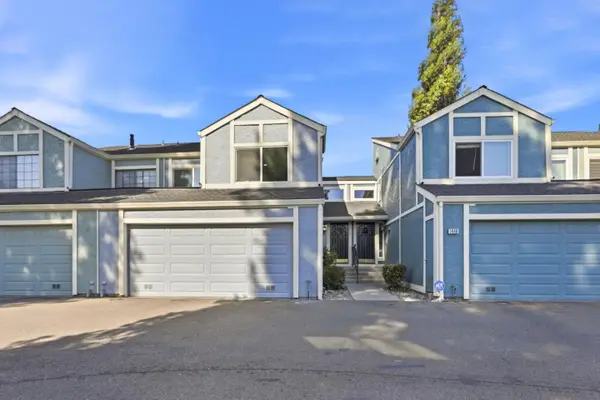 $1,335,000Active3 beds 3 baths1,551 sq. ft.
1444 Curtiss Avenue, SAN JOSE, CA 95125
MLS# 82056887Listed by: ALTA REALTY GROUP CA - Open Sat, 1:30 to 4:30pmNew
 $2,798,000Active4 beds 3 baths2,169 sq. ft.
1775 Nelson Way, San Jose, CA 95124
MLS# 82056936Listed by: COLDWELL BANKER REALTY - Open Sat, 2 to 5pmNew
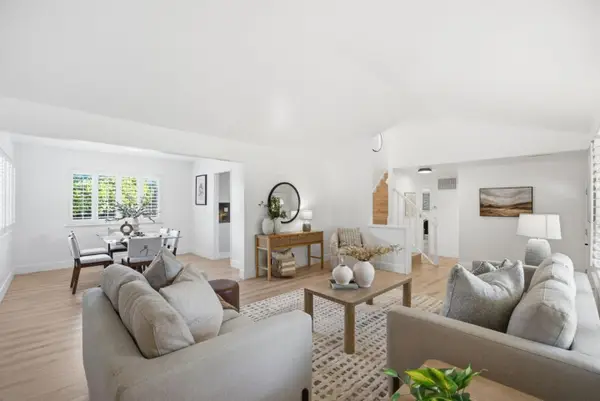 $1,999,999Active4 beds 3 baths1,950 sq. ft.
6088 Knoll Park Court, SAN JOSE, CA 95120
MLS# 82057226Listed by: ASSET REAL ESTATE - New
 $675,000Active2 beds 2 baths1,490 sq. ft.
7712 Galloway Drive, SAN JOSE, CA 95135
MLS# 82057471Listed by: A TO B REALTY - Open Fri, 4 to 6:30pmNew
 $1,049,000Active4 beds 4 baths1,917 sq. ft.
536 22nd Street, SAN JOSE, CA 95116
MLS# 82057472Listed by: REVEAL REAL ESTATE - Open Sat, 1:30 to 3pmNew
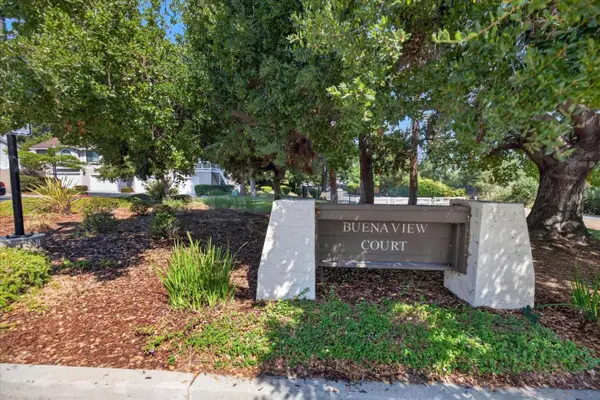 $947,000Active3 beds 3 baths1,216 sq. ft.
2705 Buena View Court, SAN JOSE, CA 95121
MLS# 82057476Listed by: INTERO REAL ESTATE SERVICES - New
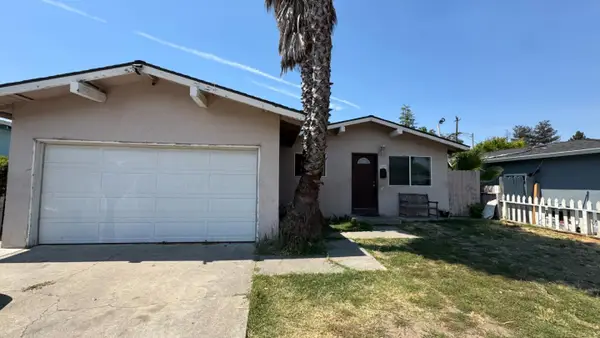 $800,000Active3 beds 2 baths1,123 sq. ft.
3989 Ezie Street, SAN JOSE, CA 95111
MLS# 82057478Listed by: KW BAY AREA ESTATES


Protect your home and budget from life's surprises with an Assurant Home Warranty, backed by a partner that supports you through every step of homeownership. Explore Plans.
© 2023 - 2026 ERA Franchise Systems LLC. All rights reserved. ERA Franchise Systems LLC fully supports the principles of the Fair Housing Act and the Equal Opportunity Act. ERA, ERA Real Estate powered, and their respective logos are registered service marks of ERA Franchise Systems LLC. Each office is independently owned and operated.