
1060 Wallace Drive, San Jose, CA 95120
Local realty services provided by:Nelson Shelton Real Estate ERA Powered
1060 Wallace Drive,San Jose, CA 95120
$1,499,000
- 4 Beds
- 2 Baths
- 1,350 sq. ft.
- Single family
- Active
Listed by: omid larijani
Office: alliance bay realty510-742-6600
MLS#:ML82049260
Source:CRMLS
Price summary
- Price:$1,499,000
- Price per sq. ft.:$1,110.37
About this home
This tastefully updated 4 bedroom, 2 bathroom north-facing Almaden home feels bright, comfortable, and inviting. Vaulted ceilings, skylights, recessed lighting, original hardwood floors, and abundant natural light create a warm feel throughout. The bright kitchen features stainless steel appliances, gas cooking, vaulted ceilings, and open beams. Bedrooms and updated bathrooms are set apart from the main living areas, creating a comfortable sense of separation. The backyard features a large patio for outdoor dining, gardening, relaxing, or gathering with friends and family. A long driveway and attached garage add valuable parking, storage, home gym, or workshop potential, while the updated electrical panel, EV charger, and tankless water heater add everyday convenience. Enjoy an Almaden setting close to the foothills, outdoor recreation, and neighborhood amenities. Located near highly rated Almaden schools, parks, hiking and biking trails, shopping, and dining.
Contact an agent
Home facts
- Year built:1962
- Listing ID #:ML82049260
- Added:83 day(s) ago
- Updated:September 30, 2026 at 11:46 AM
Rooms and interior
- Bedrooms:4
- Total bathrooms:2
- Full bathrooms:2
- Flooring:Tile, Wood
- Kitchen Description:Dishwasher, Disposal, Gas Cooktop, Microwave, Refrigerator
- Living area:1,350 sq. ft.
Heating and cooling
- Cooling:Central Air
- Central air:Yes
Structure and exterior
- Roof:Composition
- Year built:1962
- Building area:1,350 sq. ft.
- Lot area:0.14 Acres
- Construction Materials:Stucco
Schools
- High school:Leland
- Middle school:Castillero
- Elementary school:Simonds
Utilities
- Water:Public
- Sewer:Public Sewer
Finances and disclosures
- Price:$1,499,000
- Price per sq. ft.:$1,110.37
Features and amenities
- Appliances:Dishwasher, Disposal
- Amenities:Skylights
Parking
- Total parking spaces:2
- Garage:Yes
- Garage spaces:2
New listings near 1060 Wallace Drive
- Coming Soon
 Listed by ERA$2,999,000Coming Soon3 beds 3 baths2,264 sq. ft.
1361 Cordelia Ave, San Jose, CA 95129
MLS# ML82060566Listed by: REAL ESTATE EXPERTS ERA POWERED - Open Fri, 5 to 7pmNew
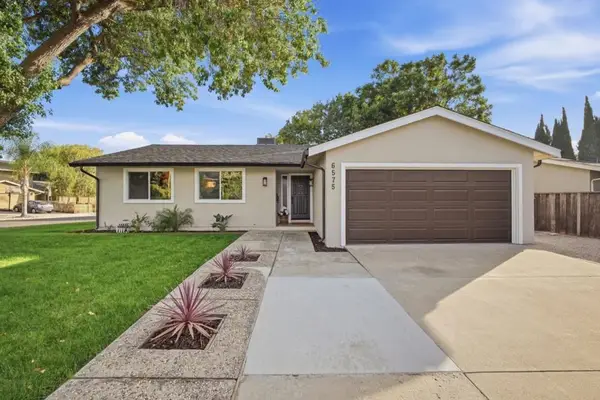 $1,398,000Active4 beds 2 baths1,408 sq. ft.
6575 Kaneko Drive, San Jose, CA 95119
MLS# ML82061251Listed by: INTERO REAL ESTATE SERVICES - New
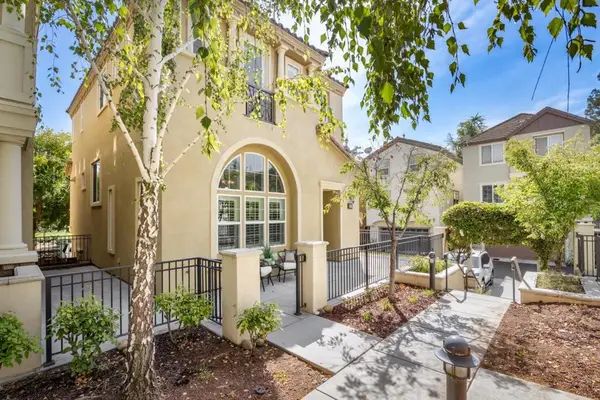 $1,788,000Active3 beds 3 baths2,079 sq. ft.
4674 Torrey Pines Circle, San Jose, CA 95124
MLS# ML82063049Listed by: CHRISTIE'S INTERNATIONAL REAL ESTATE SERENO - Open Sat, 1 to 4pmNew
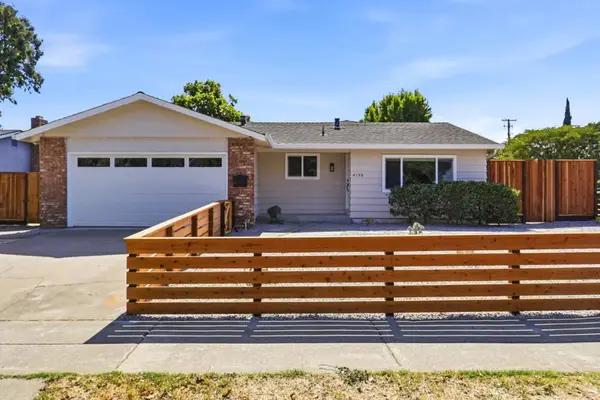 $1,998,000Active3 beds 2 baths1,464 sq. ft.
4198 Hamilton Park Drive, San Jose, CA 95130
MLS# ML82063052Listed by: REAL PROPERTY INVESTMENTS - New
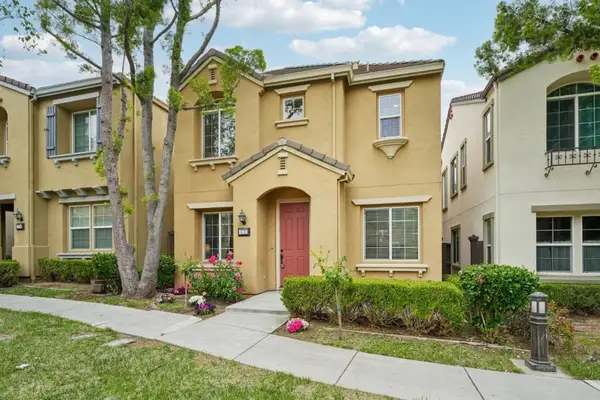 $1,388,000Active4 beds 3 baths1,929 sq. ft.
3732 Evangelho Circle, San Jose, CA 95148
MLS# ML82063051Listed by: BLOCK CHANGE REAL ESTATE - Open Sat, 12 to 4pmNew
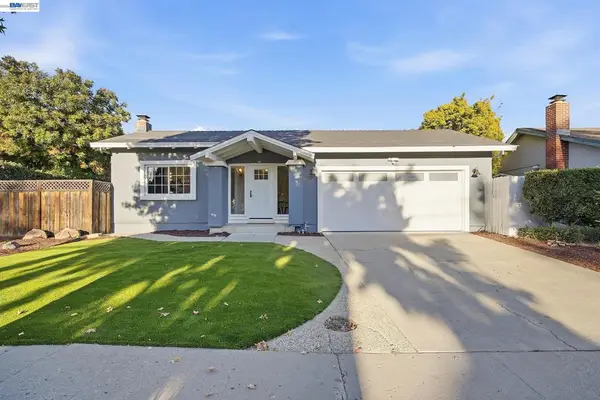 $1,799,888Active3 beds 2 baths1,520 sq. ft.
4028 Kirk Rd, San Jose, CA 95124
MLS# 41149782Listed by: ALLIANCE BAY REALTY - New
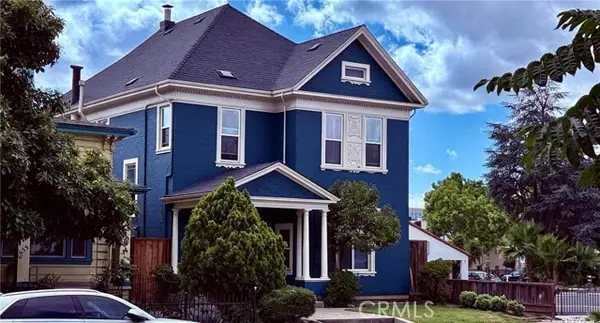 $1,489,000Active9 beds 5 baths2,388 sq. ft.
627 3rd, San Jose, CA 95112
MLS# WS26212721Listed by: AMDJ REALTY, INC.
- Open Sat, 2 to 5pmNew
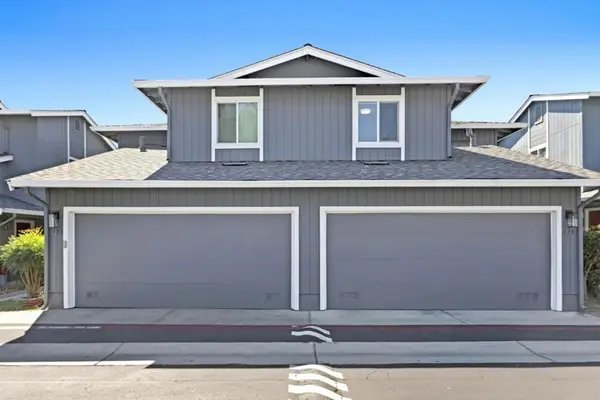 $777,000Active3 beds 3 baths1,330 sq. ft.
119 Rose Lane, San Jose, CA 95127
MLS# ML82061722Listed by: INTERO REAL ESTATE SERVICES - New
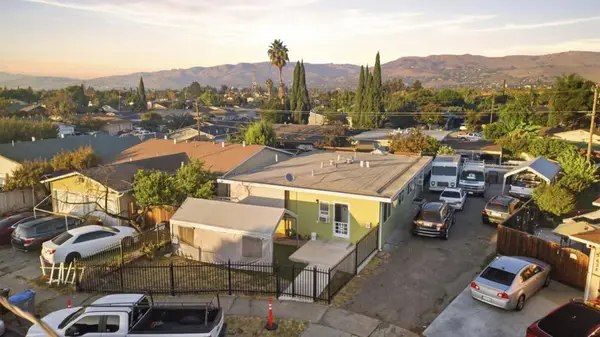 $1,199,888Active-- beds -- baths1,488 sq. ft.
632 Gittle Court, San Jose, CA 95116
MLS# ML82063044Listed by: REAL BROKERAGE TECHNOLOGIES - New
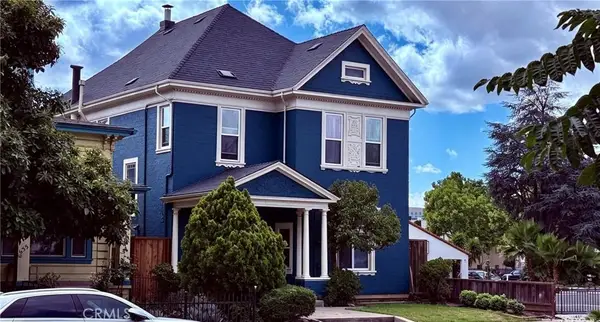 $1,489,000Active9 beds 5 baths2,388 sq. ft.
627 S 3rd, San Jose, CA 95112
MLS# WS26212721Listed by: AMDJ REALTY, INC.


Protect your home and budget from life's surprises with an Assurant Home Warranty, backed by a partner that supports you through every step of homeownership. Explore Plans.
© 2023 - 2026 ERA Franchise Systems LLC. All rights reserved. ERA Franchise Systems LLC fully supports the principles of the Fair Housing Act and the Equal Opportunity Act. ERA, ERA Real Estate powered, and their respective logos are registered service marks of ERA Franchise Systems LLC. Each office is independently owned and operated.