
1092 Harlan Drive, San Jose, CA 95129
Local realty services provided by:ERA North Orange County Real Estate
1092 Harlan Drive,San Jose, CA 95129
$2,490,000
- 3 Beds
- 2 Baths
- 1,508 sq. ft.
- Single family
- Active
Upcoming open houses
- Sun, Nov 0101:00 pm - 04:00 pm
Listed by: kirsten reilly
Office: compass408-358-1111
MLS#:ML82065295
Source:CRMLS
Price summary
- Price:$2,490,000
- Price per sq. ft.:$1,651.19
About this home
Welcome to 1092 Harlan Drive, located in West San Jose between the borders of Cupertino and Saratoga, and feeding into the highly sought-after Cupertino Elementary district and Lynbrook High School! This home offers attractive curb appeal with a drought tolerant front garden and courtyard entry, and an excellent floor plan with great natural light. Youll appreciate the large proportions of the living room, family room, kitchen and dining and it will be easy to imagine the home with your new modern finishes. The bedroom wing consists of three spacious bedrooms and a large hall bathroom. The primary suite with a walk in closet and primary bathroom is located at the rear of the home with views to the back yard. Outside, the back yard is private and tidy and ready for your dream garden. Opportunity abounds with this great cosmetic fixer upper in the ideal location which you will treasure for years to come! (Note: Staging in photos is virtual staging. )
Contact an agent
Home facts
- Year built:1967
- Listing ID #:ML82065295
- Added:6 day(s) ago
- Updated:October 28, 2026 at 05:44 AM
Rooms and interior
- Bedrooms:3
- Total bathrooms:2
- Full bathrooms:2
- Flooring:Carpet, Laminate, Tile, Wood
- Kitchen Description:Dishwasher, Range Hood
- Living area:1,508 sq. ft.
Heating and cooling
- Cooling:Central Air
- Central air:Yes
Structure and exterior
- Roof:Composition
- Year built:1967
- Building area:1,508 sq. ft.
- Lot area:0.14 Acres
- Foundation Description:Concrete Perimeter
Schools
- High school:Lynbrook
- Middle school:Other
- Elementary school:Other
Utilities
- Water:Public
- Sewer:Public Sewer
Finances and disclosures
- Price:$2,490,000
- Price per sq. ft.:$1,651.19
Features and amenities
- Appliances:Dishwasher, Range Hood
- Laundry features:In Garage
- Amenities:Walk In Closets
Parking
- Total parking spaces:2
- Garage:Yes
- Garage spaces:2
New listings near 1092 Harlan Drive
- Coming Soon
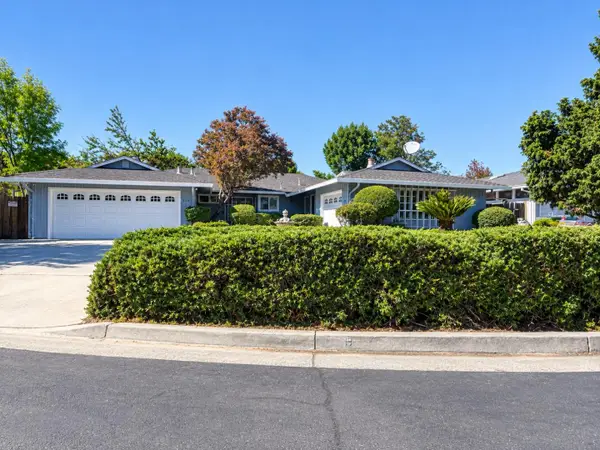 Listed by ERA$1,888,888Coming Soon-- beds -- baths2,372 sq. ft.
531 Shadow Ct, San Jose, CA 95129
MLS# ML82064922Listed by: REAL ESTATE EXPERTS ERA POWERED - Coming Soon
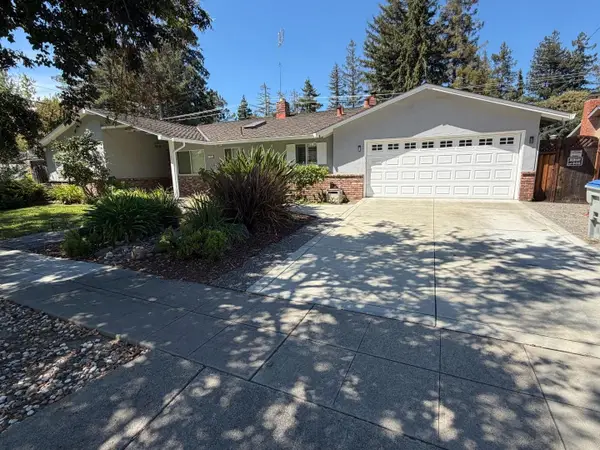 Listed by ERA$2,999,000Coming Soon3 beds 3 baths2,264 sq. ft.
1361 Cordelia Ave, San Jose, CA 95129
MLS# ML82060566Listed by: REAL ESTATE EXPERTS ERA POWERED - Coming Soon
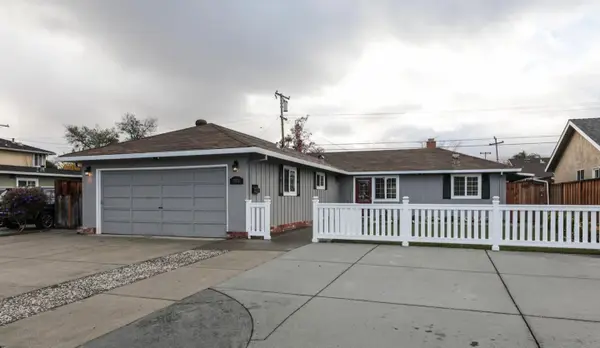 Listed by ERA$1,599,999Coming Soon3 beds 3 baths1,580 sq. ft.
1906 Foxworthy Ave, San Jose, CA 95124
MLS# ML82054223Listed by: REAL ESTATE EXPERTS ERA POWERED - New
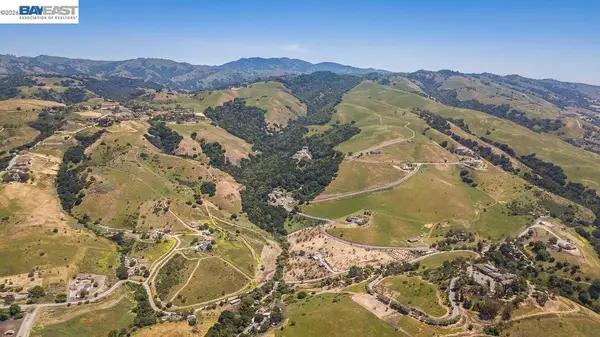 $1,499,888Active30.42 Acres
12610 Clayton Rd, San Jose, CA 95127
MLS# 41152399Listed by: REALTY CHAMPION INC - New
 $3,999,888Active60 Acres
12780 Clayton Rd, San Jose, CA 95127
MLS# 41152401Listed by: REALTY CHAMPION INC - New
 $1,588,000Active4 beds 3 baths1,518 sq. ft.
3565 New Jersey Avenue, San Jose, CA 95124
MLS# ML82065855Listed by: REAL BROKERAGE TECHNOLOGIES - New
 $1,599,000Active-- beds -- baths3,852 sq. ft.
3819 Barker Drive, San Jose, CA 95117
MLS# ML82065842Listed by: KELLER WILLIAMS THRIVE - Open Sat, 1 to 4pmNew
 $1,198,000Active5 beds 2 baths2,324 sq. ft.
230 S 10th Street, San Jose, CA 95112
MLS# ML82059130Listed by: COLDWELL BANKER REALTY - New
 $1,995,000Active4 beds 3 baths2,008 sq. ft.
5958 Colorview Court, San Jose, CA 95120
MLS# ML82065599Listed by: HOMEOWNER EXPERIENCE - New
 $337,888Active3 beds 2 baths1,130 sq. ft.
2855 Senter Road #85, San Jose, CA 95111
MLS# ML82065830Listed by: INFINITI REAL ESTATE


Protect your home and budget from life's surprises with an Assurant Home Warranty, backed by a partner that supports you through every step of homeownership. Explore Plans.
© 2023 - 2026 ERA Franchise Systems LLC. All rights reserved. ERA Franchise Systems LLC fully supports the principles of the Fair Housing Act and the Equal Opportunity Act. ERA, ERA Real Estate powered, and their respective logos are registered service marks of ERA Franchise Systems LLC. Each office is independently owned and operated.