
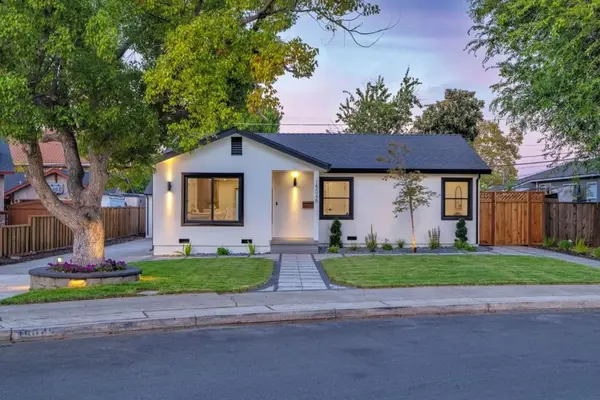
1099 Miller Avenue, San Jose, CA 95129
Local realty services provided by:ERA Excel Realty
1099 Miller Avenue,San Jose, CA 95129
$2,150,000
- 3 Beds
- 2 Baths
- 1,133 sq. ft.
- Single family
- Pending
Listed by: kim mcberry
Office: keller williams realty-silicon valley408-626-9800
MLS#:ML82050612
Source:CRMLS
Price summary
- Price:$2,150,000
- Price per sq. ft.:$1,897.62
About this home
Since 1978, this cherished family home has been the backdrop for countless memories, celebrations, and milestones, and is now ready for its next chapter. Situated on a generous lot in a desirable San Jose neighborhood, the property offers a rare opportunity to renovate, expand, or bring your vision to life. Surrounded by established homes, the possibilities are endless. Whether preserving its legacy or creating something entirely new, this is a chance to be part of the home's next story. Conveniently located near shopping, dining, parks, major commute routes, and just steps from Queensborough Pool, this property combines location, potential, and opportunity in a sought-after San Jose neighborhood.
Contact an agent
Home facts
- Year built:1959
- Listing ID #:ML82050612
- Added:63 day(s) ago
- Updated:August 13, 2026 at 10:31 PM
Rooms and interior
- Bedrooms:3
- Total bathrooms:2
- Full bathrooms:2
- Flooring:Carpet, Laminate
- Kitchen Description:Electric Cooktop
- Living area:1,133 sq. ft.
Structure and exterior
- Roof:Composition, Shingle
- Year built:1959
- Building area:1,133 sq. ft.
- Lot area:0.14 Acres
- Foundation Description:Concrete Perimeter
Schools
- High school:Lynbrook
- Middle school:Other
- Elementary school:Other
Utilities
- Water:Public
- Sewer:Public Sewer
Finances and disclosures
- Price:$2,150,000
- Price per sq. ft.:$1,897.62
Features and amenities
- Appliances:Disposal, Electric Cooktop
- Laundry features:In Garage
Parking
- Total parking spaces:1
- Garage:Yes
- Garage spaces:1
New listings near 1099 Miller Avenue
- New
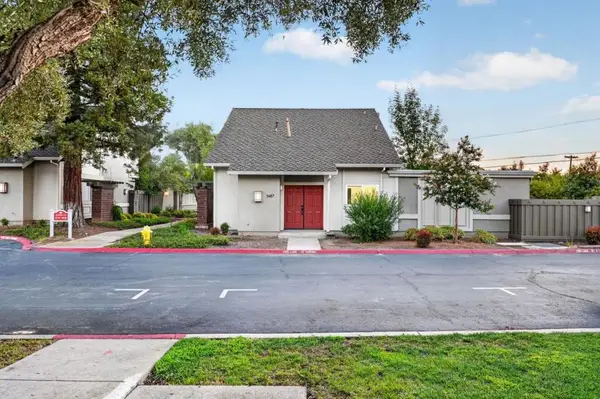 $828,000Active2 beds 3 baths1,286 sq. ft.
5687 Hollyleaf Lane, San Jose, CA 95118
MLS# ML82055501Listed by: KW BAY AREA ESTATES - Open Sat, 1 to 4pmNew
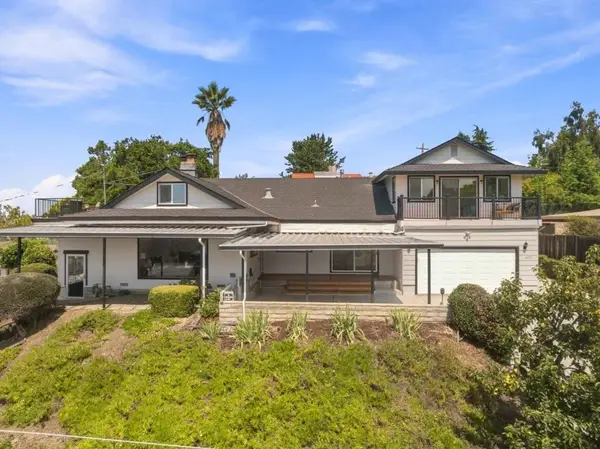 $1,900,000Active5 beds 5 baths3,506 sq. ft.
16125 Yona Vista Avenue, San Jose, CA 95127
MLS# ML82056032Listed by: COMPASS - New
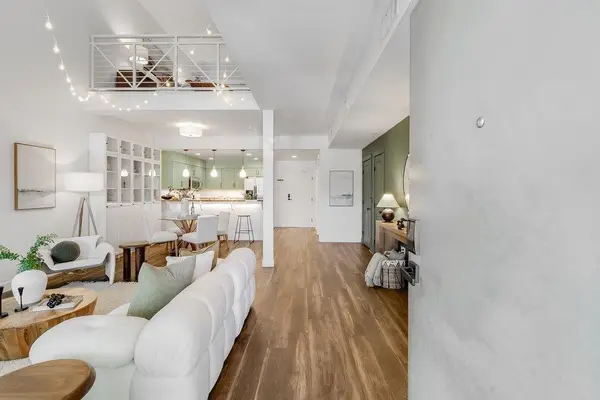 $599,999Active1 beds 2 baths1,397 sq. ft.
125 Patterson Street #127, San Jose, CA 95112
MLS# ML82057175Listed by: CHRISTIE'S INTERNATIONAL REAL ESTATE SERENO - Open Sat, 1 to 4pmNew
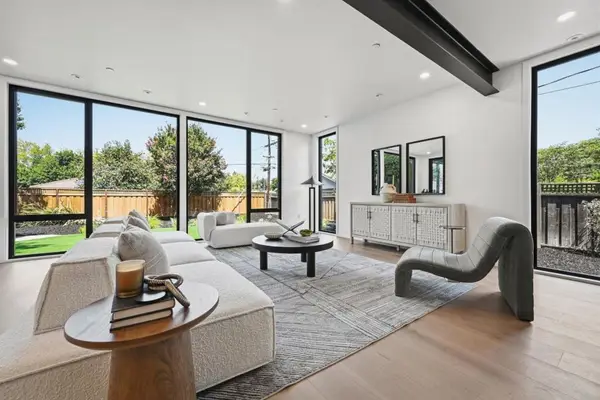 $3,948,000Active5 beds 3 baths2,715 sq. ft.
11841 Southwood Drive, Saratoga, CA 95070
MLS# ML82057614Listed by: INTERO REAL ESTATE SERVICES - Open Fri, 5 to 7pmNew
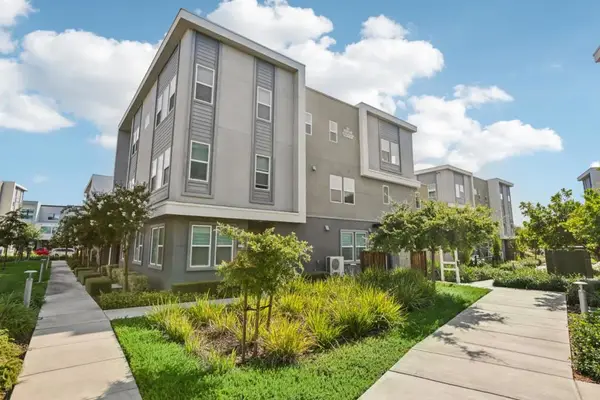 $1,298,000Active4 beds 3 baths2,541 sq. ft.
6571 Vision Court, San Jose, CA 95119
MLS# ML82057622Listed by: BLOCK CHANGE REAL ESTATE - New
 $1,275,000Active1 beds 1 baths1,034 sq. ft.
532 Mckendrie Street, San Jose, CA 95110
MLS# ML82057625Listed by: REALTY EXECUTIVES SV INC. - Open Sat, 1 to 4pmNew
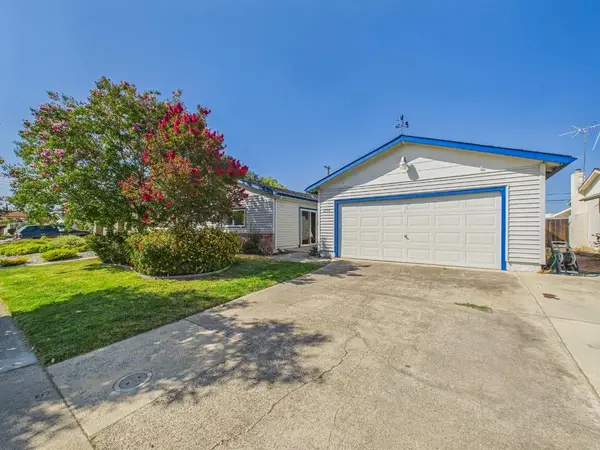 $2,650,000Active3 beds 2 baths1,751 sq. ft.
5771 W Walbrook Drive, San Jose, CA 95129
MLS# ML82057607Listed by: TENANT PLANET - New
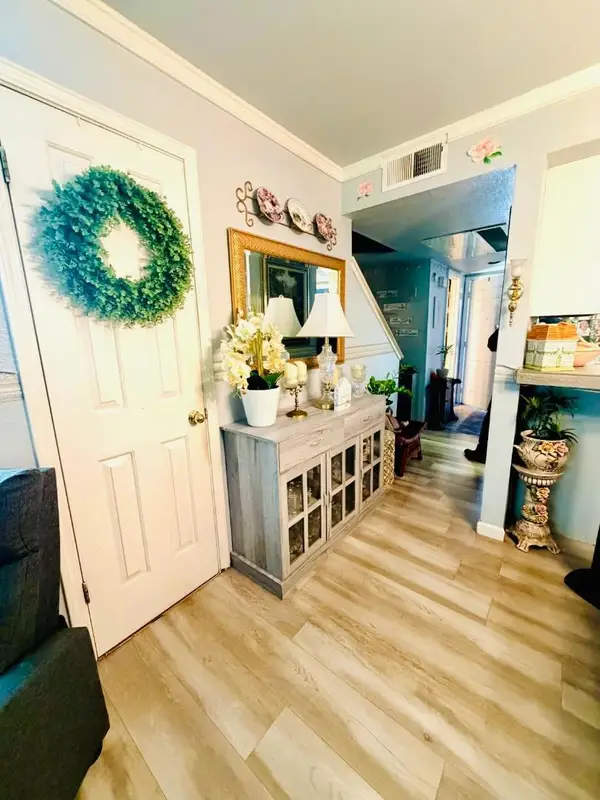 $575,000Active2 beds 3 baths1,094 sq. ft.
1089 Summerain Court, San Jose, CA 95122
MLS# ML82057609Listed by: GLOBAL HOMES AND MORTGAGE CORPORATION - Open Sat, 1 to 4pmNew
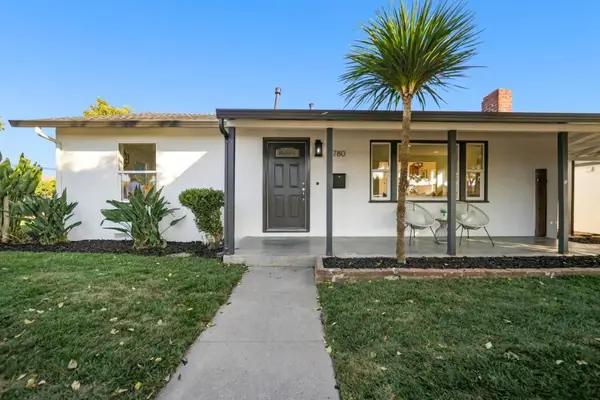 $999,900Active-- beds 1 baths1,028 sq. ft.
1780 Wilshire Boulevard, San Jose, CA 95116
MLS# ML82057610Listed by: INFINITE REAL ESTATE - Open Sat, 1 to 4pmNew
 $3,098,000Active6 beds 4 baths2,663 sq. ft.
15045 Stratford Drive, San Jose, CA 95124
MLS# ML82056481Listed by: THE AGENCY


Protect your home and budget from life's surprises with an Assurant Home Warranty, backed by a partner that supports you through every step of homeownership. Explore Plans.
© 2023 - 2026 ERA Franchise Systems LLC. All rights reserved. ERA Franchise Systems LLC fully supports the principles of the Fair Housing Act and the Equal Opportunity Act. ERA, ERA Real Estate powered, and their respective logos are registered service marks of ERA Franchise Systems LLC. Each office is independently owned and operated.