
1137 Yvette Court, San Jose, CA 95118
Local realty services provided by:ERA North Orange County Real Estate
Upcoming open houses
- Sat, Oct 2402:00 pm - 04:00 pm
- Sun, Oct 2502:00 pm - 04:00 pm
Listed by: joe ventura
Office: corcoran icon properties408-997-9999
MLS#:ML82027841
Source:CRMLS
Price summary
- Price:$900,000
- Price per sq. ft.:$555.9
- Monthly HOA dues:$499
About this home
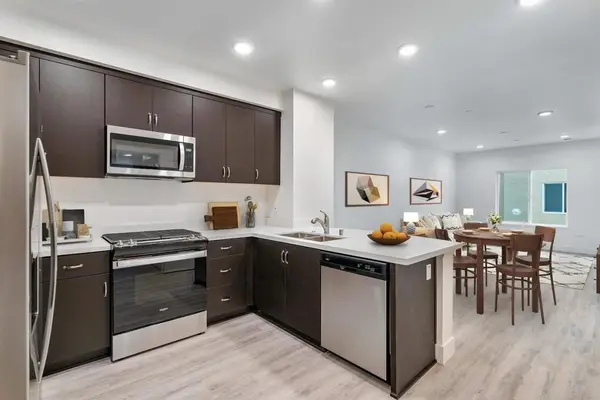
Looking for the feel of a single-family home without the single-family home price tag? This spacious Cambrian Park end-unit townhome offers an exceptional combination of indoor living space, privacy, and outdoor enjoyment for just $900,000. Featuring 3 bedrooms, 2.5 bathrooms, and 1,619 square feet, the two-story layout is filled with natural light and offers an inviting open floor plan. Recent improvements include new GemCore laminate flooring downstairs, new carpet upstairs, fresh interior paint throughout, and updated light fixtures. The generous primary suite features vaulted ceilings and an oversized walk in closet, while upstairs laundry and central air conditioning add everyday comfort. One of the home's standout features is its remarkably spacious private backyard with patio, ideal for outdoor dining, entertaining, gardening, or simply relaxing. An attached two car garage adds to the single family home feel. Located in the Cherry Village community, this home is near Costco, Whole Foods, Almaden Ranch shopping, Westfield Oakridge Mall, Almaden Lake Park, and the trails of Almaden Quicksilver, with convenient access to major commute routes. A wonderful opportunity for space, comfort, and value in Cambrian Park!...
Contact an agent
Home facts
- Year built:1981
- Listing ID #:ML82027841
- Added:1 day(s) ago
- Updated:October 19, 2026 at 10:05 PM
Rooms and interior
- Bedrooms:3
- Total bathrooms:3
- Full bathrooms:2
- Half bathrooms:1
- Flooring:Carpet, Laminate, Tile
- Kitchen Description:Dishwasher, Microwave, Refrigerator, Vented Exhaust Fan
- Living area:1,619 sq. ft.
Heating and cooling
- Cooling:Central Air
- Central air:Yes
Structure and exterior
- Roof:Composition
- Year built:1981
- Building area:1,619 sq. ft.
- Lot area:0.04 Acres
- Foundation Description:Slab
Schools
- High school:Pioneer
- Middle school:John Muir
- Elementary school:Other
Utilities
- Water:Public
- Sewer:Public Sewer
Finances and disclosures
- Price:$900,000
- Price per sq. ft.:$555.9
Features and amenities
- Appliances:Dishwasher, Disposal, Microwave, Refrigerator, Vented Exhaust Fan
- Amenities:Skylights, Walk In Closets
Parking
- Total parking spaces:2
- Garage:Yes
- Garage spaces:2
New listings near 1137 Yvette Court
- Coming Soon
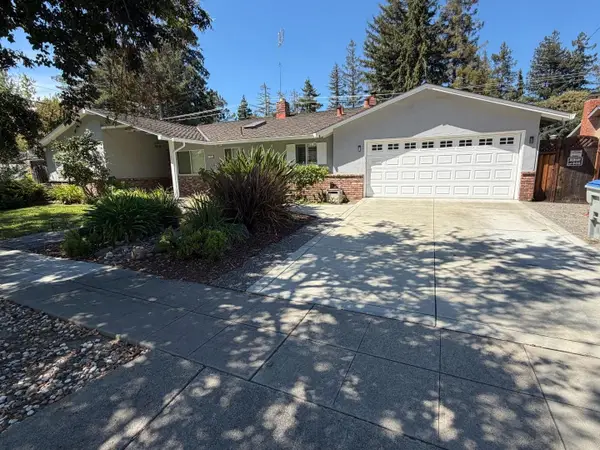 Listed by ERA$2,999,000Coming Soon3 beds 3 baths2,264 sq. ft.
1361 Cordelia Ave, San Jose, CA 95129
MLS# ML82060566Listed by: REAL ESTATE EXPERTS ERA POWERED - Coming Soon
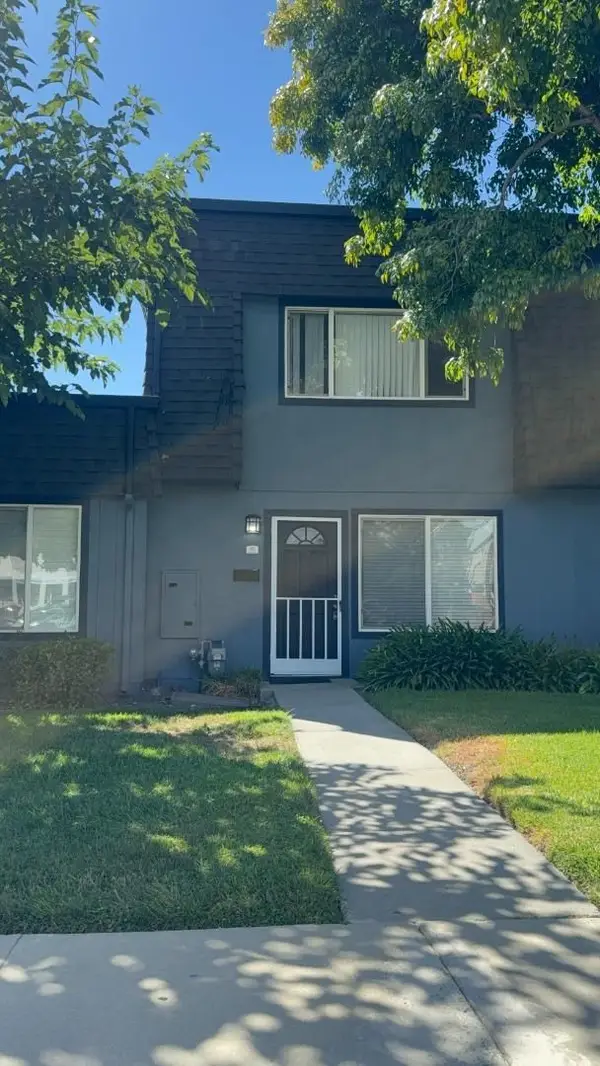 Listed by ERA$598,888Coming Soon2 beds 2 baths950 sq. ft.
5563 Entrada Cedros, San Jose, CA 95123
MLS# ML82059399Listed by: REAL ESTATE EXPERTS ERA POWERED - Coming Soon
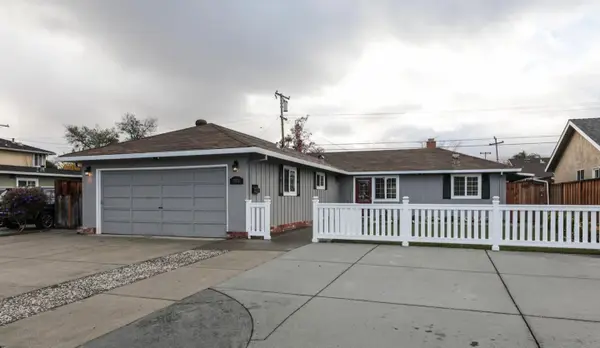 Listed by ERA$1,599,999Coming Soon3 beds 3 baths1,580 sq. ft.
1906 Foxworthy Ave, San Jose, CA 95124
MLS# ML82054223Listed by: REAL ESTATE EXPERTS ERA POWERED - Coming Soon
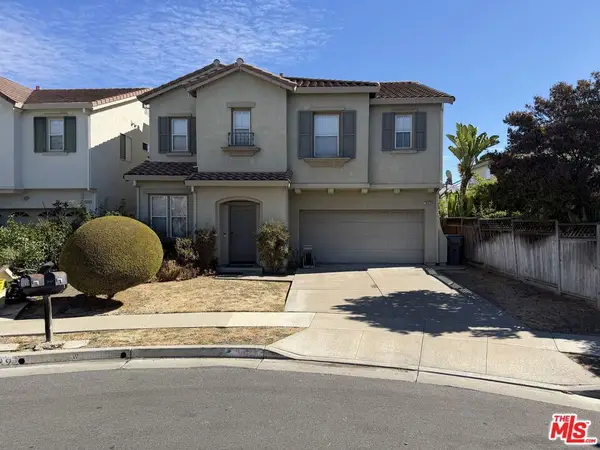 $1,700,888Coming Soon4 beds 3 baths2,198 sq. ft.
1645 Camarena Place, San Jose, CA 95121
MLS# 26997877Listed by: CONTEXTRE - Open Fri, 4 to 6pmNew
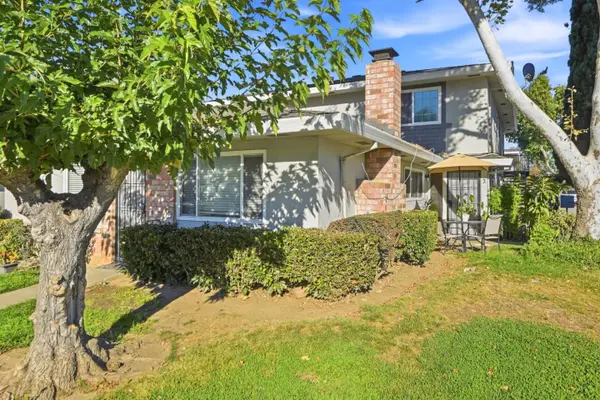 $490,000Active2 beds 1 baths903 sq. ft.
5518 Judith Street #2, SAN JOSE, CA 95123
MLS# 82065069Listed by: INTERO REAL ESTATE SERVICES
- New
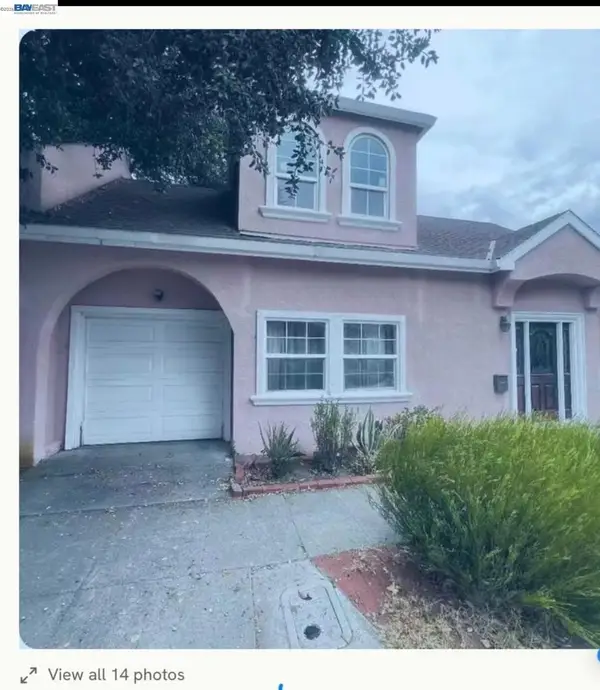 $989,888Active2 beds 1 baths1,104 sq. ft.
1343 W Hedding St, San Jose, CA 95126
MLS# 41151659Listed by: PARAMOUNT BUILDINGS & LOANS - Open Sat, 1 to 4pmNew
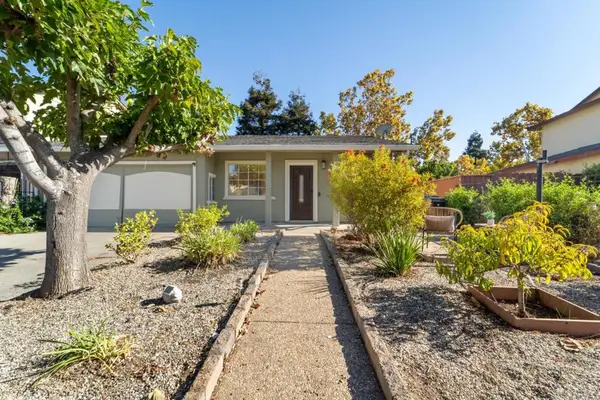 $799,000Active2 beds 2 baths872 sq. ft.
1402 Darwin Court, San Jose, CA 95122
MLS# ML82065063Listed by: KW ELEVATE - New
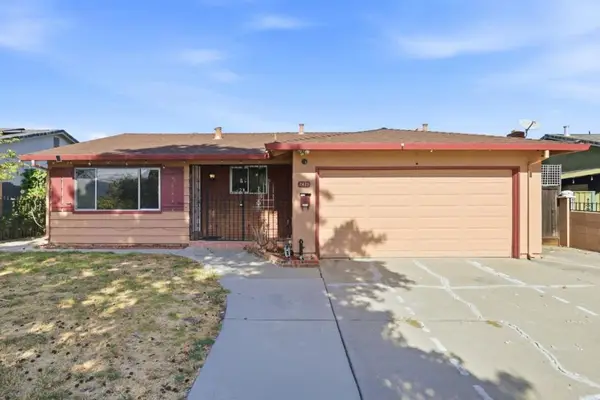 $1,049,000Active4 beds 2 baths1,353 sq. ft.
2479 Ocala Avenue, San Jose, CA 95122
MLS# ML82065043Listed by: ALLIANCE MANUFACTURED HOMES INC - Open Sat, 11am to 2pmNew
 $549,800Active1 beds 1 baths654 sq. ft.
1853 Almaden Road #108, San Jose, CA 95125
MLS# ML82059496Listed by: DAVID AMARAL, BROKER


Protect your home and budget from life's surprises with an Assurant Home Warranty, backed by a partner that supports you through every step of homeownership. Explore Plans.
© 2023 - 2026 ERA Franchise Systems LLC. All rights reserved. ERA Franchise Systems LLC fully supports the principles of the Fair Housing Act and the Equal Opportunity Act. ERA, ERA Real Estate powered, and their respective logos are registered service marks of ERA Franchise Systems LLC. Each office is independently owned and operated.