
1152 Cherry Avenue, San Jose, CA 95125
Local realty services provided by:ERA Excel Realty
1152 Cherry Avenue,San Jose, CA 95125
$3,648,000
- 6 Beds
- 4 Baths
- 3,874 sq. ft.
- Single family
- Active
Upcoming open houses
- Wed, Aug 1210:00 am - 01:00 pm
- Sat, Aug 1501:00 pm - 04:00 pm
- Sun, Aug 1601:00 pm - 04:00 pm
Listed by: marc magliocco
Office: beacon real estate
MLS#:82057147
Source:MLSListings
Price summary
- Price:$3,648,000
- Price per sq. ft.:$941.66
About this home
A Rare Willow Glen Estate. Some homes are simply houses; others become part of a neighborhood's history. Nestled on one of Willow Glen's most coveted tree-lined streets, set on an expansive 13,000+/-sq. ft. lot offering space rarely found this close to downtown. Step through the custom front entry into a gracious foyer, and the home's character reveals itself room by room. The living room anchors the main level with a grand wood-burning fireplace, custom millwork, & built-ins bathed in natural light. A charming sunroom with French doors opens directly to the expansive rear deck. The formal dining room offers the perfect setting for large gatherings, while the spacious kitchen features a vaulted ceiling with skylights. The 1st level ensuite adds flexibility for guests or multigenerational living. Upstairs, 5 generously sized bedrooms share 2 full baths, connected by both a grand front staircase & a secondary rear staircase. Outside, the park-like backyard has multiple decks, fruit trees, a hot tub, & room to expand, with potential for pool or an ADU. An unfinished basement is perfect for a wine cellar or game room. A detached two-car garage, workshop, & storage shed round out this exceptional offering. Rich in character, generous in scale & just minutes from downtown Willow Glen....
Contact an agent
Home facts
- Year built:1923
- Listing ID #:82057147
- Added:1 day(s) ago
- Updated:August 11, 2026 at 02:43 AM
Rooms and interior
- Bedrooms:6
- Total bathrooms:4
- Full bathrooms:3
- Half bathrooms:1
- Flooring:Hardwood, Tile
- Dining Description:Formal Dining Room
- Bathrooms Description:1 Stall Shower, 2 or More Showers Over Tub(s), Full on Ground Floor, Half on Ground Floor
- Kitchen Description:Dishwasher, Freezer, Garbage Disposal, Microwave, Refrigerator
- Bedroom Description:Ground Floor Bedroom, Walk-In Closet
- Living area:3,874 sq. ft.
Heating and cooling
- Heating:Gas Central Forced Air Heat, Two or More Heating Zones
Structure and exterior
- Roof:Composition
- Year built:1923
- Building area:3,874 sq. ft.
- Lot area:0.3 Acres
- Lot Features:Level
- Architectural Style:Traditional
- Exterior Features:Deck, Fenced Yard, Sprinklers - Lawn
- Foundation Description:Concrete Perimeter, Crawl Space
Utilities
- Water:City/Public
- Sewer:Sewer - Public
Finances and disclosures
- Price:$3,648,000
- Price per sq. ft.:$941.66
Features and amenities
- Laundry features:Electricity Hookup (220V), Gas Hook-up, Inside
- Amenities:Bay Window(s), Vaulted Ceiling
Parking
- Parking description:2 Car Garage, Detached Garage, Gate / Door Opener, On Street
 The information being provided by Mlslistings Inc is for the consumer's personal, non-commercial use and may not be used for any purpose other than to identify prospective properties consumer may be interested in purchasing. Any information relating to real estate for sale referenced on this web site comes from the Internet Data Exchange (IDX) program of the Mlslistings Inc. ERA Excel Realty is not a Multiple Listing Service (MLS), nor does it offer MLS access. This website is a service of ERA Excel Realty, a broker participant of Mlslistings Inc. This web site may reference real estate listing(s) held by a brokerage firm other than the broker and/or agent who owns this web site.
The accuracy of all information, regardless of source, including but not limited to open house information, square footages and lot sizes, is deemed reliable but not guaranteed and should be personally verified through personal inspection by and/or with the appropriate professionals. The data contained herein is copyrighted by Mlslistings Inc and is protected by all applicable copyright laws. Any unauthorized dissemination of this information is in violation of copyright laws and is strictly prohibited.
Properties in listings may have been sold or may no longer be available.
Copyright 2026 Mlslistings Inc. All rights reserved.
The information being provided by Mlslistings Inc is for the consumer's personal, non-commercial use and may not be used for any purpose other than to identify prospective properties consumer may be interested in purchasing. Any information relating to real estate for sale referenced on this web site comes from the Internet Data Exchange (IDX) program of the Mlslistings Inc. ERA Excel Realty is not a Multiple Listing Service (MLS), nor does it offer MLS access. This website is a service of ERA Excel Realty, a broker participant of Mlslistings Inc. This web site may reference real estate listing(s) held by a brokerage firm other than the broker and/or agent who owns this web site.
The accuracy of all information, regardless of source, including but not limited to open house information, square footages and lot sizes, is deemed reliable but not guaranteed and should be personally verified through personal inspection by and/or with the appropriate professionals. The data contained herein is copyrighted by Mlslistings Inc and is protected by all applicable copyright laws. Any unauthorized dissemination of this information is in violation of copyright laws and is strictly prohibited.
Properties in listings may have been sold or may no longer be available.
Copyright 2026 Mlslistings Inc. All rights reserved.New listings near 1152 Cherry Avenue
- Open Sat, 1 to 4pmNew
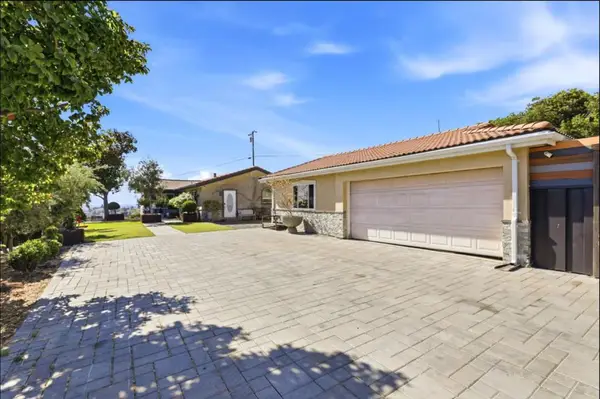 $1,598,888Active3 beds 2 baths2,252 sq. ft.
11437 Clayton Road, San Jose, CA 95127
MLS# ML82057242Listed by: INTERO REAL ESTATE SERVICES - Open Sat, 1 to 4pmNew
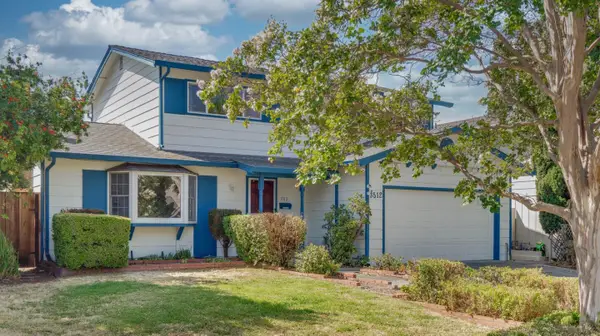 $1,450,000Active4 beds 3 baths1,713 sq. ft.
3512 Madrid Drive, SAN JOSE, CA 95132
MLS# 82057243Listed by: KELLER WILLIAMS REALTY-SILICON VALLEY - Open Sat, 1:30 to 4:30pmNew
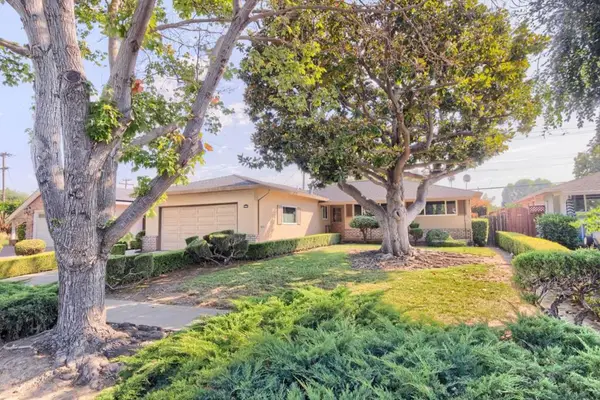 $1,295,000Active3 beds 2 baths1,281 sq. ft.
2466 Meridian Avenue, San Jose, CA 95124
MLS# ML82057222Listed by: CORCORAN ICON PROPERTIES - Open Sat, 1:30 to 4pmNew
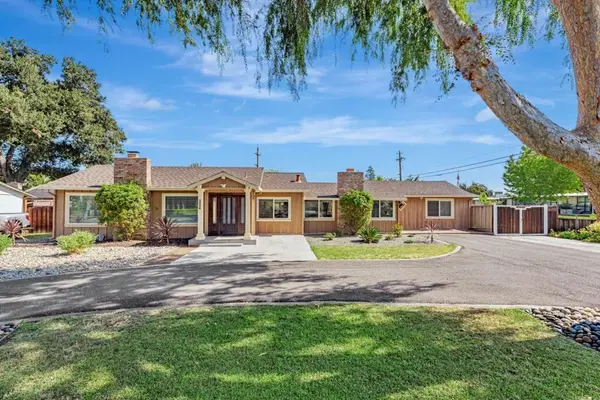 $3,349,000Active3 beds 3 baths2,142 sq. ft.
2598 Cottle Avenue, San Jose, CA 95125
MLS# ML82057238Listed by: COMPASS - New
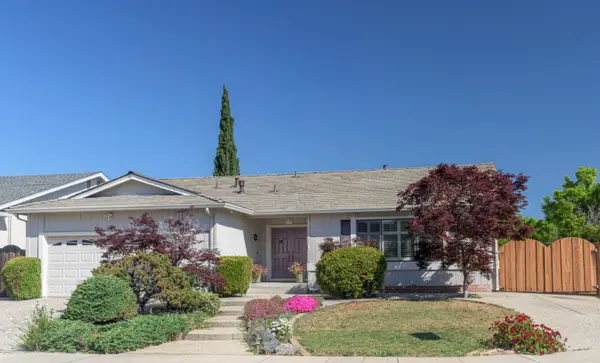 $2,098,000Active3 beds 3 baths2,045 sq. ft.
3563 SUNNYLAKE CT Court, San Jose, CA 95117
MLS# 82056906Listed by: COMPASS - New
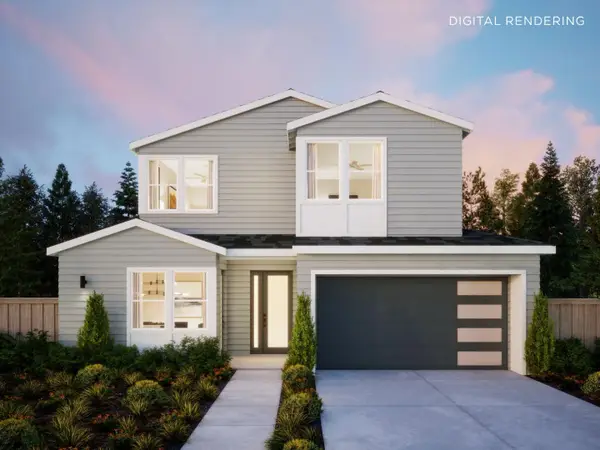 $3,150,000Active4 beds 4 baths2,847 sq. ft.
1029 Broadway Avenue, SAN JOSE, CA 95125
MLS# 82057161Listed by: THOMAS JAMES REAL ESTATE SERVICES, INC, - New
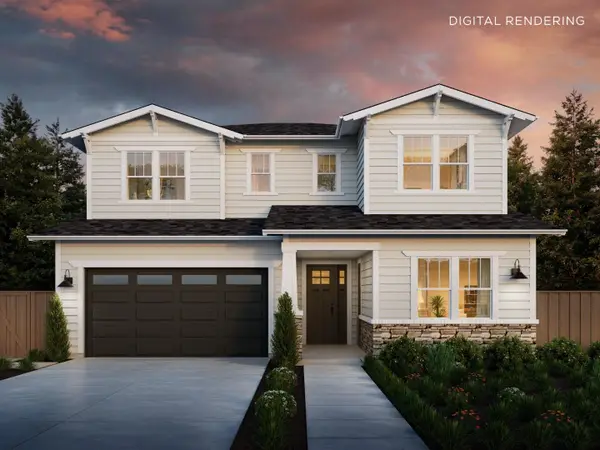 $3,395,000Active4 beds 4 baths2,803 sq. ft.
1024 Byerley Avenue, SAN JOSE, CA 95125
MLS# 82057165Listed by: THOMAS JAMES REAL ESTATE SERVICES, INC, - Open Sat, 1 to 4pmNew
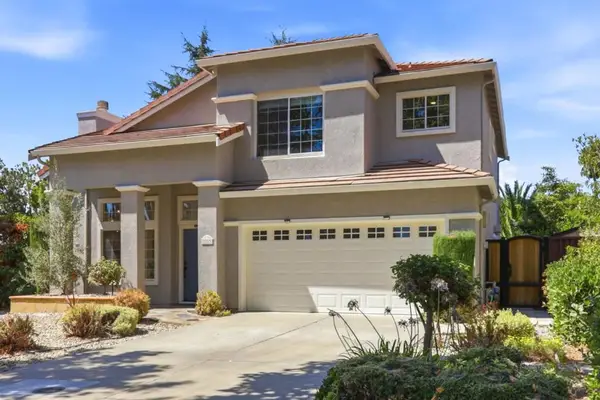 $2,198,888Active4 beds 3 baths2,011 sq. ft.
3313 Pomerado Way, San Jose, CA 95135
MLS# ML82057200Listed by: K&K HOMES REALTY - New
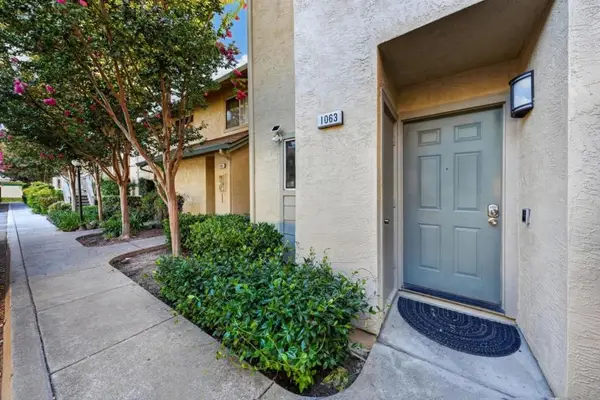 $628,000Active2 beds 2 baths1,094 sq. ft.
1063 Summershore Court, San Jose, CA 95122
MLS# ML82057180Listed by: KW BAY AREA ESTATES - New
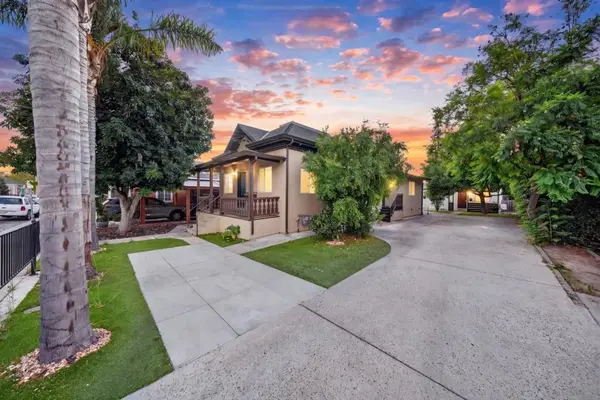 $1,299,000Active3 beds 2 baths1,248 sq. ft.
585 E Saint James Street, San Jose, CA 95112
MLS# ML82057184Listed by: COLDWELL BANKER REALTY


Protect your home and budget from life's surprises with an Assurant Home Warranty, backed by a partner that supports you through every step of homeownership. Explore Plans.
© 2023 - 2026 ERA Franchise Systems LLC. All rights reserved. ERA Franchise Systems LLC fully supports the principles of the Fair Housing Act and the Equal Opportunity Act. ERA, ERA Real Estate powered, and their respective logos are registered service marks of ERA Franchise Systems LLC. Each office is independently owned and operated.