
118 Chateau La Salle Drive, San Jose, CA 95111
Local realty services provided by:ERA North Orange County Real Estate
118 Chateau La Salle Drive,San Jose, CA 95111
$429,500
- 3 Beds
- 2 Baths
- 1,456 sq. ft.
- Mobile / Manufactured
- Active
Listed by: ben beveridge
Office: benjamin alan properties800-205-0186
MLS#:ML82063141
Source:CRMLS
Price summary
- Price:$429,500
- Price per sq. ft.:$294.99
About this home
Stunning, Fully Remodeled 3-Bedroom Home in Desirable Chateau La Salle All-Ages Community! This beautifully remodeled 3-bedroom, 2-bath home offers modern updates, comfort, and charm throughout. Truly move-in ready, the home features a gorgeous new kitchen with stainless steel appliances, granite countertops, and subway tile backsplash. Both bathrooms have been beautifully remodeled with contemporary finishes. Enjoy brand-new flooring throughout, fresh interior and exterior paint, and excellent lighting that creates a bright, welcoming atmosphere. Major updates include a new roof, furnace, A/C system, and water heater. A charming fireplace adds warmth and character to the living space, while the inviting dining room features beautiful windows that fill the room with natural light. A full-size laundry room adds everyday convenience. Located in highly desirable Chateau La Salle, a welcoming all-ages, family-friendly community, close to great shopping, dining, and everyday conveniences. Beautifully remodeled, thoughtfully updated, and ready for its next ownerthis home is a must-see!...
Contact an agent
Home facts
- Year built:1994
- Listing ID #:ML82063141
- Added:1 day(s) ago
- Updated:October 01, 2026 at 01:45 AM
Rooms and interior
- Bedrooms:3
- Total bathrooms:2
- Full bathrooms:2
- Flooring:Carpet, Laminate
- Kitchen Description:Dishwasher, Refrigerator
- Living area:1,456 sq. ft.
Heating and cooling
- Cooling:Central Air
- Heating:Central Furnace
- Central air:Yes
Structure and exterior
- Roof:Composition
- Year built:1994
- Building area:1,456 sq. ft.
Schools
- High school:Other
- Middle school:Other
- Elementary school:Other
Utilities
- Water:Public
- Sewer:Public Sewer
Finances and disclosures
- Price:$429,500
- Price per sq. ft.:$294.99
Features and amenities
- Appliances:Dishwasher, Refrigerator
- Amenities:Billiard Room, Clubhouse, Pool
- Pool features:Association Pool, Pool
Parking
- Total parking spaces:2
- Parking description:2 Carport Space(s), Carport, Guest
- Carport spaces:2
New listings near 118 Chateau La Salle Drive
- Open Fri, 4:30 to 7pmNew
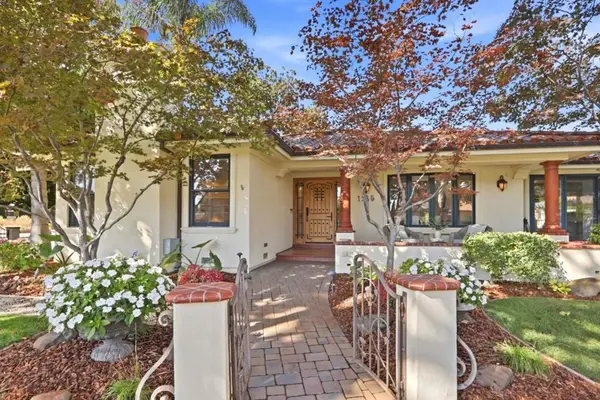 $2,795,000Active3 beds 3 baths2,358 sq. ft.
1345 Ridley Way, San Jose, CA 95125
MLS# ML82057231Listed by: MILESTONE REALTY - Open Sat, 2 to 5pmNew
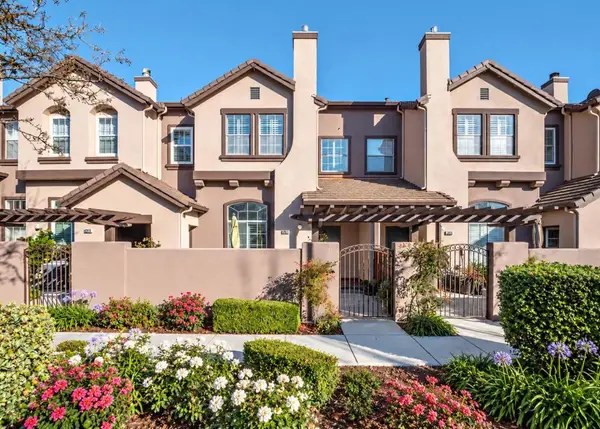 $928,000Active2 beds 3 baths1,247 sq. ft.
3079 Brunetti Place, San Jose, CA 95125
MLS# ML82061128Listed by: COLDWELL BANKER REALTY - New
 $1,750,000Active0.24 Acres
0 Bercaw Lane, San Jose, CA 95124
MLS# ML82062000Listed by: GOLDEN GATE SOTHEBY'S INTERNATIONAL REALTY - New
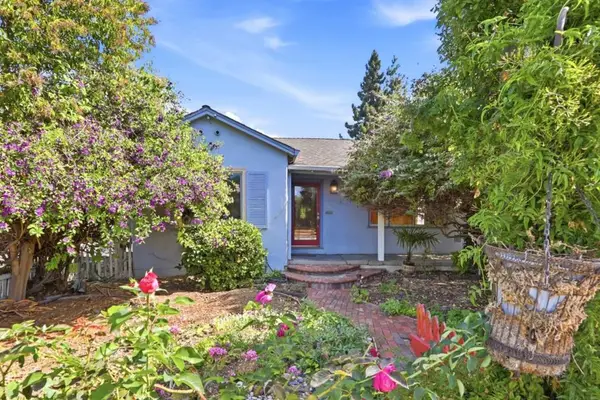 $1,200,000Active2 beds 1 baths1,266 sq. ft.
534 Minnesota Avenue, San Jose, CA 95125
MLS# ML82063151Listed by: BRG REALTY - New
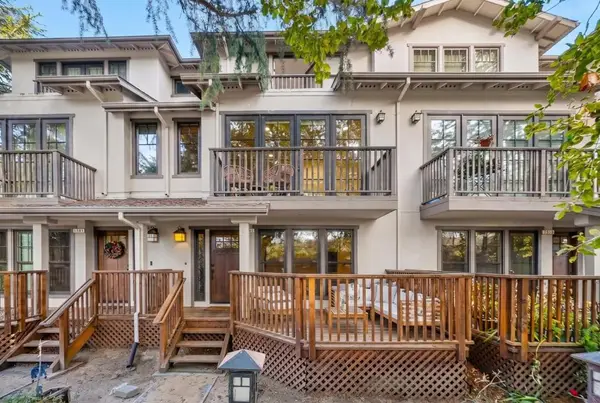 $1,699,000Active3 beds 4 baths1,756 sq. ft.
1507 Hummingbird Place, San Jose, CA 95129
MLS# ML82062015Listed by: KELLER WILLIAMS THRIVE - New
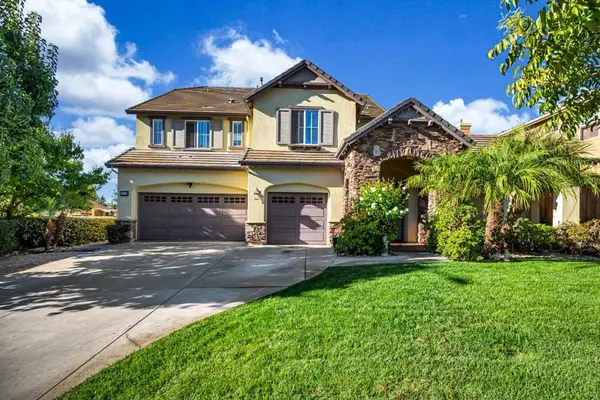 $2,798,000Active5 beds 4 baths3,422 sq. ft.
2075 Silence Drive, San Jose, CA 95148
MLS# ML82059686Listed by: REAL BROKERAGE TECHNOLOGIES - Open Sat, 12 to 4pmNew
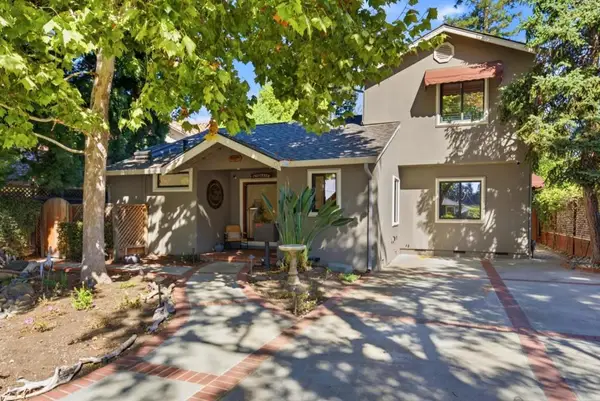 $1,699,000Active2 beds 2 baths1,779 sq. ft.
1760 Creek Drive, San Jose, CA 95125
MLS# ML82060159Listed by: KW THRIVE SANTA CRUZ - Open Fri, 5 to 7pmNew
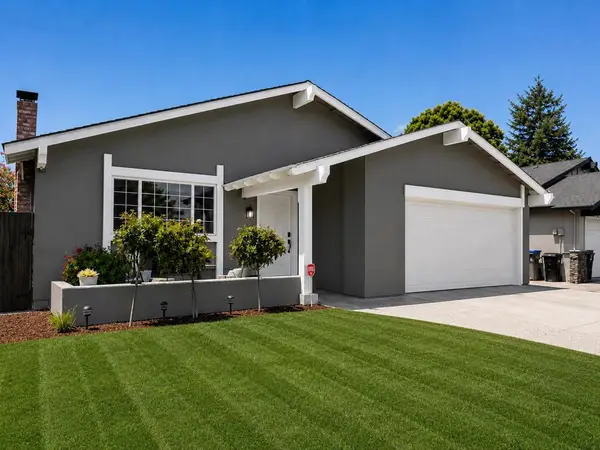 $1,388,888Active3 beds 2 baths1,663 sq. ft.
4644 Holycon Circle, San Jose, CA 95136
MLS# ML82062362Listed by: INTERO REAL ESTATE SERVICES - New
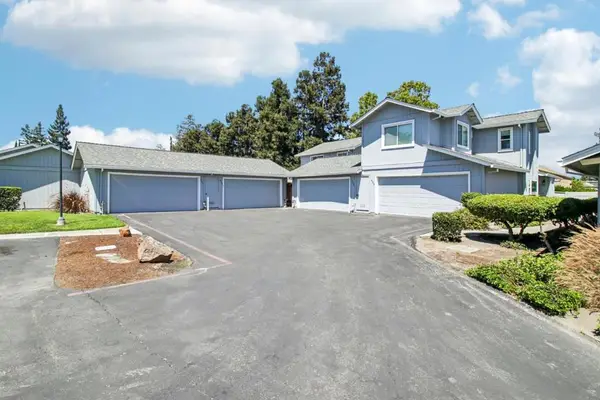 $798,000Active2 beds 2 baths1,473 sq. ft.
655 Martinique Court, San Jose, CA 95123
MLS# ML82062464Listed by: REDFIN


Protect your home and budget from life's surprises with an Assurant Home Warranty, backed by a partner that supports you through every step of homeownership. Explore Plans.
© 2023 - 2026 ERA Franchise Systems LLC. All rights reserved. ERA Franchise Systems LLC fully supports the principles of the Fair Housing Act and the Equal Opportunity Act. ERA, ERA Real Estate powered, and their respective logos are registered service marks of ERA Franchise Systems LLC. Each office is independently owned and operated.