
1205 Sierra Village Way, San Jose, CA 95132
Local realty services provided by:ERA Excel Realty
Upcoming open houses
- Sun, Sep 2001:00 pm - 04:00 pm
Listed by: ilana nahouraii
Office: intero real estate services408-741-1600
MLS#:ML82058352
Source:CRMLS
Price summary
- Price:$899,000
- Price per sq. ft.:$628.67
- Monthly HOA dues:$425
About this home
Beautifully updated 2-bed, 2.5-bath end-unit townhome in North San Joses desirable Berryessa neighborhood. Vaulted ceilings and windows on three sides fill the home with natural light, while a spacious private patio creates an inviting setting for outdoor dining, entertaining, or relaxing. The open floorplan features a bright living area flowing seamlessly into an updated kitchen with two tone shaker-style cabinetry, granite countertops, custom tile backsplash, and new stainless steel range and dishwasher. Upstairs, the spacious primary suite offers vaulted ceilings, dual vanities, granite counters, and a glass-enclosed walk-in shower. A generous guest bedroom, updated hall bath, and convenient upstairs laundry complete the second level. Enjoy a 2-car attached garage, guest parking, plus community pool, clubhouse, and green space. Highly rated schools nearby include Ruskin Elementary, Sierramont Middle, and Piedmont Hills High, with the Berryessa Branch Library and Saturday Farmers Market nearby. Ideally positioned near Cisco, Broadcom, the Milpitas tech corridor, and BART, with convenient access to I-680, Capitol Expressway, light rail, Costco, H Mart, Target, Great Mall, Penitencia Creek Park, Alum Rock Park, and Sierra Vista Open Space Preserve....
Contact an agent
Home facts
- Year built:1981
- Listing ID #:ML82058352
- Added:29 day(s) ago
- Updated:September 19, 2026 at 12:07 AM
Rooms and interior
- Bedrooms:2
- Total bathrooms:3
- Full bathrooms:2
- Half bathrooms:1
- Flooring:Carpet, Laminate, Tile
- Kitchen Description:Dishwasher, Freezer, Microwave, Refrigerator, Vented Exhaust Fan
- Living area:1,430 sq. ft.
Heating and cooling
- Cooling:Wall Window Units
- Heating:Central Furnace
Structure and exterior
- Roof:Composition
- Year built:1981
- Building area:1,430 sq. ft.
- Lot area:0.04 Acres
- Foundation Description:Concrete Perimeter
Schools
- High school:Piedmont Hills
- Middle school:Other
- Elementary school:Other
Utilities
- Water:Public
- Sewer:Public Sewer
Finances and disclosures
- Price:$899,000
- Price per sq. ft.:$628.67
Features and amenities
- Appliances:Dishwasher, Disposal, Freezer, Microwave, Refrigerator, Vented Exhaust Fan
- Amenities:Clubhouse, Pool, Walk In Closets
- Pool features:Association Pool, Community Pool, In Ground, Pool
Parking
- Total parking spaces:2
- Parking description:Guest
- Garage:Yes
- Garage spaces:2
New listings near 1205 Sierra Village Way
- Coming Soon
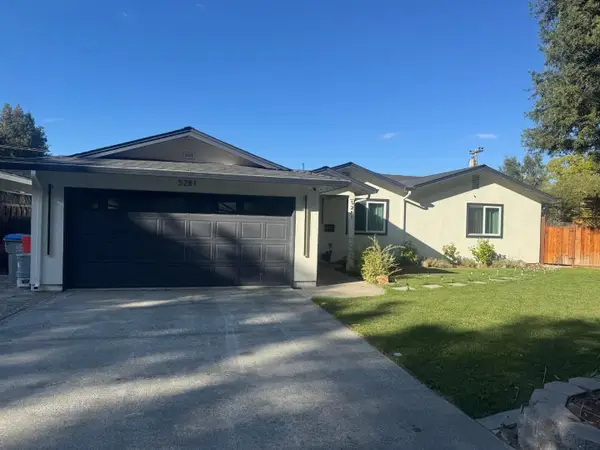 Listed by ERA$2,999,888Coming Soon4 beds 3 baths2,065 sq. ft.
5281 Forest Creek Ct, San Jose, CA 95129
MLS# 2197471188571432193Listed by: REAL ESTATE EXPERTS ERA POWERED - Coming Soon
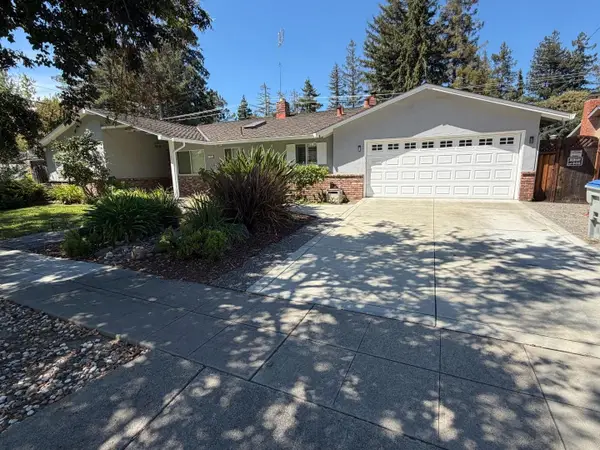 Listed by ERA$2,999,000Coming Soon3 beds 3 baths2,264 sq. ft.
1361 Cordelia Ave, San Jose, CA 95129
MLS# 2190854259033613785Listed by: REAL ESTATE EXPERTS ERA POWERED - Coming Soon
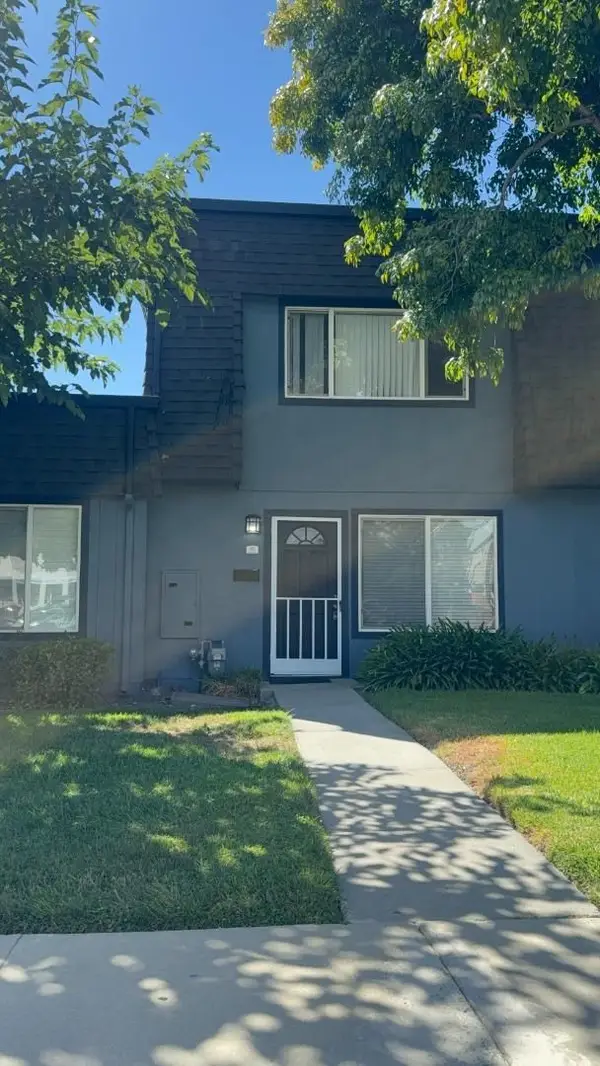 Listed by ERA$598,888Coming Soon2 beds 2 baths950 sq. ft.
5563 Entrada Cedros, San Jose, CA 95123
MLS# 2182194065522746945Listed by: REAL ESTATE EXPERTS ERA POWERED - Coming Soon
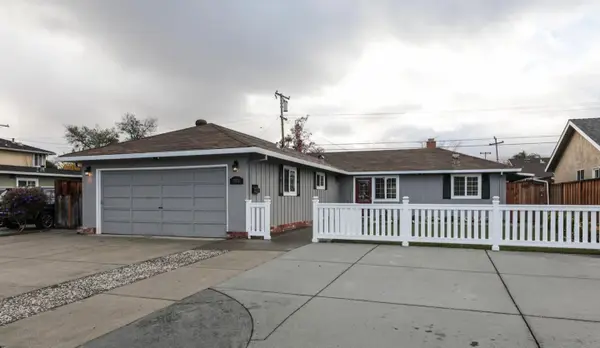 Listed by ERA$1,599,999Coming Soon3 beds 3 baths1,580 sq. ft.
1906 Foxworthy Ave, San Jose, CA 95124
MLS# 2146667765263467065Listed by: REAL ESTATE EXPERTS ERA POWERED - Open Sun, 1 to 4pmNew
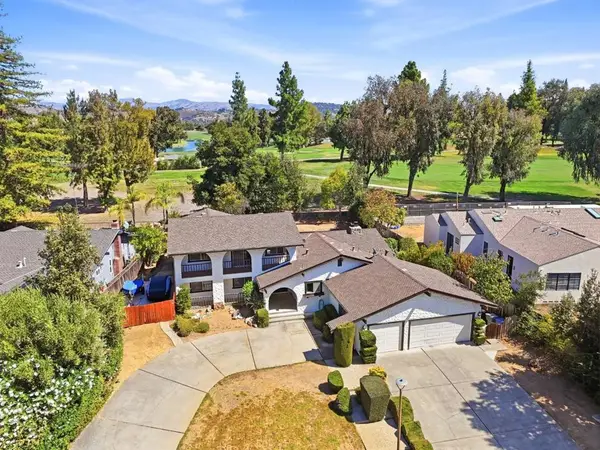 $2,599,000Active4 beds 4 baths2,985 sq. ft.
1306 Hillcrest Drive, San Jose, CA 95120
MLS# ML82061944Listed by: VFLIGHT REAL ESTATE - Open Sat, 1 to 4pmNew
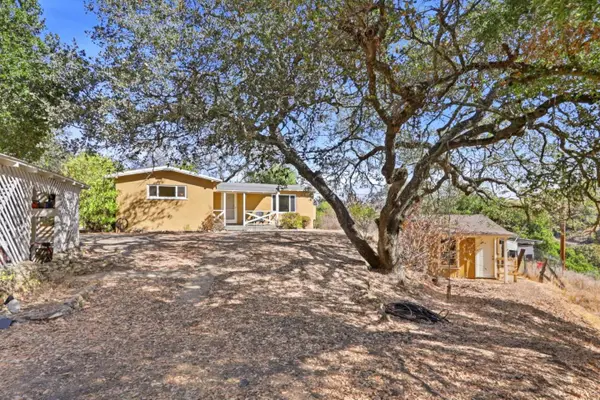 $1,195,000Active2 beds 2 baths1,000 sq. ft.
21111 Almaden Road, SAN JOSE, CA 95120
MLS# 82061935Listed by: VFLIGHT REAL ESTATE
- New
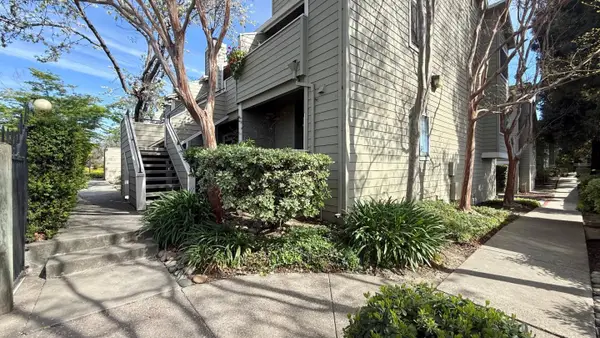 $599,000Active2 beds 2 baths852 sq. ft.
1763 Flickinger Place, San Jose, CA 95131
MLS# 82061940Listed by: 10X REALTY MORTGAGE - New
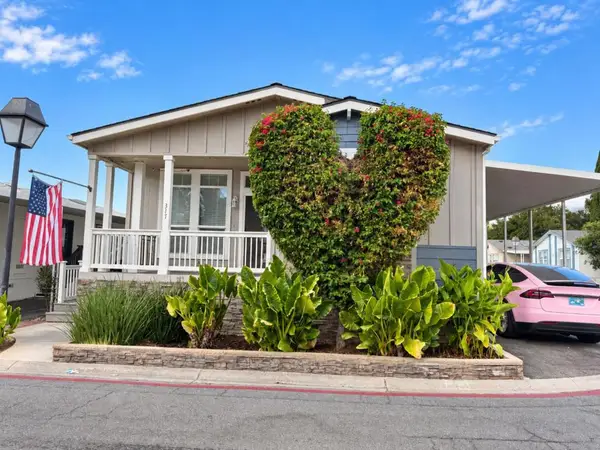 $415,000Active3 beds 2 baths1,620 sq. ft.
6130 Monterey #317, San Jose, CA 95138
MLS# ML82061931Listed by: KW SILICON CITY - New
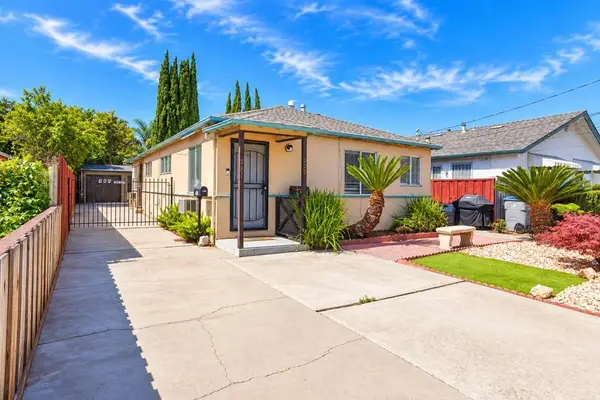 $869,999Active-- beds -- baths1,152 sq. ft.
779 N 14th Street, San Jose, CA 95112
MLS# ML82061699Listed by: KELLER WILLIAMS THRIVE - Open Sun, 2 to 4pmNew
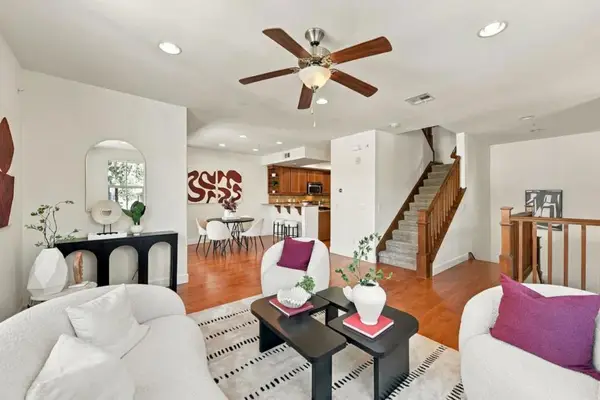 $820,000Active3 beds 3 baths1,391 sq. ft.
646 Luna Park Drive, San Jose, CA 95112
MLS# ML82061913Listed by: COLDWELL BANKER REALTY


Protect your home and budget from life's surprises with an Assurant Home Warranty, backed by a partner that supports you through every step of homeownership. Explore Plans.
© 2023 - 2026 ERA Franchise Systems LLC. All rights reserved. ERA Franchise Systems LLC fully supports the principles of the Fair Housing Act and the Equal Opportunity Act. ERA, ERA Real Estate powered, and their respective logos are registered service marks of ERA Franchise Systems LLC. Each office is independently owned and operated.