
1211 Yarwood Court, San Jose, CA 95128
Local realty services provided by:ERA Excel Realty
1211 Yarwood Court,San Jose, CA 95128
$445,000
- 1 Beds
- 1 Baths
- 658 sq. ft.
- Condominium
- Active
Listed by: zaid hanna
Office: real estate 38408-515-1613
MLS#:ML82050264
Source:CRMLS
Price summary
- Price:$445,000
- Price per sq. ft.:$676.29
- Monthly HOA dues:$540
About this home
Comfort, convenience, & everyday functionality come together in this Sierra Crest condo offering 1 bedroom, 1 bathroom, & 658 sq ft of living space. The living room is bright & inviting, with a sliding glass door that opens to a private patio, creating an easy indoor-outdoor connection for morning coffee, fresh air, or a quiet place to unwind. The dining area sits just off the kitchen, offering a practical flow for daily living. The kitchen features granite countertops, warm wood cabinetry, stainless steel range & microwave, & ample cabinet storage. The bedroom is generously sized with a large window for natural light, while the bathroom includes a granite-topped vanity & shower over tub. Tile flooring in the kitchen, dining area, & bathroom adds durability, while carpet in the living room & bedroom brings comfort. Sierra Crest community amenities include pools, fitness center, clubhouse, spa, & BBQ areas. Centrally located near Santana Row, Westfield Valley Fair, San Jose City College, public transportation, & major commute routes including Highways 280 & 880....
Contact an agent
Home facts
- Year built:1988
- Listing ID #:ML82050264
- Added:131 day(s) ago
- Updated:September 19, 2026 at 01:24 PM
Rooms and interior
- Bedrooms:1
- Total bathrooms:1
- Full bathrooms:1
- Kitchen Description:Dishwasher, Refrigerator
- Living area:658 sq. ft.
Heating and cooling
- Heating:Central Furnace
Structure and exterior
- Roof:Composition
- Year built:1988
- Building area:658 sq. ft.
- Lot area:0.02 Acres
- Foundation Description:Slab
Schools
- High school:Del Mar
- Middle school:Monroe
- Elementary school:Lynhaven
Utilities
- Water:Public
- Sewer:Public Sewer
Finances and disclosures
- Price:$445,000
- Price per sq. ft.:$676.29
Features and amenities
- Appliances:Dishwasher, Disposal, Refrigerator
- Amenities:Barbecue, Clubhouse, Pool
- Pool features:Association Pool, Pool
Parking
- Total parking spaces:1
- Parking description:1 Carport Space(s), Carport
- Carport spaces:1
New listings near 1211 Yarwood Court
- Coming Soon
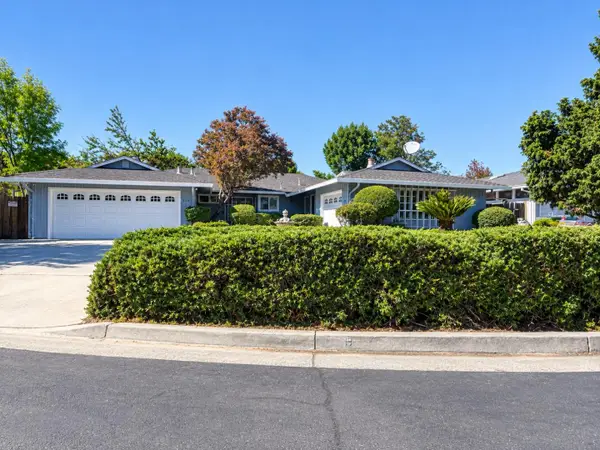 Listed by ERA$1,888,888Coming Soon-- beds -- baths2,372 sq. ft.
531 Shadow Ct, San Jose, CA 95129
MLS# ML82064922Listed by: REAL ESTATE EXPERTS ERA POWERED - Coming Soon
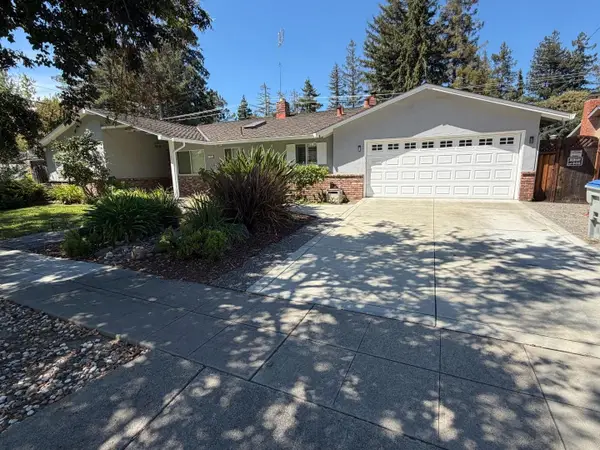 Listed by ERA$2,999,000Coming Soon3 beds 3 baths2,264 sq. ft.
1361 Cordelia Ave, San Jose, CA 95129
MLS# ML82060566Listed by: REAL ESTATE EXPERTS ERA POWERED - Coming Soon
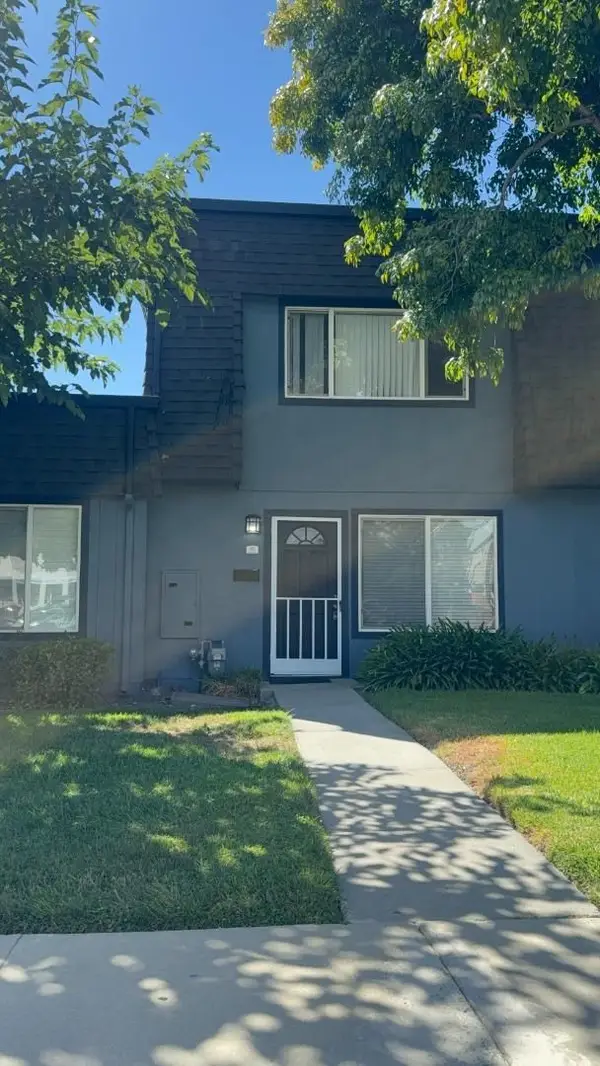 Listed by ERA$598,888Coming Soon2 beds 2 baths950 sq. ft.
5563 Entrada Cedros, San Jose, CA 95123
MLS# ML82059399Listed by: REAL ESTATE EXPERTS ERA POWERED - Coming Soon
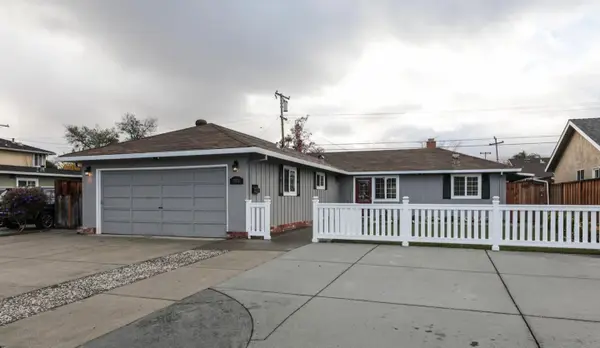 Listed by ERA$1,599,999Coming Soon3 beds 3 baths1,580 sq. ft.
1906 Foxworthy Ave, San Jose, CA 95124
MLS# ML82054223Listed by: REAL ESTATE EXPERTS ERA POWERED - Coming Soon
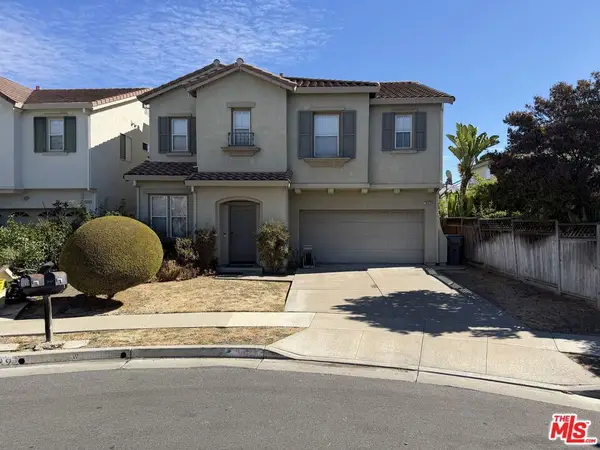 $1,700,888Coming Soon4 beds 3 baths2,198 sq. ft.
1645 Camarena Place, San Jose, CA 95121
MLS# 26997877Listed by: CONTEXTRE - New
 $1,549,000Active3 beds 3 baths2,266 sq. ft.
1163 Brace, SAN JOSE, CA 95125
MLS# 82064971Listed by: CHRISTIE'S INTERNATIONAL REAL ESTATE SERENO
- Open Sun, 1 to 4pmNew
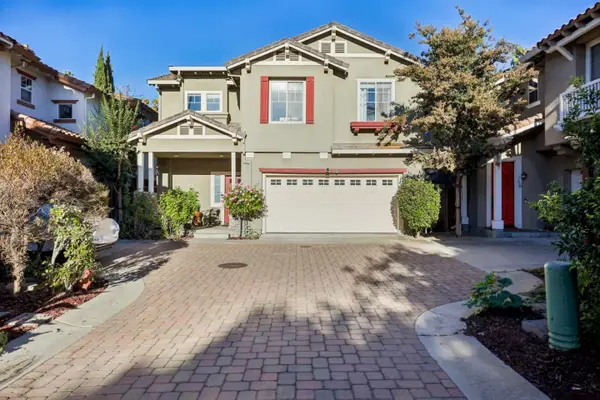 $1,298,000Active3 beds 3 baths1,689 sq. ft.
44 16th Street, SAN JOSE, CA 95112
MLS# 82064976Listed by: BRG REALTY - Open Sun, 1:30 to 3:30pmNew
 $1,049,000Active3 beds 2 baths1,056 sq. ft.
690 Bold Court, San Jose, CA 95111
MLS# 82064980Listed by: GOLDEN GATE SOTHEBY'S INTERNATIONAL REALTY - New
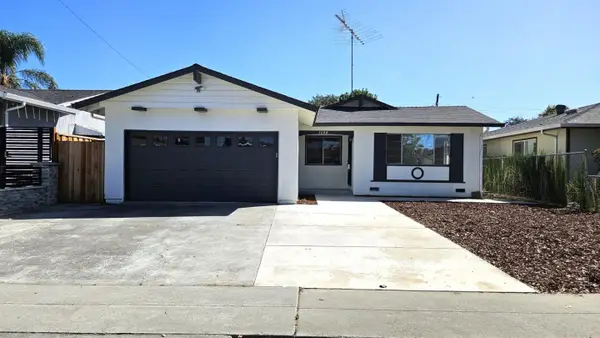 $1,180,000Active3 beds 2 baths1,204 sq. ft.
1688 Enesco Avenue, SAN JOSE, CA 95121
MLS# 82064983Listed by: PACIFICWIDE REAL ESTATE & MORTGAGE - New
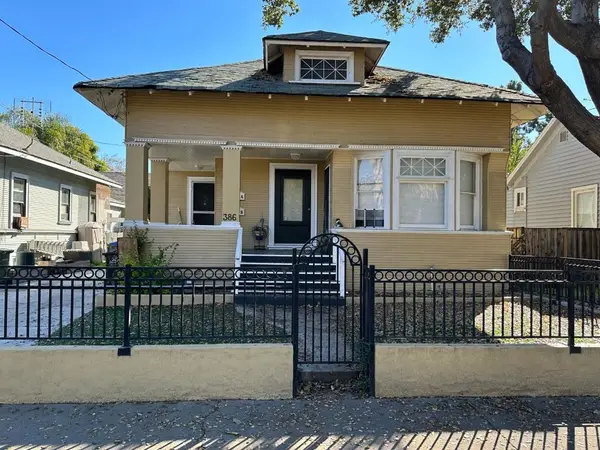 $998,000Active-- beds -- baths1,011 sq. ft.
386 Margaret Street, San Jose, CA 95112
MLS# ML82064973Listed by: INTERO REAL ESTATE SERVICES


Protect your home and budget from life's surprises with an Assurant Home Warranty, backed by a partner that supports you through every step of homeownership. Explore Plans.
© 2023 - 2026 ERA Franchise Systems LLC. All rights reserved. ERA Franchise Systems LLC fully supports the principles of the Fair Housing Act and the Equal Opportunity Act. ERA, ERA Real Estate powered, and their respective logos are registered service marks of ERA Franchise Systems LLC. Each office is independently owned and operated.