
1218 Wooded Hills Drive, San Jose, CA 95120
Local realty services provided by:ERA Excel Realty
1218 Wooded Hills Drive,San Jose, CA 95120
$2,325,000
- 4 Beds
- 3 Baths
- - sq. ft.
- Single family
- Sold
Listed by: geoff phelps
Office: re/max santa clara valley
MLS#:82060610
Source:MLSListings
Sorry, we are unable to map this address
Price summary
- Price:$2,325,000
About this home
First time on the market in 30+ years! This exceptional home is set on a quiet street in Almaden's coveted Country Club neighborhood. The sunlit living room makes an immediate impression with a dramatic vaulted, exposed-beam ceiling, floor-to-ceiling windows, and panoramic northern views toward Communication Hill. Dual sliding glass doors lead out to a wrap-around front deck, seamlessly connecting the indoors with outdoor vistas. Designed for effortless living and entertaining, the open floor plan flows from living room to dining area and into a bright kitchen with an informal breakfast nook.. The cozy family room with fireplace, wet bar with prep sink is adjacent to the kitchen. The primary suite and three bedrooms are located along the southern side of house for privacy. Downstairs a versatile bonus room with 3/4 bath adapts to your needs -perfect as an in-law suite, a recreation room or home theater. Step outside to the private backyard with sparkling pool shaded by mature trees and expansive deck space for outdoor gatherings. Large two car garage with EV charger. Whole house fan and multi-zone HVAC. Two additional driveways provide off-street and/or RV parking. Top Almaden schools: Williams, Bret Harte and Leland. Don't miss this rare, wonderful opportunity!...
Contact an agent
Home facts
- Year built:1967
- Listing ID #:82060610
- Added:65 day(s) ago
- Updated:November 11, 2026 at 08:24 AM
Rooms and interior
- Bedrooms:4
- Total bathrooms:3
- Full bathrooms:2
- Half bathrooms:1
- Flooring:Carpet, Hardwood, Tile
- Dining Description:Breakfast Bar, Breakfast Nook, Dining Area
- Bathrooms Description:1 Shower Over Tub, 1 Stall Shower, Double Sinks, Half on Ground Floor, Solid Surface, Tub
- Kitchen Description:Dishwasher, Garbage Disposal, Microwave, Quartz Countertops, Refrigerator
- Bedroom Description:Walk-In Closet
Heating and cooling
- Cooling:Central Air, Multi-Zone, Whole House / Attic Fan
- Heating:Central Forced Air, Gas, Two or More Heating Zones
Structure and exterior
- Roof:Composition
- Year built:1967
- Exterior Features:Deck, Fenced Yard
- Foundation Description:Concrete Perimeter
Schools
- High school:Leland High
- Middle school:Bret Harte Middle
- Elementary school:Williams Elementary
Utilities
- Water:City/Public
- Sewer:Connected, Sewer - Public, Sump Pump
Finances and disclosures
- Price:$2,325,000
Features and amenities
- Laundry features:Dryer, Inside, Washer
- Amenities:High Ceiling, Wet Bar
- Pool features:In Ground, Pool - Fiberglass
Parking
- Parking description:2 Car Garage, Detached Garage, Electric Car Hookup, Gate / Door Opener, Off Street Parking
 The information being provided by Mlslistings Inc is for the consumer's personal, non-commercial use and may not be used for any purpose other than to identify prospective properties consumer may be interested in purchasing. Any information relating to real estate for sale referenced on this web site comes from the Internet Data Exchange (IDX) program of the Mlslistings Inc. ERA Excel Realty is not a Multiple Listing Service (MLS), nor does it offer MLS access. This website is a service of ERA Excel Realty, a broker participant of Mlslistings Inc. This web site may reference real estate listing(s) held by a brokerage firm other than the broker and/or agent who owns this web site. The accuracy of all information, regardless of source, including but not limited to open house information, square footages and lot sizes, is deemed reliable but not guaranteed and should be personally verified through personal inspection by and/or with the appropriate professionals. The data contained herein is copyrighted by Mlslistings Inc and is protected by all applicable copyright laws. Any unauthorized dissemination of this information is in violation of copyright laws and is strictly prohibited. Properties in listings may have been sold or may no longer be available. Copyright 2026 Mlslistings Inc. All rights reserved. This data is updated every 12 hours. Some properties appearing for sale on this display may subsequently have sold and may no longer be available. IDX display powered by Anywhere Real Estate.
New listings near 1218 Wooded Hills Drive
- Coming Soon
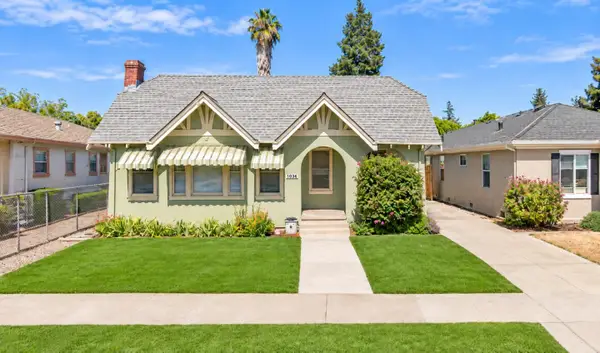 Listed by ERA$1,174,888Coming Soon2 beds 1 baths1,140 sq. ft.
1036 Ramona Ave, San Jose, CA 95125
MLS# ML82067348Listed by: REAL ESTATE EXPERTS ERA POWERED - Coming Soon
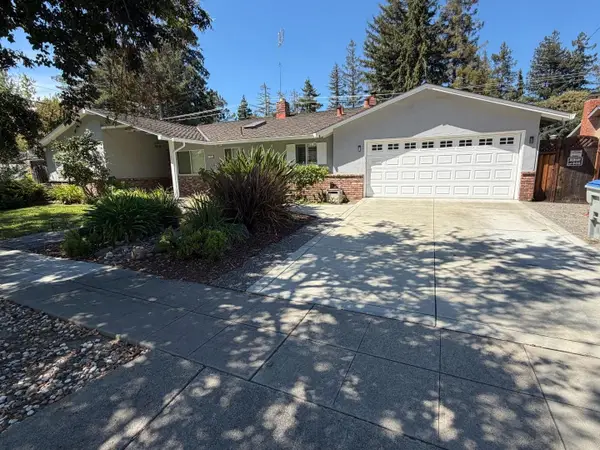 Listed by ERA$2,999,000Coming Soon3 beds 3 baths2,264 sq. ft.
1361 Cordelia Ave, San Jose, CA 95129
MLS# ML82060566Listed by: REAL ESTATE EXPERTS ERA POWERED - New
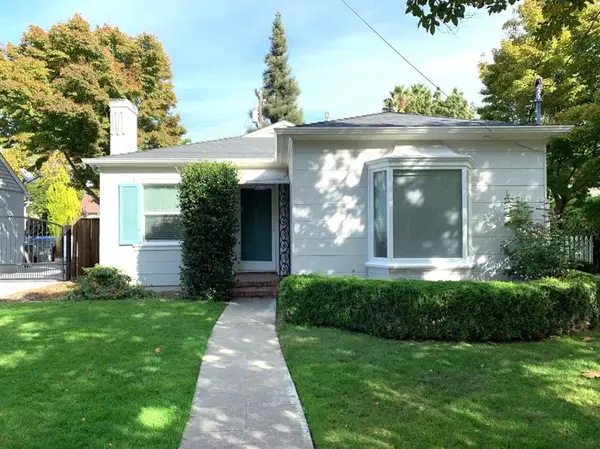 $1,539,000Active2 beds 1 baths1,105 sq. ft.
1980 Glen Una Avenue, San Jose, CA 95125
MLS# ML82067370Listed by: INTERO REAL ESTATE SERVICES - Open Sun, 1 to 4pmNew
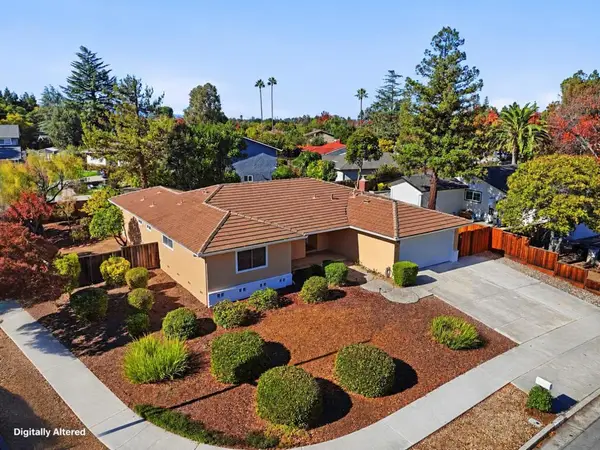 $2,130,000Active4 beds 2 baths2,006 sq. ft.
6765 Lazy River Way, San Jose, CA 95120
MLS# ML82067374Listed by: VFLIGHT REAL ESTATE - Open Sun, 2 to 4pmNew
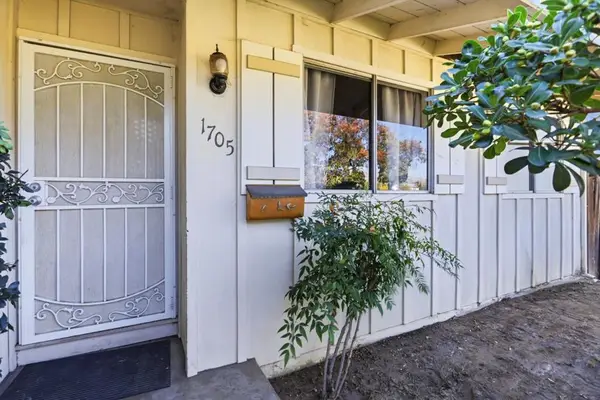 $749,000Active3 beds 2 baths1,094 sq. ft.
1705 Adrian Way, San Jose, CA 95122
MLS# ML82067311Listed by: RISE HOMES - Open Sun, 2 to 4pmNew
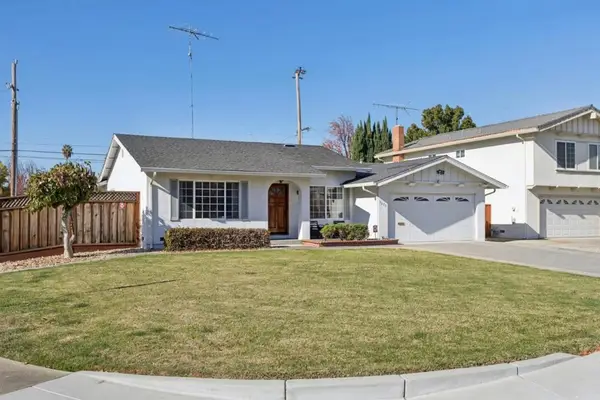 $2,399,000Active4 beds 2 baths2,137 sq. ft.
3675 Turnwood Court, San Jose, CA 95130
MLS# ML82067364Listed by: INTERO REAL ESTATE SERVICES - New
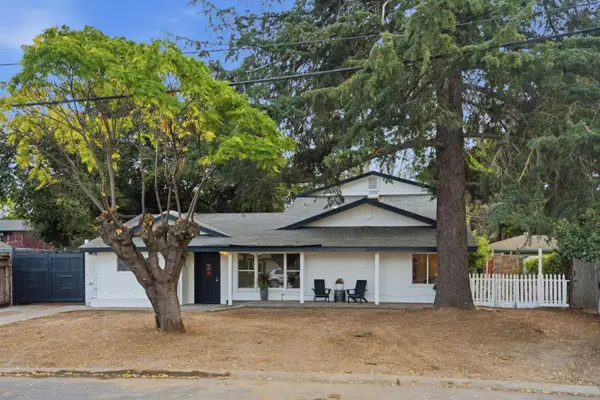 $1,598,000Active5 beds 2 baths1,948 sq. ft.
14914 Ronda Drive, SAN JOSE, CA 95124
MLS# 82066722Listed by: KW BAY AREA ESTATES - Open Sat, 1 to 4pmNew
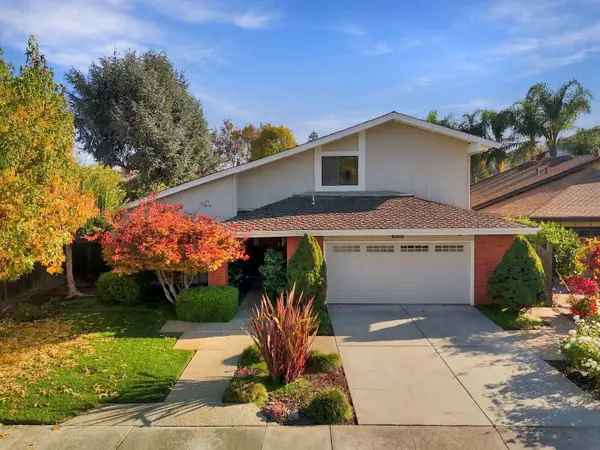 $2,199,000Active4 beds 3 baths2,455 sq. ft.
836 Downswood Court, SAN JOSE, CA 95120
MLS# 82067345Listed by: VFLIGHT REAL ESTATE - Open Sat, 1 to 4pmNew
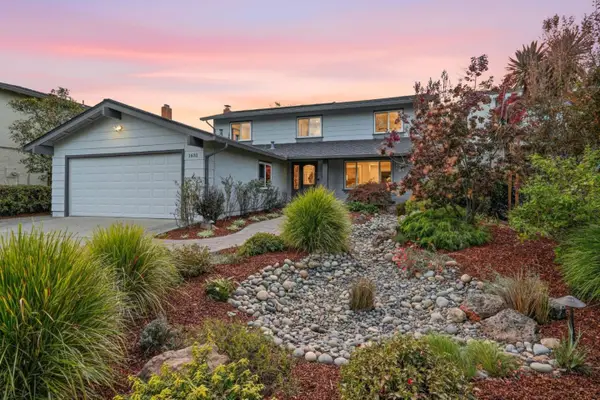 $2,998,000Active5 beds 3 baths2,376 sq. ft.
1631 Loch Lomond Lane, SAN JOSE, CA 95129
MLS# 82067346Listed by: INTERO REAL ESTATE SERVICES - New
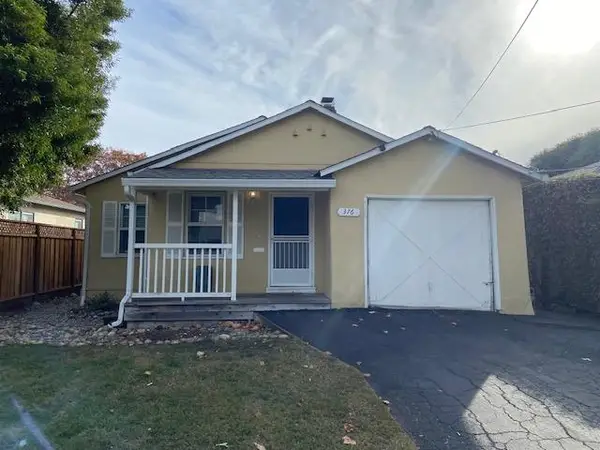 $1,150,000Active3 beds 2 baths1,484 sq. ft.
376 Hull Avenue, SAN JOSE, CA 95125
MLS# 82067351Listed by: VISTA REALTY


Protect your home and budget from life's surprises with an Assurant Home Warranty, backed by a partner that supports you through every step of homeownership. Explore Plans.
© 2023 - 2026 ERA Franchise Systems LLC. All rights reserved. ERA Franchise Systems LLC fully supports the principles of the Fair Housing Act and the Equal Opportunity Act. ERA, ERA Real Estate powered, and their respective logos are registered service marks of ERA Franchise Systems LLC. Each office is independently owned and operated.