
1220 Curtiss Avenue, San Jose, CA 95125
Local realty services provided by:ERA North Orange County Real Estate
Listed by: jonathan mccaul
Office: california real estate service
MLS#:82062373
Source:MLSListings
Price summary
- Price:$3,875,000
- Price per sq. ft.:$931.71
About this home
Newer construction in the heart of Willow Glen / 5/4.5 / 4159 SF home /.21 acre lot / 89 walk/bike score / Environmentally friendly home with owned 11.32 KW solar panels & Tesla Powerwall 3 / All bedrooms ensuite (1 lower level), Jack & Jill bathroom / Impressive foyer with 20+ft ceiling, teardrop chandelier, elegant glass/steel staircase / High ceilings & Gleaming hardwood floors throughout / Lower Level includes: Great Room with stacking patio doors opening fully to a travertine covered patio; Chef's Kitchen with spacious island, porcelain countertops, abundant storage; Butler's Pantry with prep sink, food pantry and wine refrigerator; Formal Dining Room; Bedroom ensuite; Office/Yoga/Reading room; Guest Bath; Quaint Living Room; Convenient Mudroom / Upper Level includes: 2 Bedrooms ensuite, 2 Bedrooms with Jack & Jill bathroom; Bright Laundry Room; Luxurious Primary Suite with 2-persons shower, freestanding tub, walk-in closet, covered deck / Oversized 2-car garage with additional parking, attic storage, and EV charger outlet / Pavers, lush lawn and fruit trees / Water Softener / Stroll to restaurants and shops on Lincoln Avenue / Close to WG Elementary, parks, library, grocery / Easy access to freeways, Caltrain, SAP, downtown SJ, LG Creek trail, everything SV!...
Contact an agent
Home facts
- Year built:2024
- Listing ID #:82062373
- Added:5 day(s) ago
- Updated:September 29, 2026 at 12:42 AM
Rooms and interior
- Bedrooms:5
- Total bathrooms:5
- Full bathrooms:4
- Half bathrooms:1
- Flooring:Hardwood, Tile
- Dining Description:Formal Dining Room
- Bathrooms Description:2 or More Stall Showers, Double Sinks, Full on Ground Floor, Half on Ground Floor, Shower and Tub
- Kitchen Description:Dishwasher, Microwave, Pantry, Refrigerator
- Bedroom Description:Ground Floor Bedroom, Walk-In Closet
- Living area:4,159 sq. ft.
Heating and cooling
- Cooling:Central Air
- Heating:Central Forced Air, Two or More Heating Zones
Structure and exterior
- Roof:Composition, Metal
- Year built:2024
- Building area:4,159 sq. ft.
- Lot area:0.21 Acres
- Exterior Features:Automatic Sprinkler(s), Balcony/Patio, Fenced Yard, Sprinklers - Lawn
- Foundation Description:Concrete Perimeter
Schools
- High school:Willow Glen High
- Middle school:Willow Glen Middle
- Elementary school:Willow Glen Elementary
Utilities
- Water:City/Public
- Sewer:Connected
Finances and disclosures
- Price:$3,875,000
- Price per sq. ft.:$931.71
Features and amenities
- Laundry features:In Utility Room, Upper Floor
- Amenities:High Ceiling
Parking
- Parking description:2 Car Garage, Detached Garage, Electric Car Hookup, Off Street Parking
 The information being provided by Mlslistings Inc is for the consumer's personal, non-commercial use and may not be used for any purpose other than to identify prospective properties consumer may be interested in purchasing. Any information relating to real estate for sale referenced on this web site comes from the Internet Data Exchange (IDX) program of the Mlslistings Inc. ERA North Orange County Real Estate is not a Multiple Listing Service (MLS), nor does it offer MLS access. This website is a service of ERA North Orange County Real Estate, a broker participant of Mlslistings Inc. This web site may reference real estate listing(s) held by a brokerage firm other than the broker and/or agent who owns this web site. The accuracy of all information, regardless of source, including but not limited to open house information, square footages and lot sizes, is deemed reliable but not guaranteed and should be personally verified through personal inspection by and/or with the appropriate professionals. The data contained herein is copyrighted by Mlslistings Inc and is protected by all applicable copyright laws. Any unauthorized dissemination of this information is in violation of copyright laws and is strictly prohibited. Properties in listings may have been sold or may no longer be available. Copyright 2026 Mlslistings Inc. All rights reserved. This data is updated every 12 hours. Some properties appearing for sale on this display may subsequently have sold and may no longer be available. IDX display powered by Anywhere Real Estate.
New listings near 1220 Curtiss Avenue
- Coming Soon
 Listed by ERA$2,999,000Coming Soon3 beds 3 baths2,264 sq. ft.
1361 Cordelia Ave, San Jose, CA 95129
MLS# ML82060566Listed by: REAL ESTATE EXPERTS ERA POWERED - Coming Soon
 Listed by ERA$598,888Coming Soon2 beds 2 baths950 sq. ft.
5563 Entrada Cedros, San Jose, CA 95123
MLS# ML82059399Listed by: REAL ESTATE EXPERTS ERA POWERED - Coming Soon
 Listed by ERA$1,599,999Coming Soon3 beds 3 baths1,580 sq. ft.
1906 Foxworthy Ave, San Jose, CA 95124
MLS# ML82054223Listed by: REAL ESTATE EXPERTS ERA POWERED - Open Sat, 2 to 4pmNew
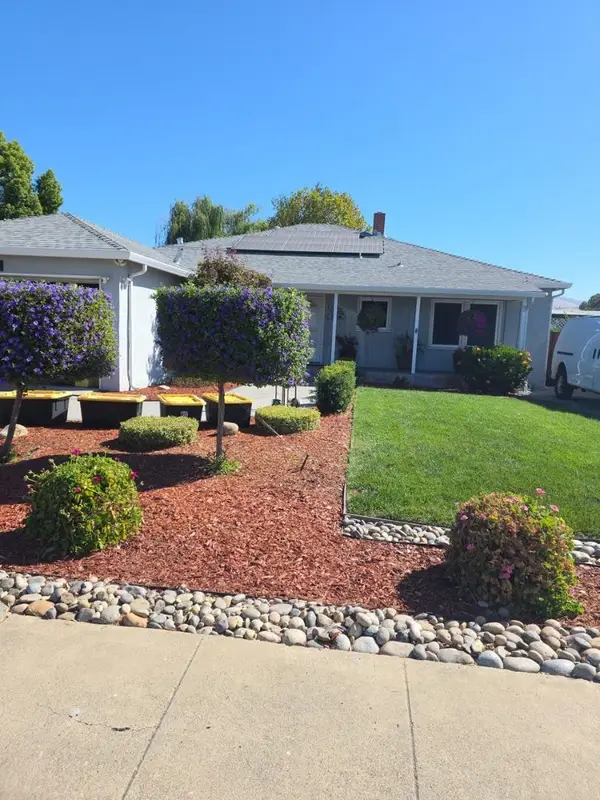 $1,500,000Active4 beds 3 baths2,205 sq. ft.
136 Pleasant Ridge Avenue, SAN JOSE, CA 95127
MLS# 82062908Listed by: MILESTONE REALTY - New
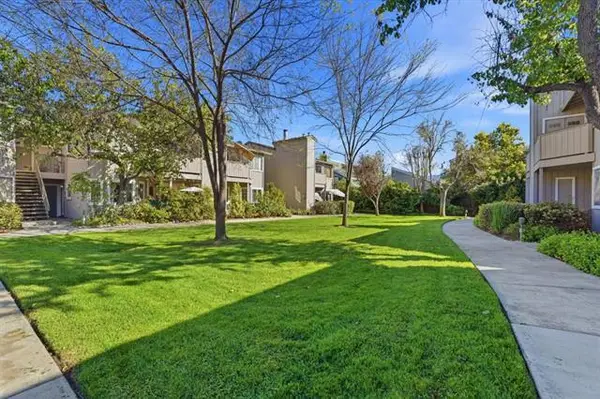 $725,000Active2 beds 2 baths960 sq. ft.
3486 Wine Barrel Way, SAN JOSE, CA 95124
MLS# 82062909Listed by: KW BAY AREA ESTATES - New
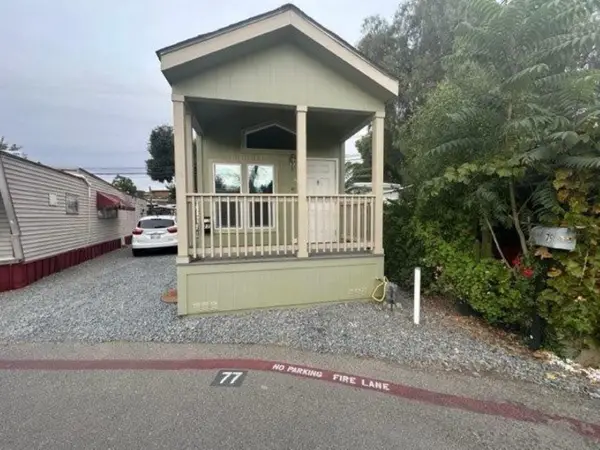 $139,990Active1 beds 1 baths358 sq. ft.
1300 E San Antonio Street #77, San Jose, CA 95116
MLS# 226121527Listed by: RELIANT REALTY - New
 $319,000Active2 beds 2 baths1,560 sq. ft.
510 Millpond Drive #510, San Jose, CA 95125
MLS# ML82062897Listed by: ALLIANCE MANUFACTURED HOMES INC - Open Sat, 11am to 4pmNew
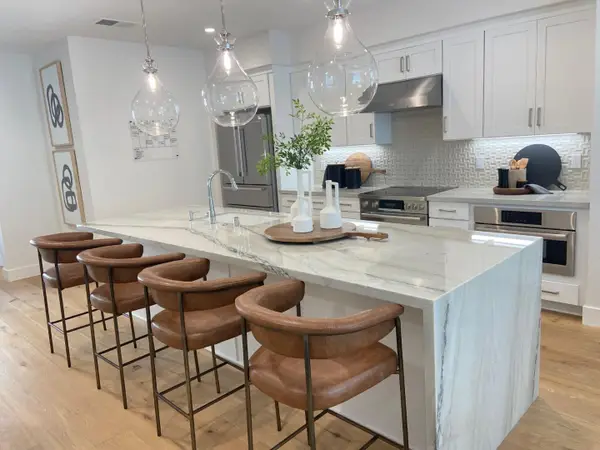 $1,660,000Active4 beds 4 baths1,987 sq. ft.
687 Epic Way, SAN JOSE, CA 95134
MLS# 82062880Listed by: SUMMERHILL BROKERAGE, INC. - Open Sat, 1 to 4pmNew
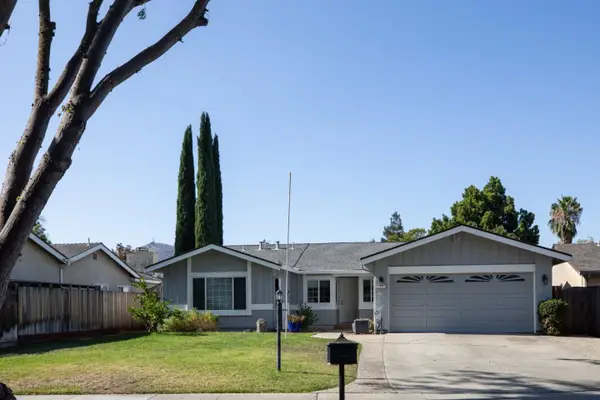 $1,425,000Active4 beds 2 baths1,758 sq. ft.
7127 Via Corona, SAN JOSE, CA 95139
MLS# 82062850Listed by: MILESTONE SV - New
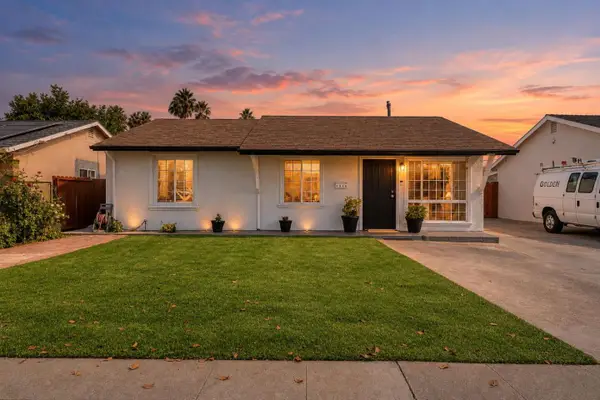 $989,000Active3 beds 2 baths1,073 sq. ft.
1210 Gainsville Avenue, San Jose, CA 95122
MLS# 82062853Listed by: COMPASS


Protect your home and budget from life's surprises with an Assurant Home Warranty, backed by a partner that supports you through every step of homeownership. Explore Plans.
© 2023 - 2026 ERA Franchise Systems LLC. All rights reserved. ERA Franchise Systems LLC fully supports the principles of the Fair Housing Act and the Equal Opportunity Act. ERA, ERA Real Estate powered, and their respective logos are registered service marks of ERA Franchise Systems LLC. Each office is independently owned and operated.