
1304 Cherry Court, San Jose, CA 95118
Local realty services provided by:ERA North Orange County Real Estate
Upcoming open houses
- Sat, Oct 0302:00 pm - 04:00 pm
- Sun, Oct 0402:00 pm - 04:00 pm
Listed by: ryan posada
Office: brg realty
MLS#:82059858
Source:MLSListings
Price summary
- Price:$1,999,999
- Price per sq. ft.:$967.59
About this home
Welcome home to this refreshed single-story gem tucked away on a cul-de-sac in a top-rated school district. This northwest-facing home offers 2,067 sqft on an 8,528 sqft lot, with a striking new blue facade, white paneled garage door, two front bay windows, and a drought-tolerant landscape with a river-rock dry creek bed delivers a standout curb appeal. Inside, freshly refinished hardwood floors flow through an open, functional layout. French doors, a gas fireplace, and the crafted oak-cabinet kitchen make it ideal for entertaining. The 6 skylights throughout the property bring in plenty of natural light. A dedicated home office and large laundry room adds convenience. The primary bedroom has a walk-in closet, high ceilings, and a large dual sink bathroom. Two bedrooms include bay window nooks. The 3 full bathrooms include 2 walk-in showers and one jacuzzi tub. Brand-new paint inside and out. Out back, this home offers a deck, large patio, lawn, shed, and a detached bonus room with track lighting, large fan, and a sliding glass door, perfect for a music studio, movie theater, gym, or a kids play room. The 2-car garage has a brand new epoxy floor and includes a water softener, filter, and EV charger. Near parks, top-rated schools, shopping, dining, and highways 85, 87, and 280....
Contact an agent
Home facts
- Year built:1961
- Listing ID #:82059858
- Added:1 day(s) ago
- Updated:September 29, 2026 at 08:46 PM
Rooms and interior
- Bedrooms:4
- Total bathrooms:3
- Full bathrooms:3
- Flooring:Hardwood
- Dining Description:Dining Area
- Bathrooms Description:Double Sinks
- Bedroom Description:More than One Bedroom on Ground Floor, Walk-In Closet
- Living area:2,067 sq. ft.
Heating and cooling
- Cooling:Ceiling Fan, Central Air
- Heating:Central Forced Air, Fireplace
Structure and exterior
- Roof:Composition
- Year built:1961
- Building area:2,067 sq. ft.
- Lot area:0.2 Acres
- Exterior Features:Deck, Fire Pit
- Foundation Description:Concrete Slab
Schools
- High school:Pioneer High
- Middle school:John Muir Middle
- Elementary school:Reed Elementary
Utilities
- Water:City/Public
- Sewer:Sewer - Public
Finances and disclosures
- Price:$1,999,999
- Price per sq. ft.:$967.59
Features and amenities
- Laundry features:Electricity Hookup (220V), Inside, Washer/Dryer
- Amenities:High Ceiling, Satellite Dish
Parking
- Parking description:2 Car Garage, Attached
 The information being provided by Mlslistings Inc is for the consumer's personal, non-commercial use and may not be used for any purpose other than to identify prospective properties consumer may be interested in purchasing. Any information relating to real estate for sale referenced on this web site comes from the Internet Data Exchange (IDX) program of the Mlslistings Inc. ERA North Orange County Real Estate is not a Multiple Listing Service (MLS), nor does it offer MLS access. This website is a service of ERA North Orange County Real Estate, a broker participant of Mlslistings Inc. This web site may reference real estate listing(s) held by a brokerage firm other than the broker and/or agent who owns this web site. The accuracy of all information, regardless of source, including but not limited to open house information, square footages and lot sizes, is deemed reliable but not guaranteed and should be personally verified through personal inspection by and/or with the appropriate professionals. The data contained herein is copyrighted by Mlslistings Inc and is protected by all applicable copyright laws. Any unauthorized dissemination of this information is in violation of copyright laws and is strictly prohibited. Properties in listings may have been sold or may no longer be available. Copyright 2026 Mlslistings Inc. All rights reserved. This data is updated every 12 hours. Some properties appearing for sale on this display may subsequently have sold and may no longer be available. IDX display powered by Anywhere Real Estate.
New listings near 1304 Cherry Court
- Coming Soon
 Listed by ERA$2,999,000Coming Soon3 beds 3 baths2,264 sq. ft.
1361 Cordelia Ave, San Jose, CA 95129
MLS# ML82060566Listed by: REAL ESTATE EXPERTS ERA POWERED - Coming Soon
 Listed by ERA$598,888Coming Soon2 beds 2 baths950 sq. ft.
5563 Entrada Cedros, San Jose, CA 95123
MLS# ML82059399Listed by: REAL ESTATE EXPERTS ERA POWERED - Coming Soon
 Listed by ERA$1,599,999Coming Soon3 beds 3 baths1,580 sq. ft.
1906 Foxworthy Ave, San Jose, CA 95124
MLS# ML82054223Listed by: REAL ESTATE EXPERTS ERA POWERED - Open Sat, 1 to 4pmNew
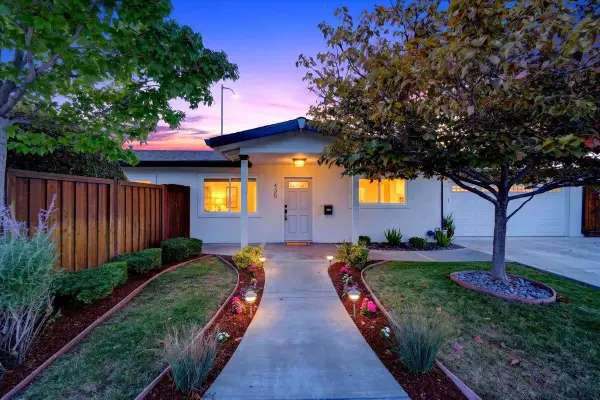 $1,199,888Active4 beds 2 baths1,425 sq. ft.
Address Withheld By Seller, SAN JOSE, CA 95128
MLS# 82058243Listed by: COMPASS - Open Sun, 2 to 4pmNew
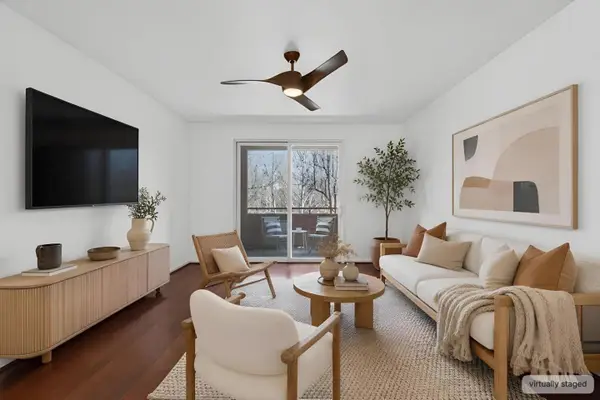 $460,000Active1 beds 1 baths917 sq. ft.
1390 Saddle Rack Street #236, SAN JOSE, CA 95126
MLS# 82060050Listed by: CHRISTIE'S INTERNATIONAL REAL ESTATE SERENO - Open Sat, 1 to 4pmNew
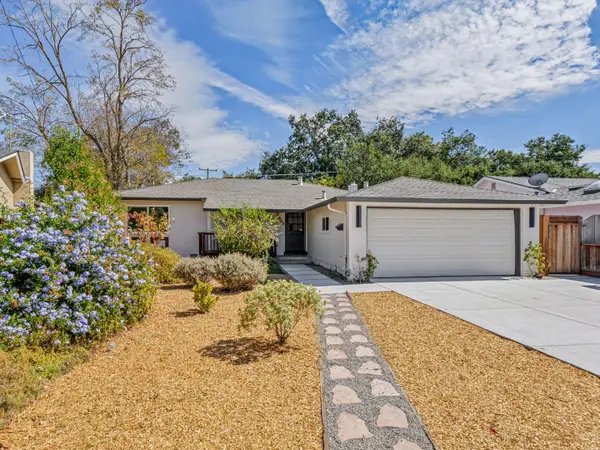 $1,889,000Active3 beds 2 baths1,204 sq. ft.
4868 Kingston Way, SAN JOSE, CA 95130
MLS# 82060685Listed by: DAVID LYNG REAL ESTATE - New
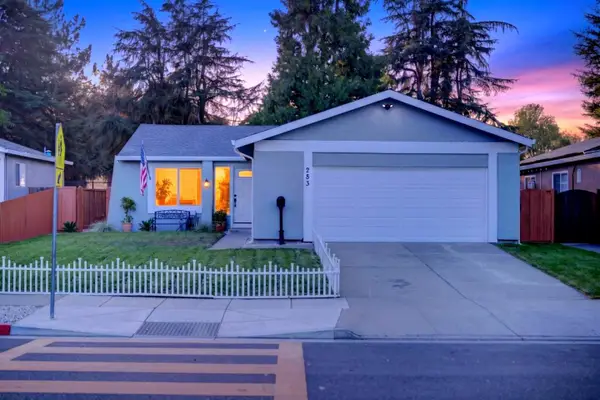 $1,388,888Active4 beds 2 baths1,509 sq. ft.
283 Vineyard Drive, SAN JOSE, CA 95119
MLS# 82062939Listed by: KELLER WILLIAMS PROPERTY TEAM - Open Wed, 10am to 1pmNew
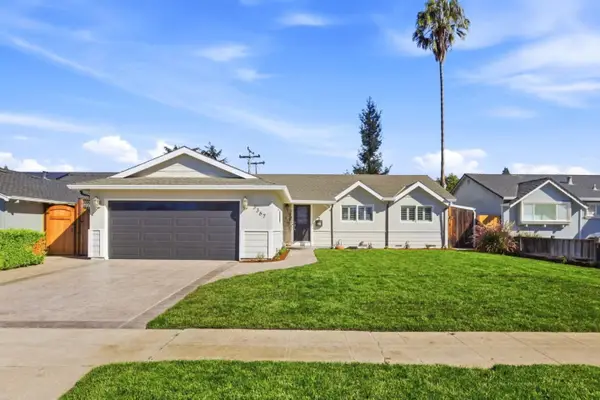 $1,898,000Active4 beds 2 baths1,400 sq. ft.
3367 Lindenoaks Drive, San Jose, CA 95117
MLS# 82062944Listed by: INTERO REAL ESTATE SERVICES - New
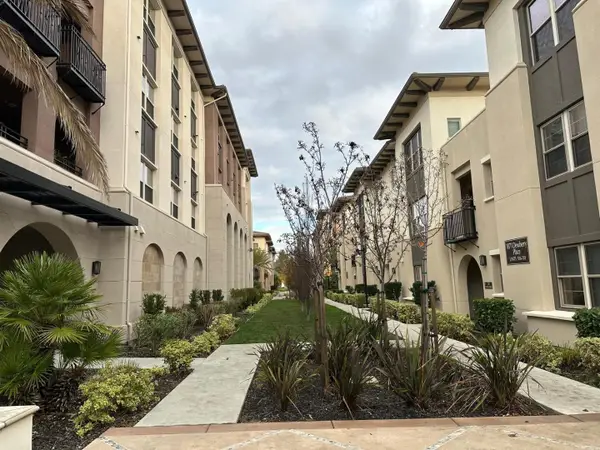 $1,090,000Active3 beds 2 baths1,850 sq. ft.
1068 Bigleaf Place #402, San Jose, CA 95131
MLS# 82062945Listed by: MAXREAL


Protect your home and budget from life's surprises with an Assurant Home Warranty, backed by a partner that supports you through every step of homeownership. Explore Plans.
© 2023 - 2026 ERA Franchise Systems LLC. All rights reserved. ERA Franchise Systems LLC fully supports the principles of the Fair Housing Act and the Equal Opportunity Act. ERA, ERA Real Estate powered, and their respective logos are registered service marks of ERA Franchise Systems LLC. Each office is independently owned and operated.