
1310 Saddle Rack St #352, San Jose, CA 95126
Local realty services provided by:ERA North Orange County Real Estate
1310 Saddle Rack St #352,San Jose, CA 95126
$749,888
- 3 Beds
- 2 Baths
- 1,407 sq. ft.
- Condominium
- Active
Upcoming open houses
- Sun, Jul 2601:00 pm - 04:00 pm
Listed by: kevin berg
Office: pinnacle realtors510-223-9047
MLS#:41142521
Source:CRMLS
Price summary
- Price:$749,888
- Price per sq. ft.:$532.97
- Monthly HOA dues:$792
About this home
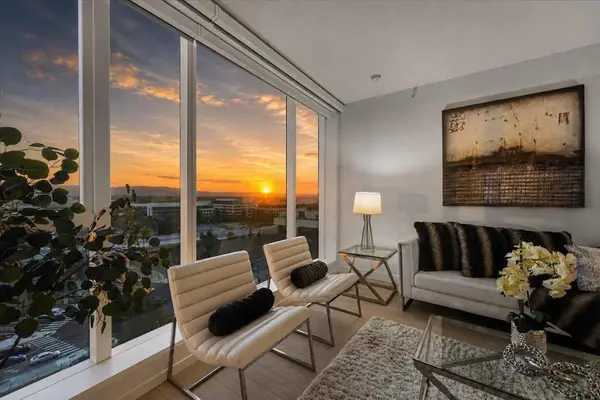
Your search is over, Midtown plaza's Gated community has everything you've been looking for and more! Centrally located in the heart of Silicone Valley with 1407sq' of living space this three bedroom, two bath home has space for the entire family with room to spare. Your choices are endless, you can relax by the pool, workout in the gym, lounge in the clubhouse or take a walk through the park just outside the gate. The spacious master suit amenities include a walk in closet, his & her vanities, large enclosed tub/shower and a water closet for privacy. The nicely appointed kitchen offers Stainless appliances and granite countertops. Beautiful wood floors in the living room, dinning room and hallways add a touch of luxury, new carpet in the bedrooms for comfort, tile in both bathrooms and plantation shutters are just a few of this homes tasteful upgrades. Inviting open floor plan and private balcony will allow you to entertain friends and family with ease. Two assigned parking spaces in a secure garage. This is the home you've been looking for at a great value!...
Contact an agent
Home facts
- Year built:2004
- Listing ID #:41142521
- Added:1 day(s) ago
- Updated:July 23, 2026 at 01:38 PM
Rooms and interior
- Bedrooms:3
- Total bathrooms:2
- Full bathrooms:2
- Flooring:Carpet, Tile, Wood
- Living area:1,407 sq. ft.
Heating and cooling
- Cooling:Central Air
- Heating:Forced Air
- Central air:Yes
Structure and exterior
- Year built:2004
- Building area:1,407 sq. ft.
- Lot area:0.03 Acres
- Lot Features:Street Level
- Architectural Style:Contemporary
- Construction Materials:Stucco
- Levels:1 Story
Finances and disclosures
- Price:$749,888
- Price per sq. ft.:$532.97
Features and amenities
- Amenities:Clubhouse, Fitness Center, Maintenance Grounds, Pool, Security
- Pool features:Association Pool, In Ground, Pool
Parking
- Total parking spaces:2
- Parking description:Garage, Garage Door Opener, Off Street, One Space
- Garage:Yes
- Garage spaces:2
New listings near 1310 Saddle Rack St #352
- Open Fri, 4 to 7pmNew
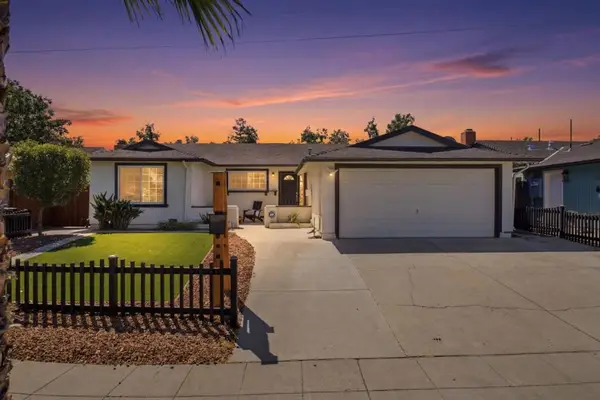 $1,388,000Active4 beds 2 baths1,618 sq. ft.
1052 Summerfield Drive, San Jose, CA 95121
MLS# ML82053619Listed by: KOLLAB REAL ESTATE - Open Sat, 1 to 4pmNew
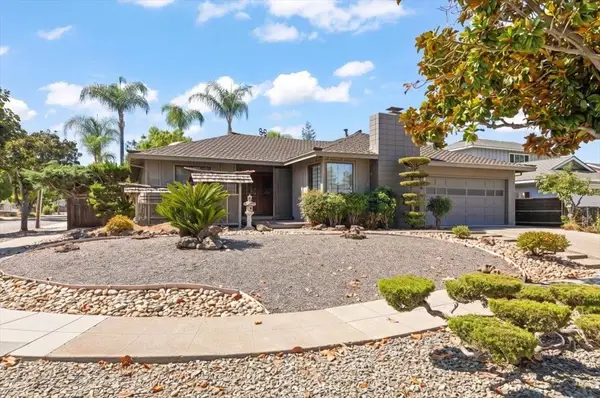 $1,699,000Active4 beds 3 baths2,045 sq. ft.
1440 Quartz Way, San Jose, CA 95118
MLS# ML82054243Listed by: SIX - Open Sun, 1 to 4pmNew
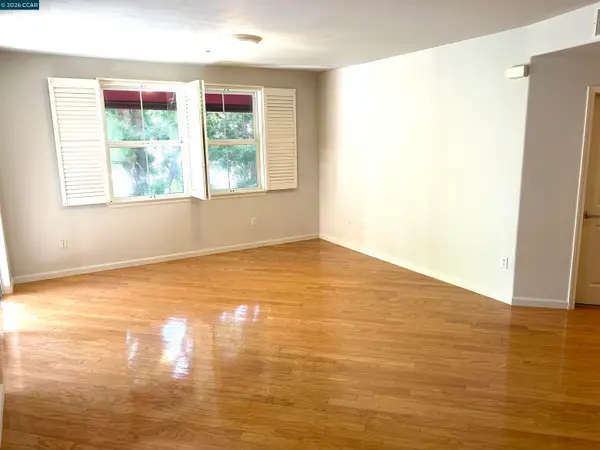 $749,888Active3 beds 2 baths1,407 sq. ft.
1310 Saddle Rack St #352, SAN JOSE, CA 95126
MLS# 41142521Listed by: PINNACLE REALTORS
- Open Fri, 4 to 7pmNew
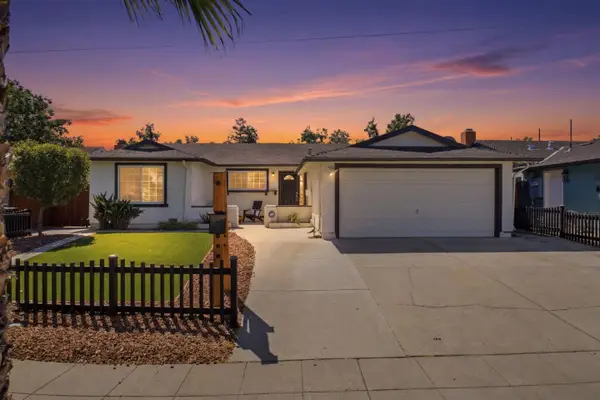 $1,388,000Active4 beds 2 baths1,618 sq. ft.
1052 Summerfield Drive, San Jose, CA 95121
MLS# 82053619Listed by: KOLLAB REAL ESTATE - Open Sat, 1 to 4pmNew
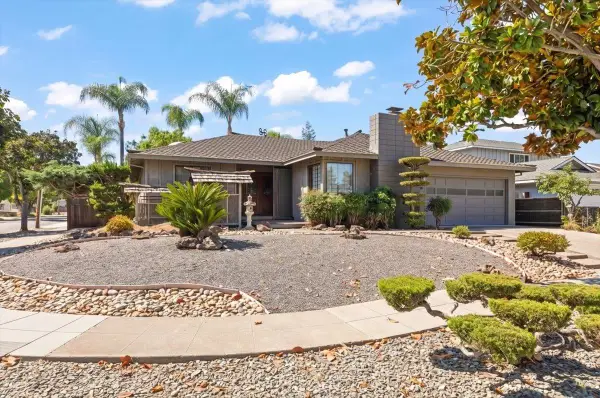 $1,699,000Active4 beds 3 baths2,045 sq. ft.
1440 Quartz Way, SAN JOSE, CA 95118
MLS# 82054243Listed by: SIX - Open Sun, 1 to 4pmNew
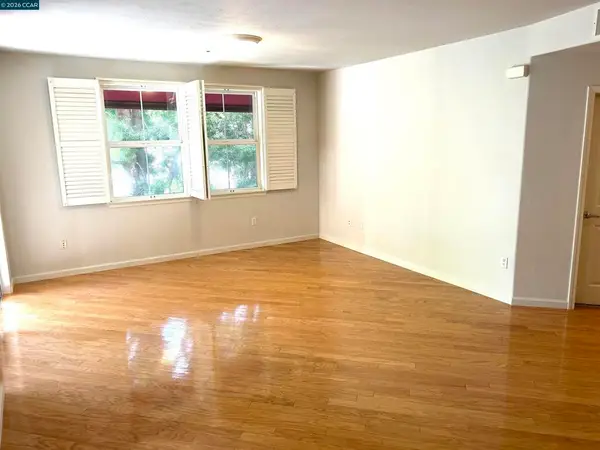 $749,888Active3 beds 2 baths1,407 sq. ft.
1310 Saddle Rack St #352, San Jose, CA 95126
MLS# 41142521Listed by: PINNACLE REALTORS - Open Fri, 4 to 7pmNew
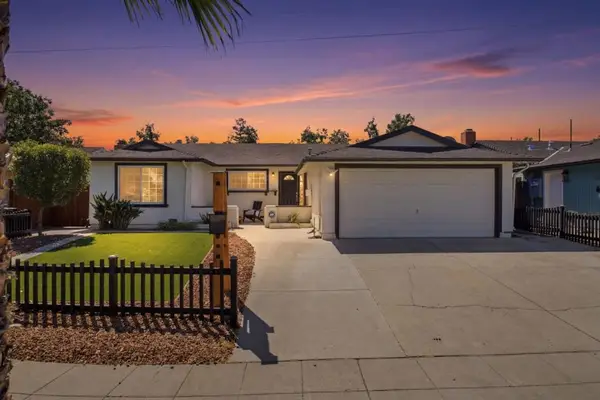 $1,388,000Active4 beds 2 baths1,618 sq. ft.
1052 Summerfield Drive, San Jose, CA 95121
MLS# ML82053619Listed by: KOLLAB REAL ESTATE - Open Sat, 1 to 4pmNew
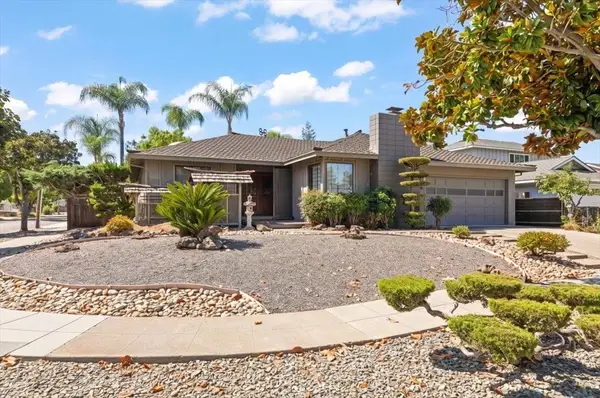 $1,699,000Active4 beds 3 baths2,045 sq. ft.
1440 Quartz Way, San Jose, CA 95118
MLS# ML82054243Listed by: SIX - New
 $958,000Active2 beds 2 baths1,135 sq. ft.
188 W St James Street #11204, San Jose, CA 95110
MLS# ML82035423Listed by: MOMENTUM REALTY


Protect your home and budget from life's surprises with an Assurant Home Warranty, backed by a partner that supports you through every step of homeownership. Explore Plans.
© 2023 - 2026 ERA Franchise Systems LLC. All rights reserved. ERA Franchise Systems LLC fully supports the principles of the Fair Housing Act and the Equal Opportunity Act. ERA, ERA Real Estate powered, and their respective logos are registered service marks of ERA Franchise Systems LLC. Each office is independently owned and operated.