
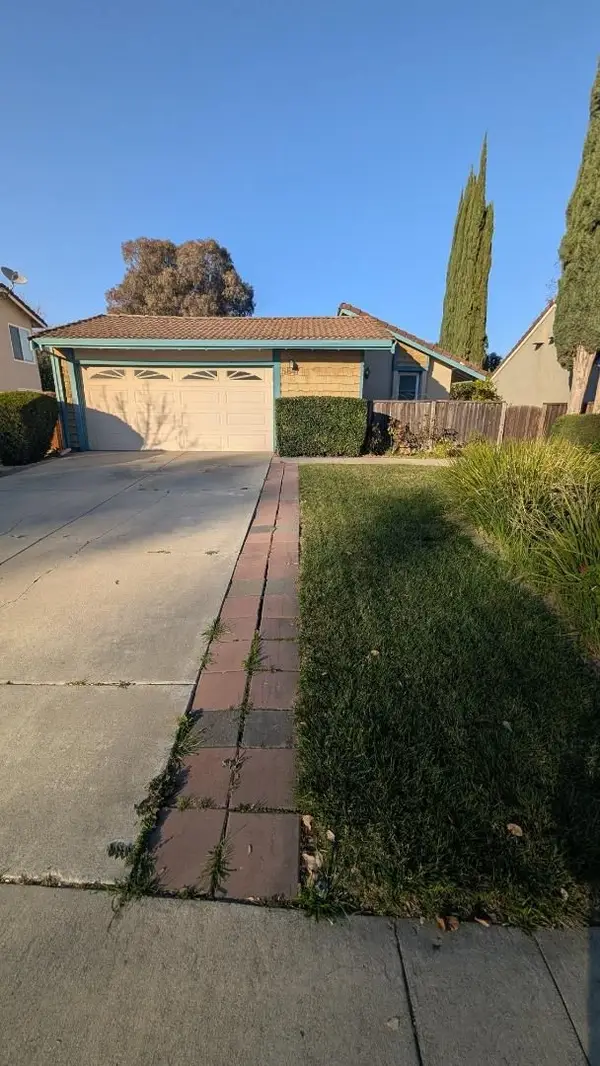
13651 Marmont Way, San Jose, CA 95127
Local realty services provided by:ERA Carlile Realty Group
13651 Marmont Way,San Jose, CA 95127
$929,888
- 3 Beds
- 1 Baths
- 1,060 sq. ft.
- Single family
- Active
Upcoming open houses
- Sat, Sep 0512:00 pm - 04:00 pm
- Sun, Sep 0612:00 pm - 04:00 pm
Listed by: andrew youkhana
Office: excel realty
MLS#:226110338
Source:MFMLS
Price summary
- Price:$929,888
- Price per sq. ft.:$877.25
About this home
Welcome to 13651 Marmont Way, a beautifully reimagined home tucked along a picturesque, tree-lined street. This property offers the fresh, modern feel of a new home while maintaining the charm of an established neighborhood. Step inside to a bright, open interior featuring wide-plank LVP flooring, fresh paint and texture, recessed lighting, modern finishes, and an inviting open-concept living and dining area. The refreshed kitchen is a standout, showcasing warm wood cabinetry, quartz countertops and backsplash, new stainless steel appliances, sleek black hardware, abundant storage, and plenty of natural light. The remodeled bathroom features a contemporary vanity, designer floor tile, updated fixtures, quartz shower surround, and a clean black-framed enclosure with soaking tub. Spacious bedrooms offer generous natural light and a crisp, neutral design ready for any style. A brand-new 30-year composition roof, along with new gutters and downspouts, provides peace of mind and complements the modern stucco exterior and updated lighting. Sliding glass doors open to an oversized backyard offering endless possibilities for entertaining, gardening, a pool and spa, outdoor kitchen, or your own private retreat. A new smart garage door system, tracks, and motor complete the fully finished garage with epoxy floors and recessed lighting. With thoughtful upgrades throughout, modern curb appeal, a functional floor plan, and a great lot, this home is truly move-in ready. Simply unpack and enjoy. Don't miss your opportunity to make this home yours!...
Contact an agent
Home facts
- Year built:1951
- Listing ID #:226110338
- Added:1 day(s) ago
- Updated:September 03, 2026 at 03:20 PM
Rooms and interior
- Bedrooms:3
- Total bathrooms:1
- Full bathrooms:1
- Flooring:Tile Floor
- Kitchen Description:Dishwasher, Free Standing Gas Range, Free Standing Refrigerator
- Living area:1,060 sq. ft.
Heating and cooling
- Heating:Wall Furnace
Structure and exterior
- Roof:Composition Shingle
- Year built:1951
- Building area:1,060 sq. ft.
- Lot area:0.14 Acres
- Lot Features:Low Maintenance
- Construction Materials:Stucco, Wood
- Foundation Description:Raised Foundation
- Levels:1 Story
Utilities
- Sewer:Public Sewer
Finances and disclosures
- Price:$929,888
- Price per sq. ft.:$877.25
Features and amenities
- Appliances:Dishwasher
- Laundry features:Laundry In Garage
Parking
- Garage spaces:2
 MetroList MLS 2026. This information is being provided by MetroList MLS. All measurements and calculations of area are approximate. Information provided by Seller/Other sources, not verified by Broker. All interested persons should independently verify accuracy of information. Provided properties may or may not be listed by the office/agent presenting the information. Data Updated: September 3, 2026. Information being provided is for consumers' personal, non-commercial use and may not be used for any purpose other than to identify prospective properties consumers may be interested in purchasing. Information deemed reliable but not guaranteed. Any offer of compensation is made only to Participants of MLS where the subject listing is filed and in accordance with such MLS's regulations or rules.
New listings near 13651 Marmont Way
- Coming Soon
 Listed by ERA$598,888Coming Soon2 beds 2 baths950 sq. ft.
5563 Entrada Cedros, San Jose, CA 95123
MLS# 2182194065522746945Listed by: REAL ESTATE EXPERTS ERA POWERED - Coming Soon
 Listed by ERA$1,199,000Coming Soon4 beds 2 baths1,355 sq. ft.
5847 Silver Leaf Rd, San Jose, CA 95138
MLS# 2085753928048961185Listed by: REAL ESTATE EXPERTS ERA POWERED - Coming Soon
 Listed by ERA$1,599,999Coming Soon3 beds 3 baths1,580 sq. ft.
1906 Foxworthy Ave, San Jose, CA 95124
MLS# 2146667765263467065Listed by: REAL ESTATE EXPERTS ERA POWERED - Open Sat, 1 to 4pmNew
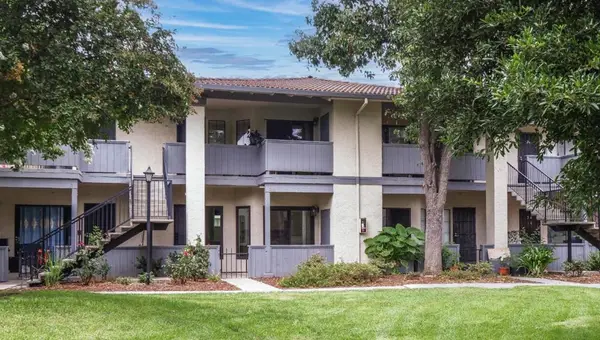 $569,988Active2 beds 2 baths1,012 sq. ft.
18 Kenbrook Circle, San Jose, CA 95111
MLS# ML82057906Listed by: INTERO REAL ESTATE SERVICES - Open Sat, 1 to 3pmNew
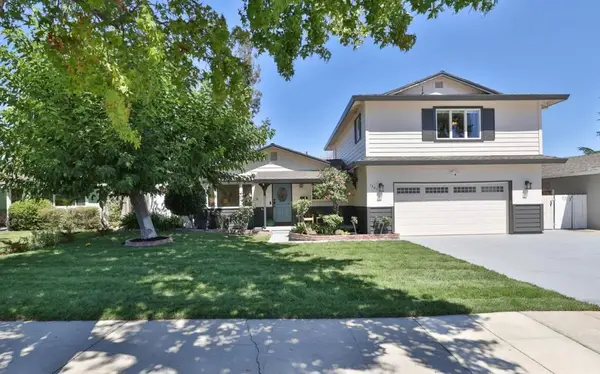 $2,198,000Active5 beds 3 baths2,098 sq. ft.
1781 Albert Avenue, San Jose, CA 95124
MLS# ML82059581Listed by: COMPASS - New
 Listed by ERA$598,888Active2 beds 2 baths871 sq. ft.
607 Shadow Dance Drive, San Jose, CA 95110
MLS# 82056084Listed by: REAL ESTATE EXPERTS ERA POWERED - Open Sat, 1:30 to 4:30pmNew
 $998,000Active3 beds 3 baths1,678 sq. ft.
625 Plaza Invierno, SAN JOSE, CA 95111
MLS# 82059922Listed by: HOMELAND REALTY - New
 $399,888Active2 beds 2 baths1,344 sq. ft.
1348 Sunbeam Circle, San Jose, CA 95122
MLS# ML82059923Listed by: PACIFICWIDE REAL ESTATE & MORTGAGE - New
 $1,600,000Active-- beds -- baths2,414 sq. ft.
El Dori Drive, San Jose, CA 95123
MLS# ML82059908Listed by: MICKELIN BURNES BROWNE, BROKER - New
 $999,000Active2 beds 1 baths1,104 sq. ft.
1343 Hedding Street, SAN JOSE, CA 95126
MLS# 82059913Listed by: D5REALTY


Protect your home and budget from life's surprises with an Assurant Home Warranty, backed by a partner that supports you through every step of homeownership. Explore Plans.
© 2023 - 2026 ERA Franchise Systems LLC. All rights reserved. ERA Franchise Systems LLC fully supports the principles of the Fair Housing Act and the Equal Opportunity Act. ERA, ERA Real Estate powered, and their respective logos are registered service marks of ERA Franchise Systems LLC. Each office is independently owned and operated.