
1408 Stone Creek Drive, San Jose, CA 95132
Local realty services provided by:ERA North Orange County Real Estate
1408 Stone Creek Drive,San Jose, CA 95132
$1,588,000
- 3 Beds
- 2 Baths
- 1,446 sq. ft.
- Single family
- Active
Listed by: awne elrabadi, thomas feng
Office: deal real estate services408-688-4928
MLS#:ML82058737
Source:CRMLS
Price summary
- Price:$1,588,000
- Price per sq. ft.:$1,098.2
About this home
Presenting a turnkey residence 3 Bedrooms | 2 Bathrooms | 1,446 Sq. Ft. Interior | 6,435 Sq. Ft. Lot where refined design meets effortless everyday living. Bathed in natural light, the open-concept floor plan features wide-plank flooring, smooth-finish walls, custom architectural archways, designer lighting, and premium finishes throughout. The spacious living room is anchored by a sleek linear fireplace, custom built-ins, and integrated LED lighting, while a beautifully appointed beverage bar with wine refrigerator and illuminated shelving creates an elevated setting for entertaining. The professionally redesigned backyard extends the living experience outdoors with new concrete, premium turf, and a cozy lounge area designed for effortless indoor/outdoor living. Fresh front landscaping, a modern garage door, and additional exterior enhancements further elevate the homes curb appeal.
Contact an agent
Home facts
- Year built:1963
- Listing ID #:ML82058737
- Added:34 day(s) ago
- Updated:October 07, 2026 at 01:13 PM
Rooms and interior
- Bedrooms:3
- Total bathrooms:2
- Full bathrooms:2
- Flooring:Concrete, Laminate, Tile
- Kitchen Description:Microwave, Refrigerator, Trash Compactor
- Living area:1,446 sq. ft.
Heating and cooling
- Cooling:Central Air
- Heating:Central Furnace, Fireplaces
- Central air:Yes
Structure and exterior
- Roof:Shingle
- Year built:1963
- Building area:1,446 sq. ft.
- Lot area:0.15 Acres
- Construction Materials:Stone, Stucco, Vinyl Siding
Schools
- High school:Piedmont Hills
- Middle school:Other
- Elementary school:Other
Utilities
- Water:Public
- Sewer:Public Sewer
Finances and disclosures
- Price:$1,588,000
- Price per sq. ft.:$1,098.2
Features and amenities
- Appliances:Microwave, Refrigerator, Trash Compactor
- Amenities:Security Lights, Walk In Closets
Parking
- Total parking spaces:4
- Parking description:2 Carport Space(s), Guest
- Garage:Yes
- Garage spaces:2
- Carport spaces:2
New listings near 1408 Stone Creek Drive
- Coming Soon
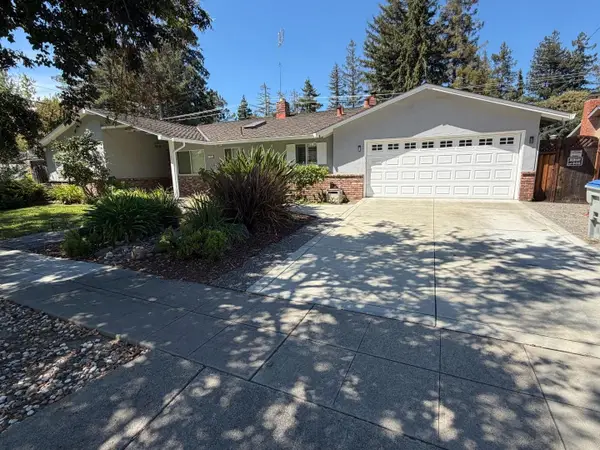 Listed by ERA$2,999,000Coming Soon3 beds 3 baths2,264 sq. ft.
1361 Cordelia Ave, San Jose, CA 95129
MLS# ML82060566Listed by: REAL ESTATE EXPERTS ERA POWERED - Coming Soon
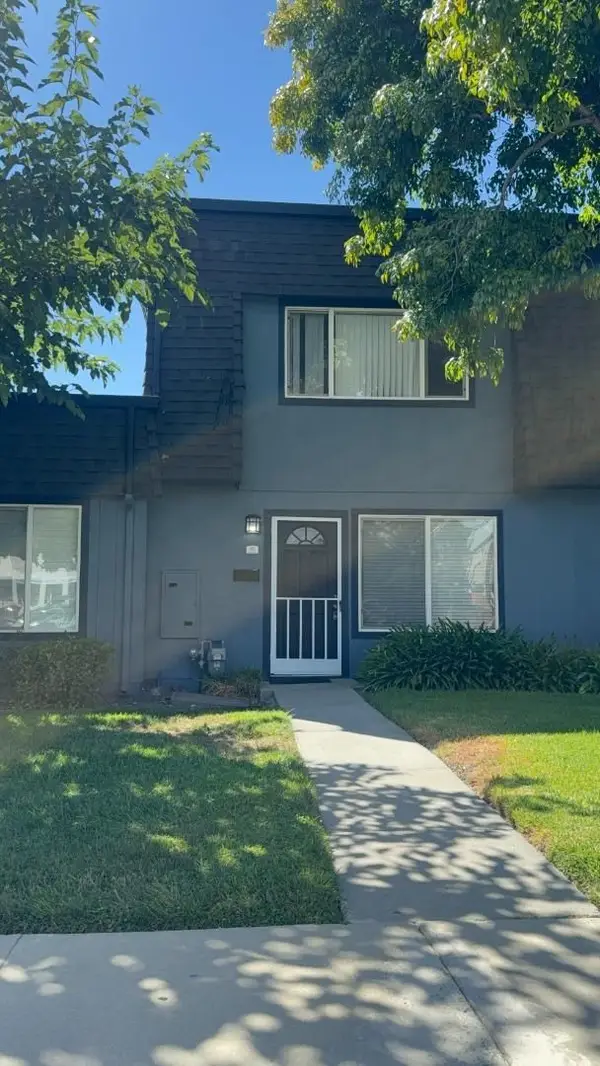 Listed by ERA$598,888Coming Soon2 beds 2 baths950 sq. ft.
5563 Entrada Cedros, San Jose, CA 95123
MLS# ML82059399Listed by: REAL ESTATE EXPERTS ERA POWERED - Coming Soon
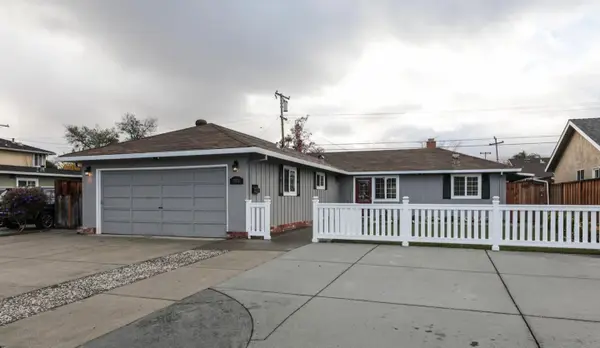 Listed by ERA$1,599,999Coming Soon3 beds 3 baths1,580 sq. ft.
1906 Foxworthy Ave, San Jose, CA 95124
MLS# ML82054223Listed by: REAL ESTATE EXPERTS ERA POWERED - Coming Soon
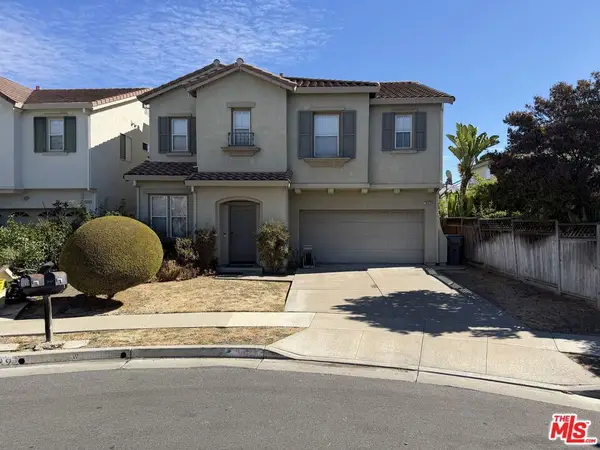 $1,700,888Coming Soon4 beds 3 baths2,198 sq. ft.
1645 Camarena Place, San Jose, CA 95121
MLS# 26997877Listed by: CONTEXTRE - Open Sun, 1 to 4pmNew
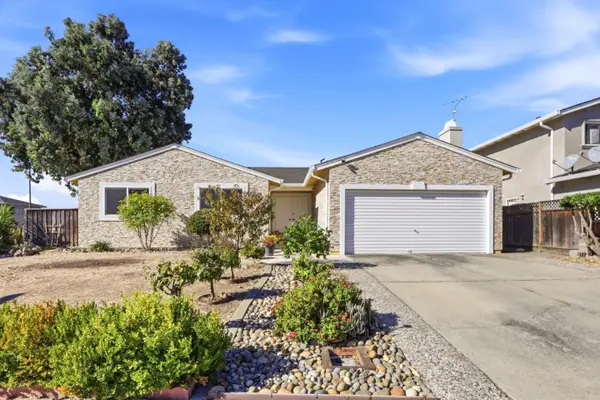 $1,368,888Active4 beds 2 baths1,586 sq. ft.
2097 Flintfield Drive, SAN JOSE, CA 95148
MLS# 82061507Listed by: ALLIANCE BAY REALTY
- Open Sat, 1:30 to 4:30pmNew
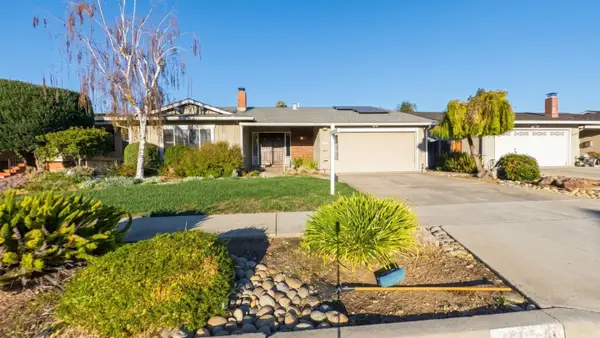 $1,898,000Active4 beds 2 baths1,937 sq. ft.
4934 Rio Verde, SAN JOSE, CA 95118
MLS# 82063552Listed by: OPEN REALTY - New
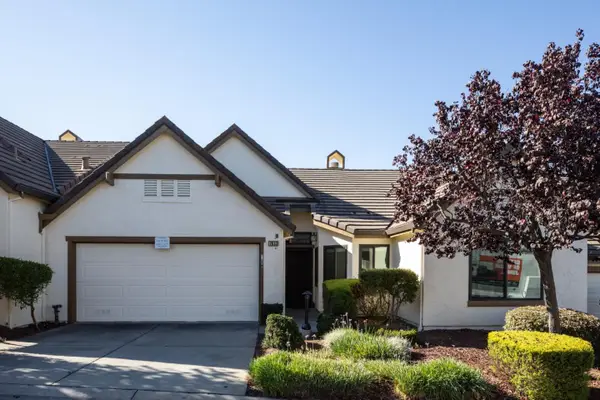 $799,000Active2 beds 2 baths1,572 sq. ft.
7613 Buckhaven Drive, SAN JOSE, CA 95135
MLS# 82063895Listed by: INTERO REAL ESTATE SERVICES - Open Fri, 4 to 7pmNew
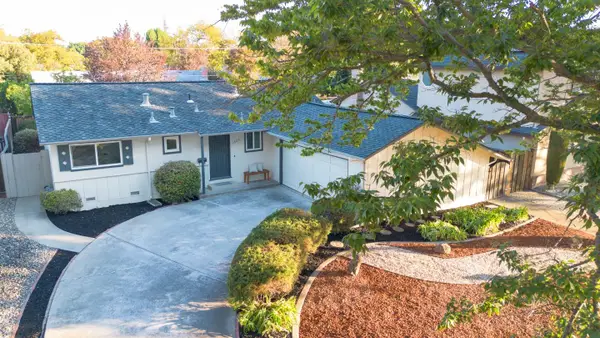 $1,388,000Active3 beds 1 baths960 sq. ft.
1523 Jacob Avenue, SAN JOSE, CA 95118
MLS# 82063898Listed by: SH HOMES - New
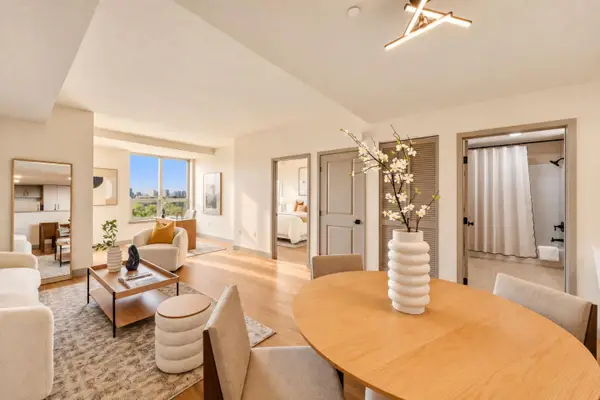 $528,888Active1 beds 1 baths891 sq. ft.
1375 Lick Avenue #823, SAN JOSE, CA 95110
MLS# 82063899Listed by: COMPASS - Open Sun, 1:30 to 4pmNew
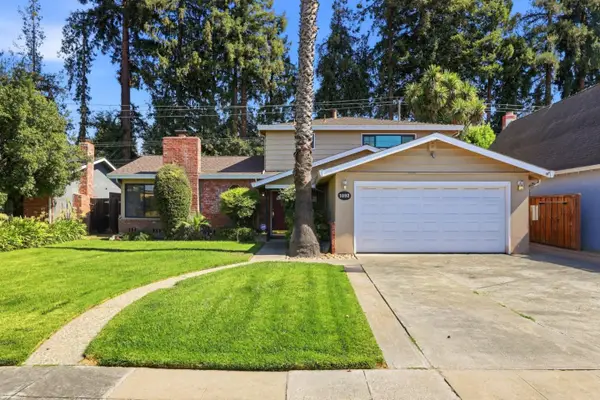 $1,888,888Active3 beds 3 baths1,950 sq. ft.
1092 Daniel Way, SAN JOSE, CA 95128
MLS# 82063905Listed by: RE/MAX SANTA CLARA VALLEY


Protect your home and budget from life's surprises with an Assurant Home Warranty, backed by a partner that supports you through every step of homeownership. Explore Plans.
© 2023 - 2026 ERA Franchise Systems LLC. All rights reserved. ERA Franchise Systems LLC fully supports the principles of the Fair Housing Act and the Equal Opportunity Act. ERA, ERA Real Estate powered, and their respective logos are registered service marks of ERA Franchise Systems LLC. Each office is independently owned and operated.