
14785 Nelson Way, San Jose, CA 95124
Local realty services provided by:ERA North Orange County Real Estate
14785 Nelson Way,San Jose, CA 95124
$3,098,000
- 4 Beds
- 3 Baths
- 2,517 sq. ft.
- Single family
- Active
Upcoming open houses
- Sat, Oct 1701:00 pm - 04:00 pm
- Sun, Oct 1801:00 pm - 04:00 pm
Listed by: mueller zanger group
Office: compass408-358-1111
MLS#:ML82064603
Source:CRMLS
Price summary
- Price:$3,098,000
- Price per sq. ft.:$1,230.83
About this home
Nestled along a quiet, tree-lined street in prestigious Cambrian Park, this newly reimagined custom Craftsman redefines effortless California luxury. Set on a gorgeous 9,375-square-foot lot, the property pairs timeless architectural craftsmanship with a sophisticated, open-concept design meant for modern day living. Spanning a total of 3,149 square feet, the home features a 2,517-square-foot main residence alongside a private 632-square-foot ADU. The home offers four bedrooms + office, and three-and-a-half baths, highlighted by dual fireplaces that anchor the living and great rooms, making it an absolute dream for entertaining. At the heart of the home, a chef's kitchen boasts premier Wolf appliances, custom cabinetry, a butlers pantry, and a grand entertaining island. Expansive glass sliders dissolve the boundaries between indoors and out, opening to a private sanctuary complete with lush lawns, fruit trees, a tranquil paver patio, and a custom hot tub. The exceptionally large primary retreat serves as a peaceful sanctuary, complete with a massive walk-in closet and a spa-inspired en-suite bath. Finished with European wood flooring, designer details, and top-tier schools, this is refined living at its absolute finest, come see for yourself!...
Contact an agent
Home facts
- Year built:1956
- Listing ID #:ML82064603
- Added:1 day(s) ago
- Updated:October 15, 2026 at 01:51 AM
Rooms and interior
- Bedrooms:4
- Total bathrooms:3
- Full bathrooms:2
- Half bathrooms:1
- Flooring:Carpet, Tile, Wood
- Kitchen Description:Dishwasher, Double Oven, Gas Cooktop, Refrigerator, Vented Exhaust Fan
- Living area:2,517 sq. ft.
Heating and cooling
- Cooling:Central Air, Whole House Fan
- Central air:Yes
Structure and exterior
- Roof:Composition
- Year built:1956
- Building area:2,517 sq. ft.
- Lot area:0.22 Acres
- Lot Features:Secluded
- Architectural Style:Craftsman, Ranch
- Construction Materials:Concrete, Stucco
- Foundation Description:Slab
- Levels:1 Story
Schools
- High school:Leigh
- Middle school:Union
- Elementary school:Carlton
Utilities
- Water:Public
- Sewer:Public Sewer
Finances and disclosures
- Price:$3,098,000
- Price per sq. ft.:$1,230.83
Features and amenities
- Appliances:Dishwasher, Double Oven, Gas Cooktop, Refrigerator, Vented Exhaust Fan
- Amenities:Skylights, Walk In Closets
Parking
- Total parking spaces:1
- Garage:Yes
- Garage spaces:1
New listings near 14785 Nelson Way
- Coming Soon
 Listed by ERA$2,999,000Coming Soon3 beds 3 baths2,264 sq. ft.
1361 Cordelia Ave, San Jose, CA 95129
MLS# ML82060566Listed by: REAL ESTATE EXPERTS ERA POWERED - Coming Soon
 Listed by ERA$598,888Coming Soon2 beds 2 baths950 sq. ft.
5563 Entrada Cedros, San Jose, CA 95123
MLS# ML82059399Listed by: REAL ESTATE EXPERTS ERA POWERED - Coming Soon
 Listed by ERA$1,599,999Coming Soon3 beds 3 baths1,580 sq. ft.
1906 Foxworthy Ave, San Jose, CA 95124
MLS# ML82054223Listed by: REAL ESTATE EXPERTS ERA POWERED - Coming Soon
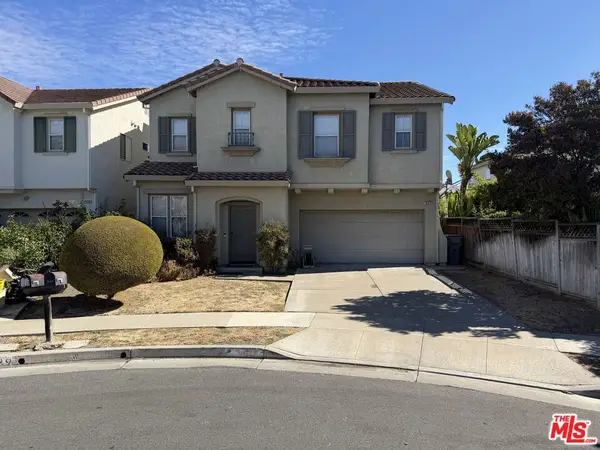 $1,700,888Coming Soon4 beds 3 baths2,198 sq. ft.
1645 Camarena Place, San Jose, CA 95121
MLS# 26997877Listed by: CONTEXTRE - New
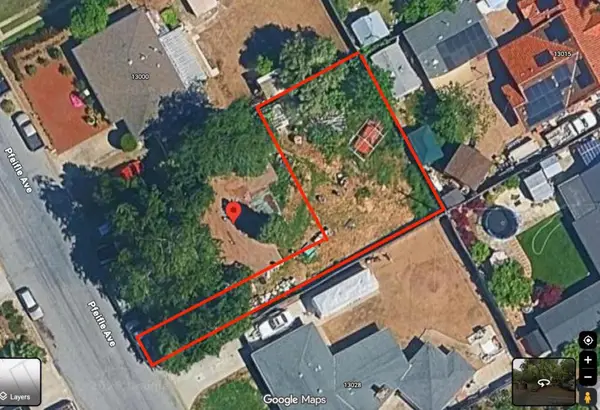 $750,000Active0.13 Acres
13020 Pfeifle Avenue, San Jose, CA 95111
MLS# ML82064262Listed by: MONA REAL ESTATE GROUP - New
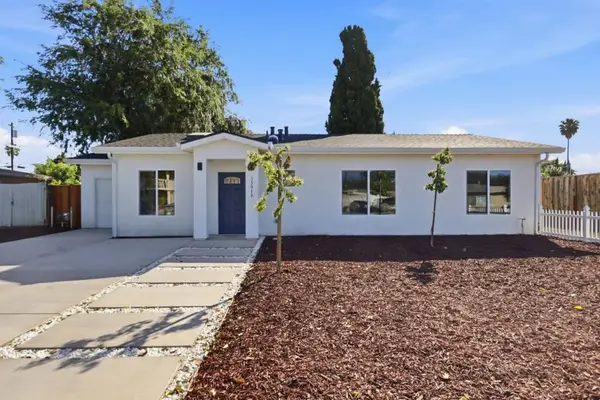 $1,100,000Active3 beds 3 baths1,475 sq. ft.
13014 Pfeifle Avenue, San Jose, CA 95111
MLS# ML82064264Listed by: MONA REAL ESTATE GROUP - New
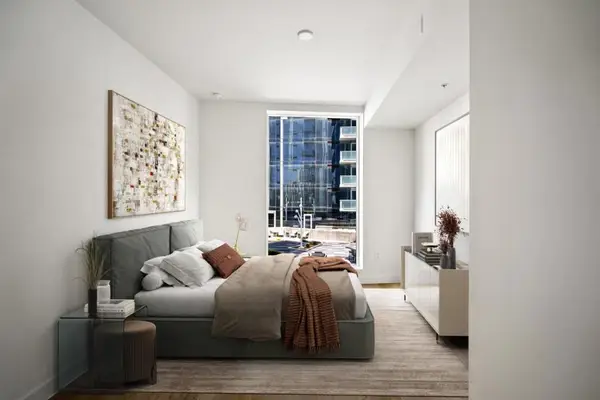 $643,000Active1 beds 1 baths819 sq. ft.
188 W St James Street #10505, San Jose, CA 95110
MLS# ML82064641Listed by: POLARIS PACIFIC - Open Sat, 1 to 4pmNew
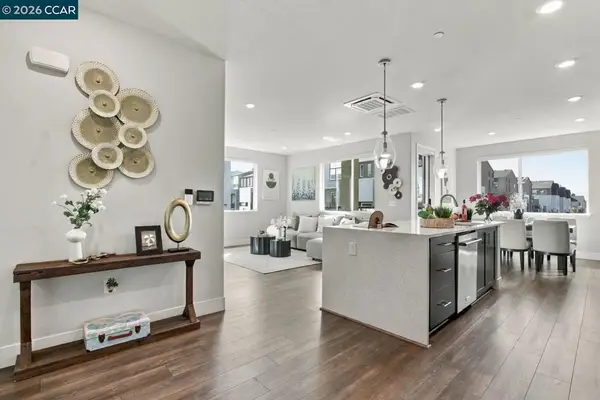 $1,349,000Active3 beds 2 baths1,491 sq. ft.
3207 Mallard Ct #304, San Jose, CA 95117
MLS# 41151226Listed by: REDFIN - Open Fri, 4 to 7pmNew
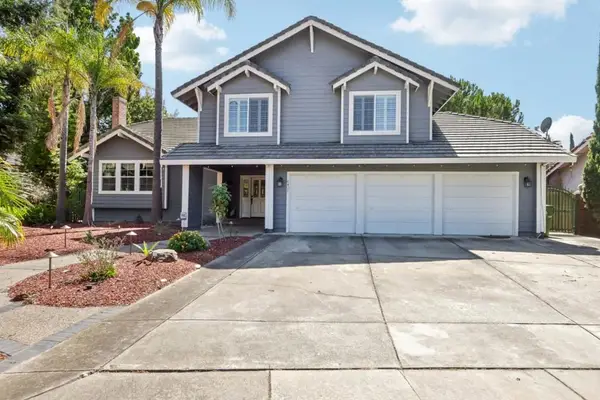 $2,898,800Active5 beds 3 baths3,066 sq. ft.
6421 Rolling Meadow Court, San Jose, CA 95135
MLS# ML82061736Listed by: INTERO REAL ESTATE SERVICES - Open Sat, 2 to 4pmNew
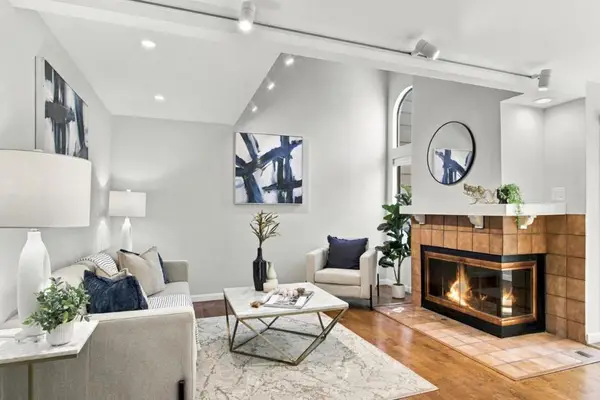 $999,000Active3 beds 3 baths1,539 sq. ft.
1596 Camden Village Circle, San Jose, CA 95124
MLS# ML82064015Listed by: WONDER RATES


Protect your home and budget from life's surprises with an Assurant Home Warranty, backed by a partner that supports you through every step of homeownership. Explore Plans.
© 2023 - 2026 ERA Franchise Systems LLC. All rights reserved. ERA Franchise Systems LLC fully supports the principles of the Fair Housing Act and the Equal Opportunity Act. ERA, ERA Real Estate powered, and their respective logos are registered service marks of ERA Franchise Systems LLC. Each office is independently owned and operated.