
1511 Rosecrest Terrace, San Jose, CA 95126
Local realty services provided by:Legacy Real Estate & Associates ERA Powered
1511 Rosecrest Terrace,San Jose, CA 95126
$2,495,000
- 4 Beds
- 3 Baths
- - sq. ft.
- Single family
- Sold
Listed by: derrick oh
Office: coldwell banker realty
MLS#:82059115
Source:MLSListings
Sorry, we are unable to map this address
Price summary
- Price:$2,495,000
About this home
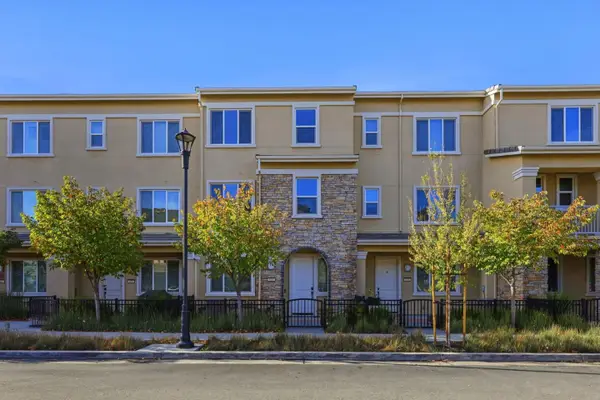
Tucked away in an enclave of desirable homes in the Rose Garden area, 1511 Rosecrest boasts an open floor plan with timeless finishes and sunlit rooms. The spectacular foyer, soaring ceilings and the spiral staircase sets the stage for this exquisite home with rich hardwood and marble floors. The updated Chefs kitchen with a center eat-in island, wine rack and prep sink. Freshly painted cabinets with honed quartz counters. Built-in appliances include a Sub-Zero fridge, a wall oven/microwave combo and a 5-burner gas cooktop. Open layout connects the kitchen and breakfast nook to the family room with a gas fireplace and built-in cabinets. Formal living and dining rooms with French door access to the paver patio. The spacious primary suite features a sitting area, custom built-in cabinetry, a walk-in closet , a soaking tub, a walk-in shower, dual sinks, and a water closet. Superb location for commuters with easy access to highways and the airport. Blocks to local amenities to the Rose Garden Park, Zanottos, the Farmers Market, Starbucks, local schools, Bills Cafe and the library. Approx. 2 miles or less to Valley Fair, Santana Row, Whole Foods and the Diridon Train Station. Less than 6 miles to Apple Park, 5 miles to NVIDIA, and 2 miles to downtown San Jose....
Contact an agent
Home facts
- Year built:1996
- Listing ID #:82059115
- Added:84 day(s) ago
- Updated:November 19, 2026 at 09:01 AM
Rooms and interior
- Bedrooms:4
- Total bathrooms:3
- Full bathrooms:3
- Flooring:Marble, Tile, Wood
- Dining Description:Breakfast Bar, Breakfast Nook, Eat in Kitchen, Formal Dining Room
- Bathrooms Description:2 or More Stall Showers, Double Sinks, Dual Flush Toilet(s), Full on Ground Floor, Oversized Tub
- Kitchen Description:Dishwasher, Garbage Disposal, Microwave, Pantry, Refrigerator
- Bedroom Description:Walk-In Closet
Heating and cooling
- Cooling:Central Air, Multi-Zone
- Heating:Gas Central Forced Air Heat
Structure and exterior
- Roof:Tile
- Year built:1996
- Architectural Style:Traditional
- Exterior Features:Automatic Sprinkler(s), Fenced Yard
- Foundation Description:Concrete Perimeter
Utilities
- Water:City/Public, Water Softener (Owned)
Finances and disclosures
- Price:$2,495,000
Features and amenities
- Laundry features:Electricity Hookup (220V), Gas Hook-up, In Garage
- Amenities:High Ceiling, Vaulted Ceiling
Parking
- Parking description:2 Car Garage, Attached
 The information being provided by Mlslistings Inc is for the consumer's personal, non-commercial use and may not be used for any purpose other than to identify prospective properties consumer may be interested in purchasing. Any information relating to real estate for sale referenced on this web site comes from the Internet Data Exchange (IDX) program of the Mlslistings Inc. Legacy Real Estate & Associates ERA Powered is not a Multiple Listing Service (MLS), nor does it offer MLS access. This website is a service of Legacy Real Estate & Associates ERA Powered, a broker participant of Mlslistings Inc. This web site may reference real estate listing(s) held by a brokerage firm other than the broker and/or agent who owns this web site. The accuracy of all information, regardless of source, including but not limited to open house information, square footages and lot sizes, is deemed reliable but not guaranteed and should be personally verified through personal inspection by and/or with the appropriate professionals. The data contained herein is copyrighted by Mlslistings Inc and is protected by all applicable copyright laws. Any unauthorized dissemination of this information is in violation of copyright laws and is strictly prohibited. Properties in listings may have been sold or may no longer be available. Copyright 2026 Mlslistings Inc. All rights reserved. This data is updated every 12 hours. Some properties appearing for sale on this display may subsequently have sold and may no longer be available. IDX display powered by Anywhere Real Estate. CAREIL Member Broker: William Aboumrad
New listings near 1511 Rosecrest Terrace
- Coming Soon
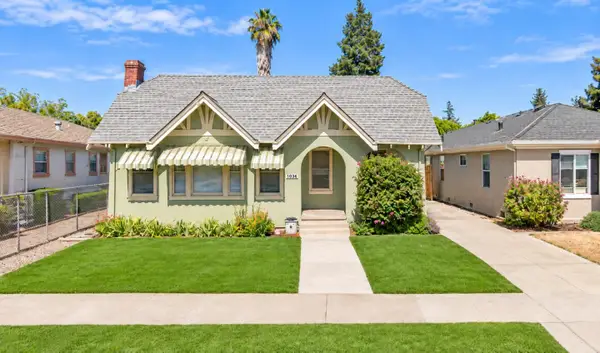 Listed by ERA$1,174,888Coming Soon2 beds 1 baths1,140 sq. ft.
1036 Ramona Ave, San Jose, CA 95125
MLS# ML82067348Listed by: REAL ESTATE EXPERTS ERA POWERED - Coming Soon
 Listed by ERA$1,049,000Coming Soon-- beds -- baths1,500 sq. ft.
1264 E St James St, San Jose, CA 95116
MLS# ML82065777Listed by: REAL ESTATE EXPERTS ERA POWERED - Coming Soon
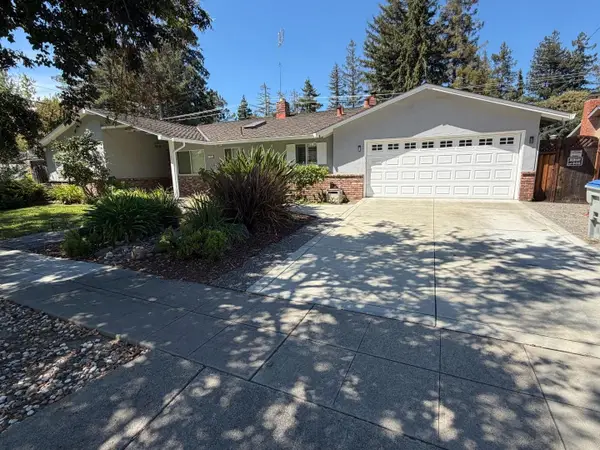 Listed by ERA$2,999,000Coming Soon3 beds 3 baths2,264 sq. ft.
1361 Cordelia Ave, San Jose, CA 95129
MLS# ML82060566Listed by: REAL ESTATE EXPERTS ERA POWERED - Open Sat, 2 to 4pmNew
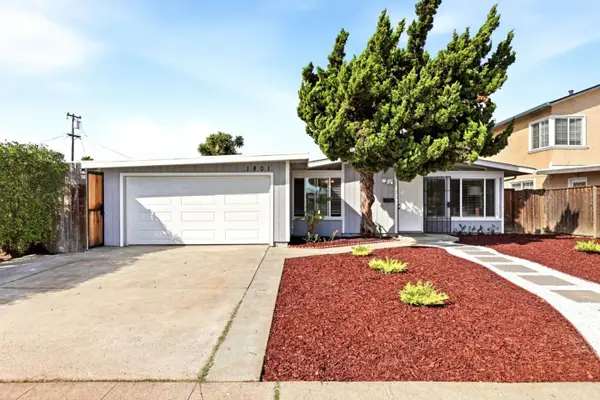 $829,000Active3 beds 2 baths1,040 sq. ft.
1801 Seaview Drive, SAN JOSE, CA 95122
MLS# 82067618Listed by: INTERO REAL ESTATE SERVICES - Open Sat, 1:30 to 4pmNew
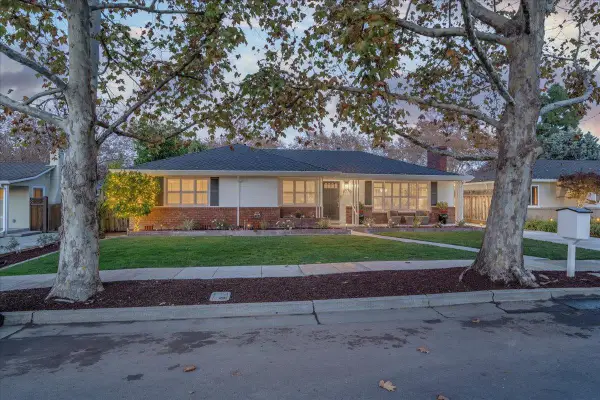 $2,200,000Active3 beds 2 baths1,641 sq. ft.
1070 Glen Brook Avenue, SAN JOSE, CA 95125
MLS# 82067620Listed by: COLDWELL BANKER REALTY - New
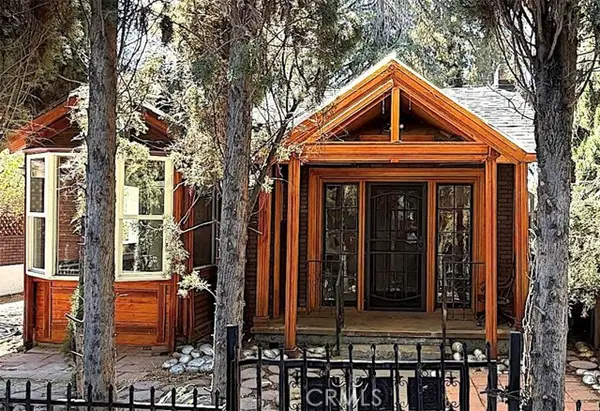 $828,000Active2 beds 2 baths817 sq. ft.
677 Elm Street, San Jose, CA 95126
MLS# SW26246264Listed by: LISTED SIMPLY - Open Fri, 3 to 7pmNew
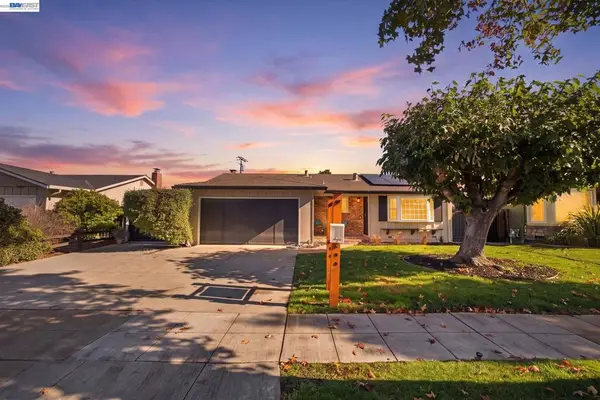 $1,649,000Active4 beds 2 baths1,407 sq. ft.
4070 Duggan Dr, San Jose, CA 95118
MLS# 41153765Listed by: XPERT HOME REALTY - Open Fri, 5 to 7pmNew
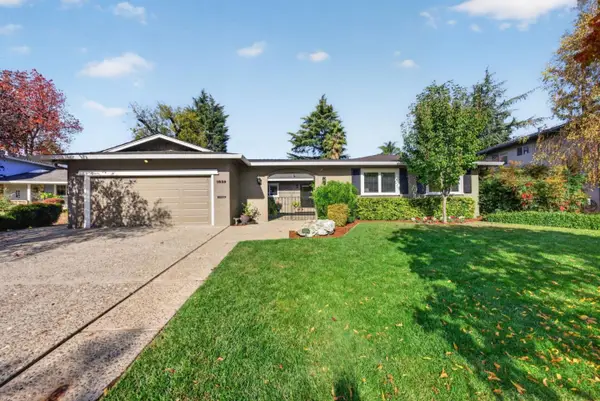 $2,800,000Active4 beds 3 baths2,347 sq. ft.
1839 Kirkmont Drive, SAN JOSE, CA 95124
MLS# 82064123Listed by: INTERO REAL ESTATE SERVICES - Open Sat, 1 to 4pmNew
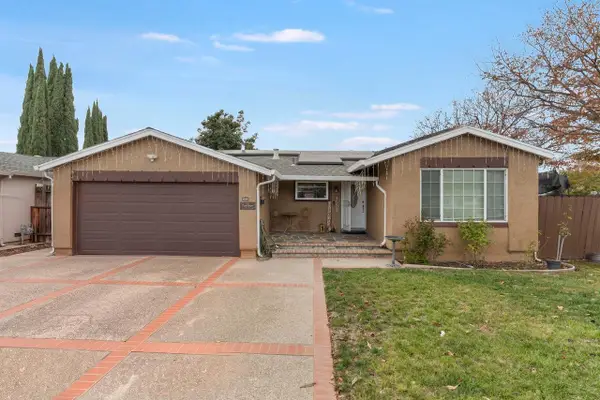 $1,399,000Active4 beds 2 baths1,451 sq. ft.
2588 Castleton Court, San Jose, CA 95148
MLS# 82066929Listed by: ALLIANCE BAY REALTY - Open Sat, 1 to 4pmNew
 $1,149,000Active3 beds 4 baths2,093 sq. ft.
635 Avenue One Drive, SAN JOSE, CA 95123
MLS# 82067575Listed by: REAL ESTATE 38


Protect your home and budget from life's surprises with an Assurant Home Warranty, backed by a partner that supports you through every step of homeownership. Explore Plans.
© 2023 - 2026 ERA Franchise Systems LLC. All rights reserved. ERA Franchise Systems LLC fully supports the principles of the Fair Housing Act and the Equal Opportunity Act. ERA, ERA Real Estate powered, and their respective logos are registered service marks of ERA Franchise Systems LLC. Each office is independently owned and operated.