
1681 Hanchett Avenue, San Jose, CA 95128
Local realty services provided by:ERA Excel Realty
1681 Hanchett Avenue,San Jose, CA 95128
$2,098,000
- 3 Beds
- 3 Baths
- 2,140 sq. ft.
- Single family
- Active
Upcoming open houses
- Sat, Oct 0301:00 pm - 04:00 pm
- Sun, Oct 0401:00 pm - 05:00 pm
Listed by: frank ruan
Office: stanford professional realty inc650-855-9999
MLS#:ML82063355
Source:CRMLS
Price summary
- Price:$2,098,000
- Price per sq. ft.:$980.37
About this home
Exceptional Two-Story Rose Garden Charmer in the Highly Sought-After Shasta-Hanchett Park Neighborhood! Beautiful curb appeal and an inviting front porch welcome you into this character-filled home with timeless details, including graceful arched entries, decorative moldings, hardwood floors, and abundant natural light. The grand living room and formal dining room offer elegant spaces for living and entertaining. The updated kitchen features white cabinetry, quartz countertops, stainless steel appliances, and a charming breakfast nook with built-in cabinetry. Spacious, light-filled bedrooms offer comfortable living on both levels, including a first-floor bedroom. Three bathrooms have been beautifully remodeled with contemporary finishes, tiled showers, glass enclosures, and updated fixtures. Additional highlights include indoor laundry, central A/C, an unfinished basement for storage, and a detached garage. The private backyard features mature trees, lush lawn, an expansive brick patio, covered outdoor area, and gated garden with raised planting beds, perfect for relaxing, entertaining, outdoor dining, and gardening. A wonderful combination of classic character, modern updates, generous living spaces, and indoor-outdoor living in one of San Jose's most distinctive neighborhoods....
Contact an agent
Home facts
- Year built:1940
- Listing ID #:ML82063355
- Added:1 day(s) ago
- Updated:October 02, 2026 at 06:06 PM
Rooms and interior
- Bedrooms:3
- Total bathrooms:3
- Full bathrooms:3
- Flooring:Tile, Wood
- Kitchen Description:Dishwasher, Range Hood, Refrigerator
- Living area:2,140 sq. ft.
Heating and cooling
- Cooling:Central Air
- Heating:Central Furnace
- Central air:Yes
Structure and exterior
- Roof:Shake
- Year built:1940
- Building area:2,140 sq. ft.
- Lot area:0.15 Acres
- Foundation Description:Concrete Perimeter
Schools
- High school:Abraham Lincoln
- Middle school:Herbert Hoover
- Elementary school:Merritt Trace
Utilities
- Water:Public
- Sewer:Public Sewer
Finances and disclosures
- Price:$2,098,000
- Price per sq. ft.:$980.37
Features and amenities
- Appliances:Dishwasher, Disposal, Range Hood, Refrigerator
Parking
- Total parking spaces:2
- Garage:Yes
- Garage spaces:2
New listings near 1681 Hanchett Avenue
- Coming Soon
 Listed by ERA$2,999,000Coming Soon3 beds 3 baths2,264 sq. ft.
1361 Cordelia Ave, San Jose, CA 95129
MLS# ML82060566Listed by: REAL ESTATE EXPERTS ERA POWERED - Coming Soon
 Listed by ERA$598,888Coming Soon2 beds 2 baths950 sq. ft.
5563 Entrada Cedros, San Jose, CA 95123
MLS# ML82059399Listed by: REAL ESTATE EXPERTS ERA POWERED - Coming Soon
 Listed by ERA$1,599,999Coming Soon3 beds 3 baths1,580 sq. ft.
1906 Foxworthy Ave, San Jose, CA 95124
MLS# ML82054223Listed by: REAL ESTATE EXPERTS ERA POWERED - Open Sun, 1 to 4pmNew
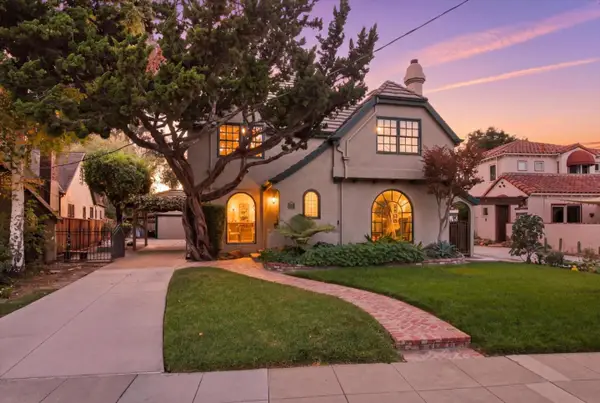 $3,499,950Active5 beds 3 baths3,656 sq. ft.
883 Riverside Drive, SAN JOSE, CA 95125
MLS# 82062989Listed by: CHRISTIE'S INTERNATIONAL REAL ESTATE SERENO
- Open Sat, 2 to 4pmNew
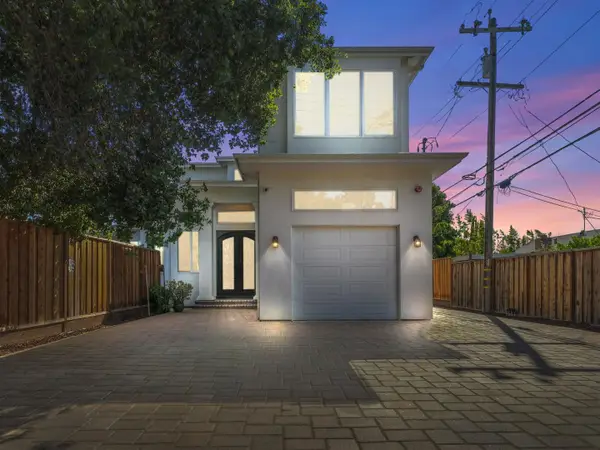 $2,750,000Active4 beds 5 baths3,279 sq. ft.
2004 Cherrystone Drive, SAN JOSE, CA 95128
MLS# 82063368Listed by: INTERO REAL ESTATE SERVICES - Open Sat, 1 to 4pmNew
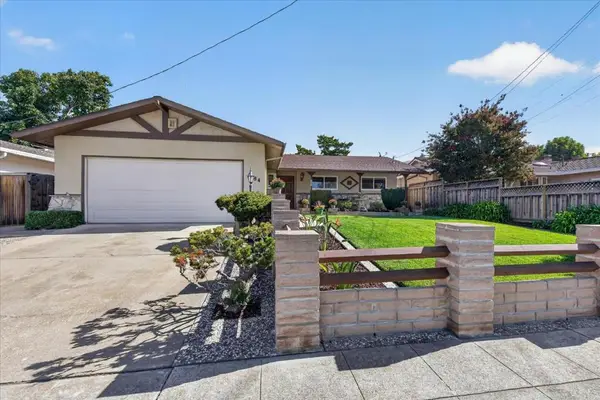 $1,488,000Active3 beds 2 baths1,413 sq. ft.
1484 Old Piedmont Road, San Jose, CA 95132
MLS# ML82063314Listed by: COMPASS - New
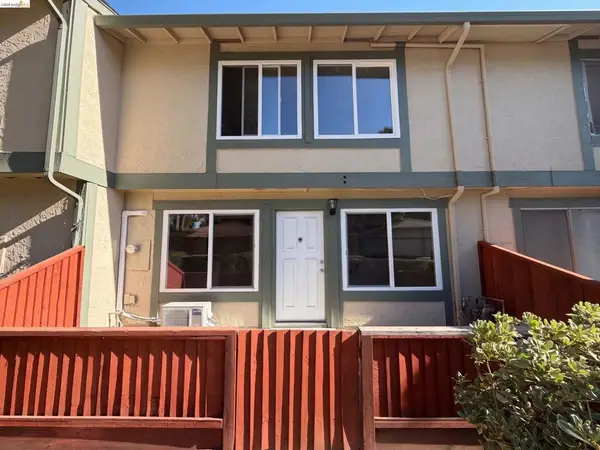 $550,000Active2 beds 2 baths867 sq. ft.
2767 Lone Bluff Way, San Jose, CA 95111
MLS# 41150107Listed by: OPENDOOR BROKERAGE INC. - Open Sat, 1 to 4pmNew
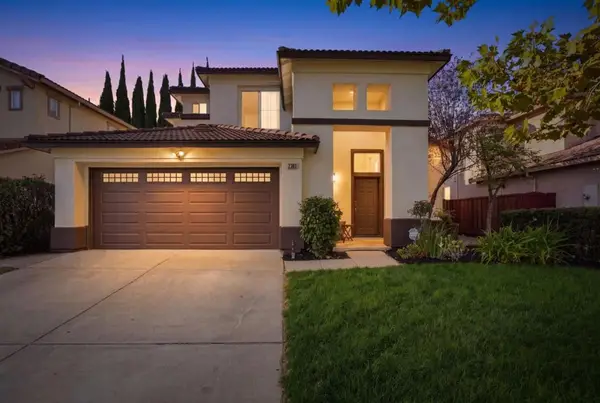 $1,685,000Active4 beds 3 baths1,881 sq. ft.
2383 Flickinger Avenue, San Jose, CA 95131
MLS# ML82063354Listed by: KOLLAB REAL ESTATE - Open Sat, 1:30 to 4pmNew
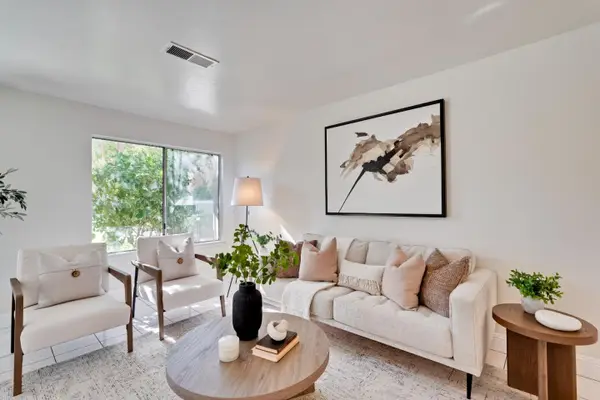 $599,000Active2 beds 2 baths1,020 sq. ft.
2664 Senter Road #132, San Jose, CA 95111
MLS# 82063337Listed by: GIANT REALTY INC.


Protect your home and budget from life's surprises with an Assurant Home Warranty, backed by a partner that supports you through every step of homeownership. Explore Plans.
© 2023 - 2026 ERA Franchise Systems LLC. All rights reserved. ERA Franchise Systems LLC fully supports the principles of the Fair Housing Act and the Equal Opportunity Act. ERA, ERA Real Estate powered, and their respective logos are registered service marks of ERA Franchise Systems LLC. Each office is independently owned and operated.