
1894 Jonathan Avenue, San Jose, CA 95125
Local realty services provided by:Legacy Real Estate & Associates ERA Powered
1894 Jonathan Avenue,San Jose, CA 95125
$2,549,000
- 4 Beds
- 2 Baths
- 1,976 sq. ft.
- Single family
- Active
Listed by: benjamin frieden
Office: kw bay area estates
MLS#:82056178
Source:MLSListings
Price summary
- Price:$2,549,000
- Price per sq. ft.:$1,289.98
About this home
Welcome to 1894 Jonathan Avenue, a beautifully remodeled corner-lot home with a northwest-facing front door that blends timeless design with modern functionality. Extensively renovated with quality craftsmanship and permits, this move-in-ready residence features stained red oak hardwood floors, recessed lighting, remodeled bathrooms, and a stunning kitchen with shaker cabinetry, quartz countertops, and premium Brizo fixtures and hardware. The thoughtfully landscaped front and backyard feature a dedicated play area, multiple lounge spaces, a spacious deck and gazebo, mature fruit trees, and an outdoor kitchen with a sink and refrigerator - perfect for entertaining. Additional highlights include updated central heating and air conditioning, a whole-house fan, leased solar, smart irrigation sprinklers, freshly painted interior and exterior, a three-car driveway, and rare boat and RV parking. Situated in one of Willow Glen's most sought-after neighborhoods, this home sits on a picturesque tree-lined street in a close-knit, family-friendly community known for its Halloween and Christmas traditions. Just steps from River Glen Park and within walking distance of Downtown Willow Glen, with convenient access to major highways, this home offers comfort, convenience, and community....
Contact an agent
Home facts
- Year built:1948
- Listing ID #:82056178
- Added:1 day(s) ago
- Updated:October 05, 2026 at 07:40 PM
Rooms and interior
- Bedrooms:4
- Total bathrooms:2
- Full bathrooms:2
- Flooring:Hardwood
- Dining Description:Dining Area
- Bathrooms Description:Double Sinks, Full on Ground Floor, Shower and Tub, Skylight, Updated Bath
- Kitchen Description:Dishwasher, Freezer, Garbage Disposal, Microwave, Quartz Countertops, Refrigerator
- Bedroom Description:More than One Bedroom on Ground Floor, Walk-In Closet
- Living area:1,976 sq. ft.
Heating and cooling
- Cooling:Central Air
- Heating:Central Forced Air
Structure and exterior
- Roof:Shingle
- Year built:1948
- Building area:1,976 sq. ft.
- Lot area:0.15 Acres
- Exterior Features:Automatic Sprinkler(s), Barbecue Area, Deck, Fenced Yard, Gazebo
- Foundation Description:Concrete Slab
Schools
- High school:Willow Glen High
- Middle school:Willow Glen Middle
- Elementary school:Booksin Elementary
Utilities
- Water:City/Public
- Sewer:Sewer - Public
Finances and disclosures
- Price:$2,549,000
- Price per sq. ft.:$1,289.98
Features and amenities
- Laundry features:In Garage, Washer/Dryer
- Amenities:Attic Fan(s), Security Alarm
Parking
- Parking description:1 Cars Carport, 2 Car Garage, On Street, Room for Oversized Vehicle
 The information being provided by Mlslistings Inc is for the consumer's personal, non-commercial use and may not be used for any purpose other than to identify prospective properties consumer may be interested in purchasing. Any information relating to real estate for sale referenced on this web site comes from the Internet Data Exchange (IDX) program of the Mlslistings Inc. Legacy Real Estate & Associates ERA Powered is not a Multiple Listing Service (MLS), nor does it offer MLS access. This website is a service of Legacy Real Estate & Associates ERA Powered, a broker participant of Mlslistings Inc. This web site may reference real estate listing(s) held by a brokerage firm other than the broker and/or agent who owns this web site. The accuracy of all information, regardless of source, including but not limited to open house information, square footages and lot sizes, is deemed reliable but not guaranteed and should be personally verified through personal inspection by and/or with the appropriate professionals. The data contained herein is copyrighted by Mlslistings Inc and is protected by all applicable copyright laws. Any unauthorized dissemination of this information is in violation of copyright laws and is strictly prohibited. Properties in listings may have been sold or may no longer be available. Copyright 2026 Mlslistings Inc. All rights reserved. This data is updated every 12 hours. Some properties appearing for sale on this display may subsequently have sold and may no longer be available. IDX display powered by Anywhere Real Estate. CAREIL Member Broker: William Aboumrad
New listings near 1894 Jonathan Avenue
- Coming Soon
 Listed by ERA$2,999,000Coming Soon3 beds 3 baths2,264 sq. ft.
1361 Cordelia Ave, San Jose, CA 95129
MLS# ML82060566Listed by: REAL ESTATE EXPERTS ERA POWERED - Coming Soon
 Listed by ERA$598,888Coming Soon2 beds 2 baths950 sq. ft.
5563 Entrada Cedros, San Jose, CA 95123
MLS# ML82059399Listed by: REAL ESTATE EXPERTS ERA POWERED - Coming Soon
 Listed by ERA$1,599,999Coming Soon3 beds 3 baths1,580 sq. ft.
1906 Foxworthy Ave, San Jose, CA 95124
MLS# ML82054223Listed by: REAL ESTATE EXPERTS ERA POWERED - New
 $1,720,000Active5 beds 3 baths1,967 sq. ft.
4069 Partridge Drive, SAN JOSE, CA 95121
MLS# 82060224Listed by: EXP REALTY OF CALIFORNIA INC - New
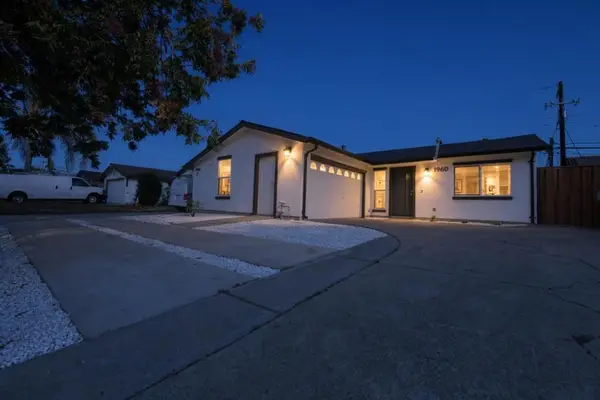 $1,319,888Active3 beds 2 baths1,040 sq. ft.
1960 Story Road, San Jose, CA 95122
MLS# ML82063540Listed by: NOVIA HOME, INC - New
 $299,999Active2 beds 2 baths672 sq. ft.
2150 Monterey Road #155, San Jose, CA 95112
MLS# ML82063019Listed by: ALLIED REALTY - New
 $825,000Active3 beds 2 baths1,386 sq. ft.
7145 Rouse Court #Rouse Ct, San Jose, CA 95139
MLS# ML82063530Listed by: BAYVIEW RESIDENTIAL BROKERAGE - Open Wed, 9:30am to 12:30pmNew
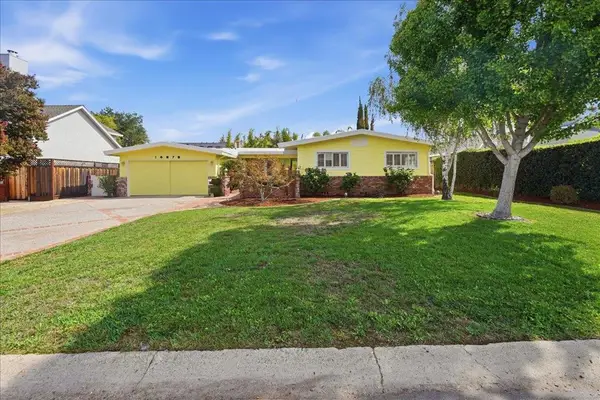 $2,280,000Active4 beds 2 baths1,890 sq. ft.
14878 Conway Avenue, San Jose, CA 95124
MLS# ML82063526Listed by: COLDWELL BANKER REALTY - Open Sat, 1 to 4pmNew
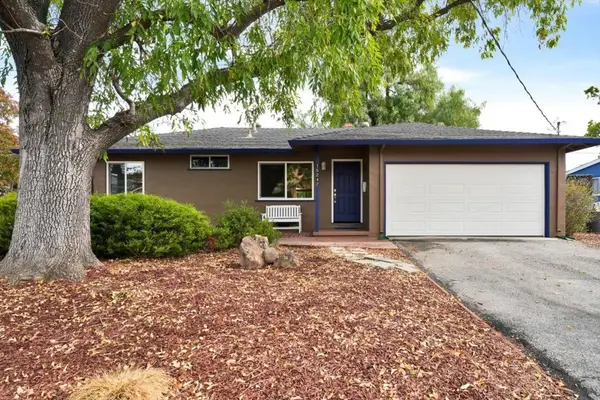 $1,988,000Active3 beds 1 baths1,053 sq. ft.
15242 Clydelle Avenue, San Jose, CA 95124
MLS# ML82063522Listed by: KELLER WILLIAMS THRIVE


Protect your home and budget from life's surprises with an Assurant Home Warranty, backed by a partner that supports you through every step of homeownership. Explore Plans.
© 2023 - 2026 ERA Franchise Systems LLC. All rights reserved. ERA Franchise Systems LLC fully supports the principles of the Fair Housing Act and the Equal Opportunity Act. ERA, ERA Real Estate powered, and their respective logos are registered service marks of ERA Franchise Systems LLC. Each office is independently owned and operated.