
20 Ryland Park Drive #207, San Jose, CA 95110
Local realty services provided by:ERA Excel Realty
20 Ryland Park Drive #207,San Jose, CA 95110
$699,950
- 2 Beds
- 2 Baths
- 1,270 sq. ft.
- Condominium
- Active
Listed by: richard sobin
Office: intero real estate services650-947-4700
MLS#:ML82063457
Source:CRMLS
Price summary
- Price:$699,950
- Price per sq. ft.:$551.14
About this home
Pride of Ownership describes this beautiful and rare opportunity to experience a "Loft Style Condo", with an Open Concept Floor Plan! Soaring Ceiling with a beautiful Chandelier, laminate flooring, with lots of light flowing in from the balcony with amazing views of the surrounding mountains! Just blocks from Japantown, San Pedro Square, and downtown! The 2nd bedroom is fantastic and large enough for multiple uses! This property also includes inside utilities, air conditioning, and secure parking! Don't wait, as this property is priced to sell!
Contact an agent
Home facts
- Year built:2001
- Listing ID #:ML82063457
- Added:2 day(s) ago
- Updated:October 06, 2026 at 12:32 AM
Rooms and interior
- Bedrooms:2
- Total bathrooms:2
- Full bathrooms:1
- Half bathrooms:1
- Flooring:Carpet, Laminate
- Kitchen Description:Dishwasher, Electric Cooktop, Refrigerator
- Living area:1,270 sq. ft.
Heating and cooling
- Heating:Forced Air, Heat Pump
Structure and exterior
- Year built:2001
- Building area:1,270 sq. ft.
- Lot area:0.02 Acres
- Construction Materials:Concrete
- Foundation Description:Slab
Schools
- High school:Abraham Lincoln
- Middle school:Herbert Hoover
- Elementary school:Grant
Utilities
- Water:Public
Finances and disclosures
- Price:$699,950
- Price per sq. ft.:$551.14
Features and amenities
- Appliances:Dishwasher, Disposal, Electric Cooktop, Refrigerator
- Amenities:Loft
Parking
- Total parking spaces:1
- Parking description:Covered
- Garage:Yes
- Garage spaces:1
New listings near 20 Ryland Park Drive #207
- Coming Soon
 Listed by ERA$2,999,000Coming Soon3 beds 3 baths2,264 sq. ft.
1361 Cordelia Ave, San Jose, CA 95129
MLS# ML82060566Listed by: REAL ESTATE EXPERTS ERA POWERED - Coming Soon
 Listed by ERA$598,888Coming Soon2 beds 2 baths950 sq. ft.
5563 Entrada Cedros, San Jose, CA 95123
MLS# ML82059399Listed by: REAL ESTATE EXPERTS ERA POWERED - Coming Soon
 Listed by ERA$1,599,999Coming Soon3 beds 3 baths1,580 sq. ft.
1906 Foxworthy Ave, San Jose, CA 95124
MLS# ML82054223Listed by: REAL ESTATE EXPERTS ERA POWERED - New
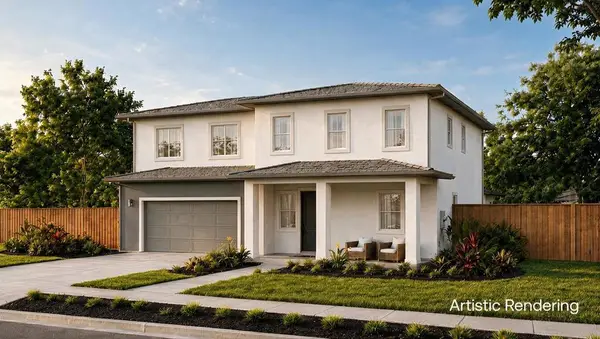 $2,398,800Active4 beds 4 baths3,046 sq. ft.
180 Kona Place, San Jose, CA 95119
MLS# ML82063379Listed by: REALSMART PROPERTIES - New
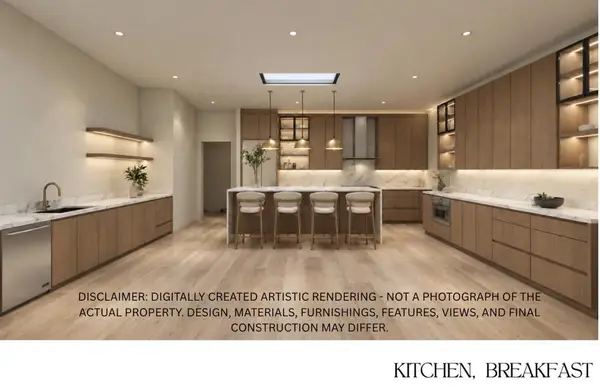 $3,999,000Active5 beds 5 baths4,383 sq. ft.
1998 Campbell Avenue, San Jose, CA 95125
MLS# ML82063615Listed by: ASPIRE HOMES - New
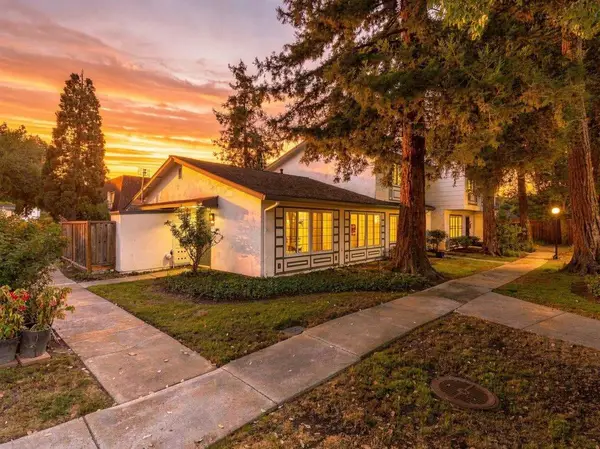 $519,000Active2 beds 1 baths881 sq. ft.
2037 Liberia, San Jose, CA 95116
MLS# ML82063630Listed by: SHORE POINT REAL ESTATE - New
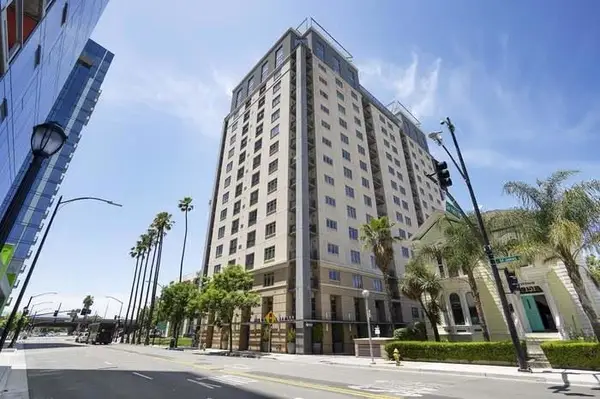 $599,950Active2 beds 2 baths1,103 sq. ft.
175 W Saint James Street #1308, San Jose, CA 95110
MLS# ML82060563Listed by: COMPASS - Open Sat, 1 to 3pmNew
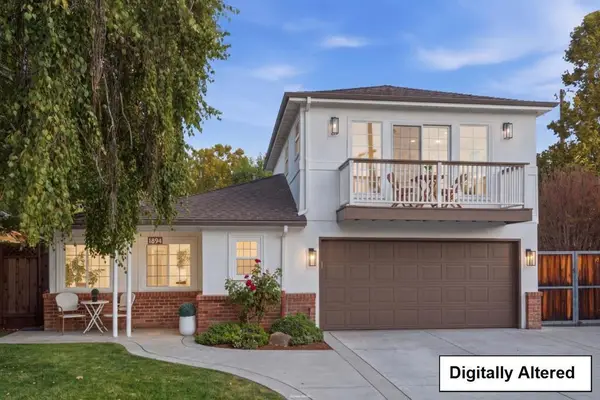 $2,549,000Active4 beds 2 baths1,976 sq. ft.
1894 Jonathan Avenue, San Jose, CA 95125
MLS# ML82056178Listed by: KW BAY AREA ESTATES - New
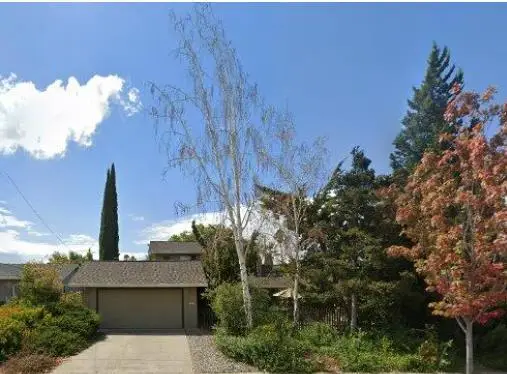 $1,720,000Active5 beds 3 baths1,967 sq. ft.
4069 Partridge Drive, San Jose, CA 95121
MLS# ML82060224Listed by: EXP REALTY OF CALIFORNIA INC - New
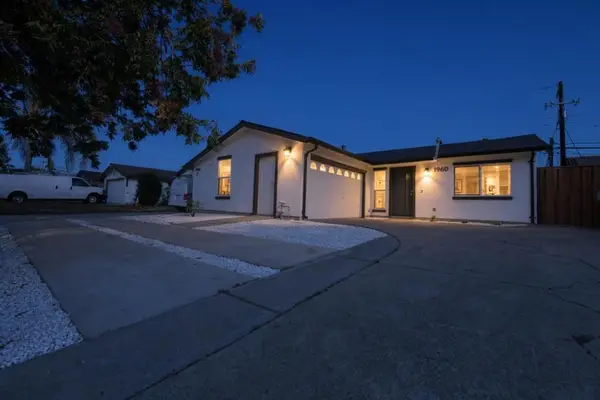 $1,319,888Active3 beds 2 baths1,040 sq. ft.
1960 Story Road, San Jose, CA 95122
MLS# ML82063540Listed by: NOVIA HOME, INC


Protect your home and budget from life's surprises with an Assurant Home Warranty, backed by a partner that supports you through every step of homeownership. Explore Plans.
© 2023 - 2026 ERA Franchise Systems LLC. All rights reserved. ERA Franchise Systems LLC fully supports the principles of the Fair Housing Act and the Equal Opportunity Act. ERA, ERA Real Estate powered, and their respective logos are registered service marks of ERA Franchise Systems LLC. Each office is independently owned and operated.