
201 13th Street, San Jose, CA 95112
Local realty services provided by:Legacy Real Estate & Associates ERA Powered
201 13th Street,San Jose, CA 95112
$2,598,000
- 4 Beds
- 4 Baths
- 4,618 sq. ft.
- Single family
- Active
Listed by: jing hu
Office: coldwell banker realty
MLS#:82065694
Source:MLSListings
Price summary
- Price:$2,598,000
- Price per sq. ft.:$562.58
About this home
A rare architectural masterpiece in the heart of Naglee Park! Offering approximately 4,160 sq. ft. of living space plus a 406 sq. ft. guest house, the iconic Miller-Hubbard House, designed by renowned architect Frank Delos Wolfe, blends historic grandeur with modern luxury. Meticulously renovated with premium materials, exceptional craftsmanship, and modern upgrades, the home features Brazilian cherry hardwood floors, a gourmet kitchen with commercial-grade appliances, upgraded plumbing and electrical systems with 400-amp service, and three HVAC systems. Designed for entertaining and everyday living, the home offers spacious living areas, a second-story sun porch with a bar, and beautifully landscaped outdoor spaces featuring a 10-person spa. A detached two-car garage with a guest house above provides flexibility for extended family, guests, or potential rental income. Additional highlights include an owned solar system and Mills Act property tax benefits, subject to applicable requirements. Ideally located near Downtown San Jose, San Jose State University, dining, shopping, and major commuter routes. An extraordinary opportunity to own a remarkable piece of San Jose history with modern conveniences and timeless elegance! A truly one-of-a-kind estate that rarely comes to market!...
Contact an agent
Home facts
- Year built:1903
- Listing ID #:82065694
- Added:1 day(s) ago
- Updated:October 30, 2026 at 04:51 AM
Rooms and interior
- Bedrooms:4
- Total bathrooms:4
- Full bathrooms:3
- Half bathrooms:1
- Flooring:Hardwood, Tile
- Dining Description:Breakfast Nook, Breakfast Room, Dining Area, Dining Bar, Eat in Kitchen, Formal Dining Room
- Bathrooms Description:Half on Ground Floor
- Kitchen Description:Built-in Oven, Dishwasher, Freezer, Garbage Disposal, Pantry, Refrigerator
- Living area:4,618 sq. ft.
Heating and cooling
- Cooling:Central Air, Multi-Zone
- Heating:Central Forced Air, Gas Central Forced Air Heat
Structure and exterior
- Roof:Composition
- Year built:1903
- Building area:4,618 sq. ft.
- Lot area:0.21 Acres
- Lot Features:Level, Views
- Architectural Style:Craftsman, Vintage
- Exterior Features:Fenced Yard
- Foundation Description:Concrete Perimeter, Concrete Perimeter and Slab
Utilities
- Water:City/Public
- Sewer:Connected, Sewer - Public
Finances and disclosures
- Price:$2,598,000
- Price per sq. ft.:$562.58
Features and amenities
- Laundry features:In Utility Room, Inside, Upper Floor
- Amenities:Cable TV Available, Security Alarm, Wet Bar
Parking
- Parking description:2 Car Garage, Detached Garage, Electric Gate, Gate / Door Opener, Guest Parking, Off Street Parking, Off-Site Parking
 The information being provided by Mlslistings Inc is for the consumer's personal, non-commercial use and may not be used for any purpose other than to identify prospective properties consumer may be interested in purchasing. Any information relating to real estate for sale referenced on this web site comes from the Internet Data Exchange (IDX) program of the Mlslistings Inc. Legacy Real Estate & Associates ERA Powered is not a Multiple Listing Service (MLS), nor does it offer MLS access. This website is a service of Legacy Real Estate & Associates ERA Powered, a broker participant of Mlslistings Inc. This web site may reference real estate listing(s) held by a brokerage firm other than the broker and/or agent who owns this web site. The accuracy of all information, regardless of source, including but not limited to open house information, square footages and lot sizes, is deemed reliable but not guaranteed and should be personally verified through personal inspection by and/or with the appropriate professionals. The data contained herein is copyrighted by Mlslistings Inc and is protected by all applicable copyright laws. Any unauthorized dissemination of this information is in violation of copyright laws and is strictly prohibited. Properties in listings may have been sold or may no longer be available. Copyright 2026 Mlslistings Inc. All rights reserved. This data is updated every 12 hours. Some properties appearing for sale on this display may subsequently have sold and may no longer be available. IDX display powered by Anywhere Real Estate. CAREIL Member Broker: William Aboumrad
New listings near 201 13th Street
- Coming Soon
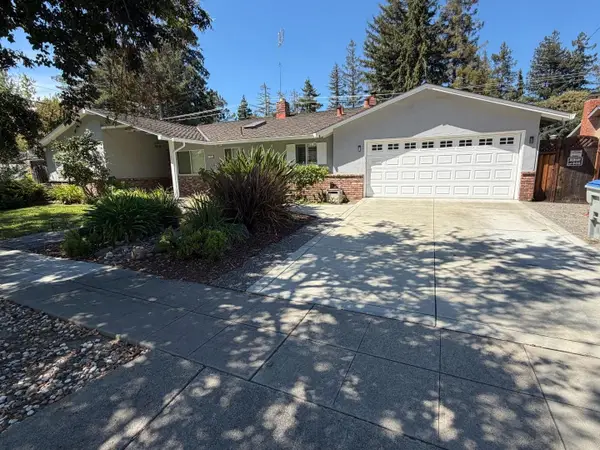
 Listed by ERA$888,888Coming Soon-- beds -- baths1,500 sq. ft.
1264 E St James St, San Jose, CA 95116
MLS# ML82065777Listed by: REAL ESTATE EXPERTS ERA POWERED - Coming Soon
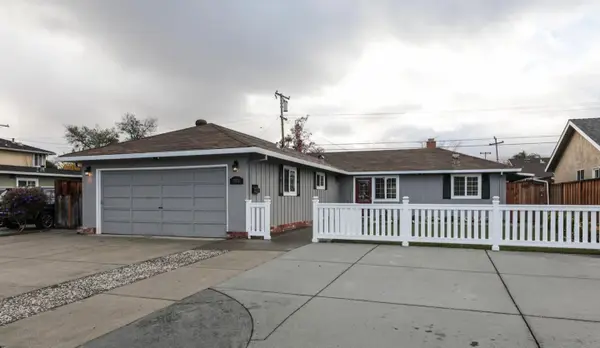
 Listed by ERA$2,999,000Coming Soon3 beds 3 baths2,264 sq. ft.
1361 Cordelia Ave, San Jose, CA 95129
MLS# ML82060566Listed by: REAL ESTATE EXPERTS ERA POWERED - Coming Soon
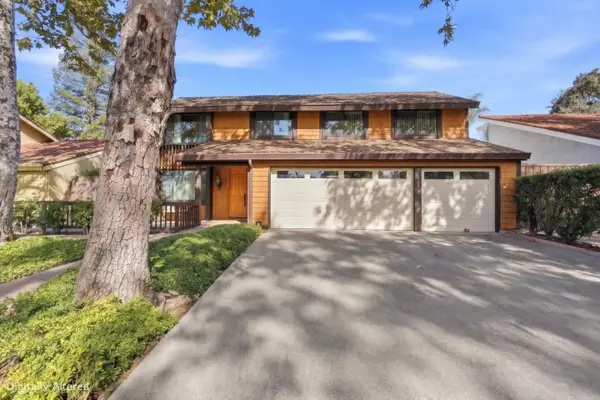
 Listed by ERA$1,599,999Coming Soon3 beds 3 baths1,580 sq. ft.
1906 Foxworthy Ave, San Jose, CA 95124
MLS# ML82054223Listed by: REAL ESTATE EXPERTS ERA POWERED - New
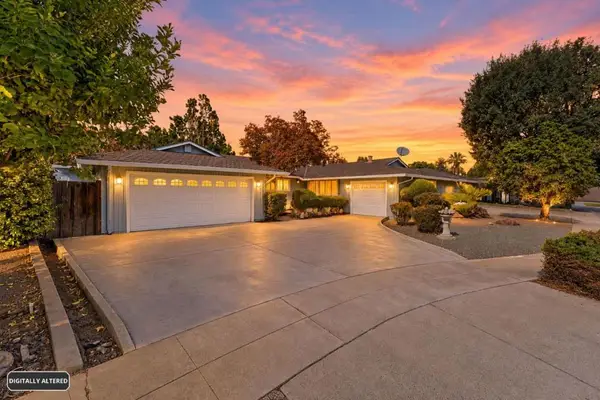
 $1,595,000Active4 beds 3 baths2,090 sq. ft.
7054 Via Serena, SAN JOSE, CA 95139
MLS# 82066113Listed by: CHRISTIE'S INTERNATIONAL REAL ESTATE SERENO - New
 $1,950,000Active-- beds -- baths2,372 sq. ft.
531 Shadow Court, San Jose, CA 95129
MLS# ML82064922Listed by: REAL ESTATE EXPERTS ERA POWERED - Open Sat, 12 to 2pmNew
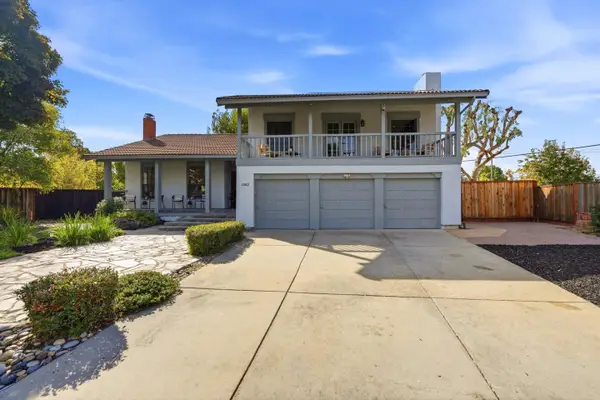 $2,099,000Active4 beds 3 baths2,655 sq. ft.
1082 Crosspoint Court, SAN JOSE, CA 95120
MLS# 82064290Listed by: COMPASS - New
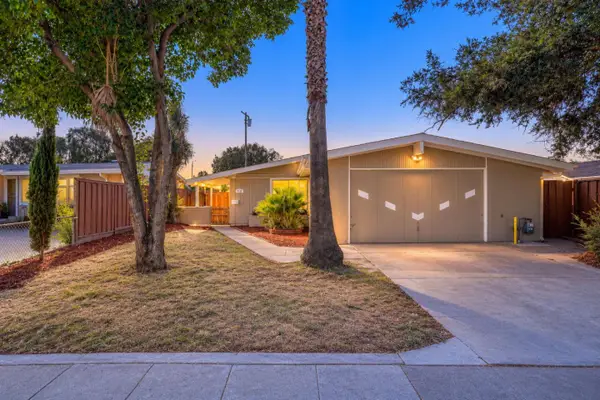 $938,000Active3 beds 2 baths1,121 sq. ft.
1627 Florida Avenue, SAN JOSE, CA 95122
MLS# 82065782Listed by: ASPIRE HOMES - New
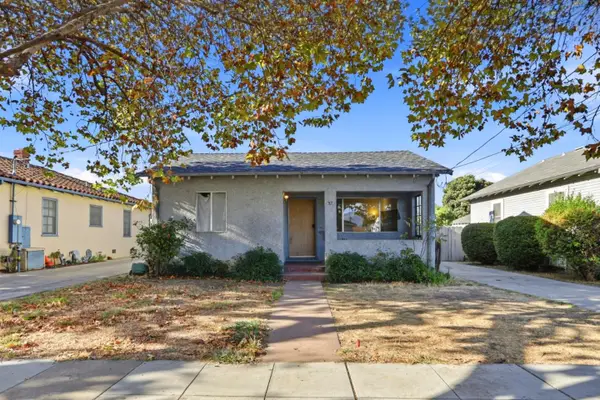 $899,000Active3 beds 1 baths1,022 sq. ft.
57 34th Street, SAN JOSE, CA 95116
MLS# 82066083Listed by: EXIT REALTY CONSULTANTS - New
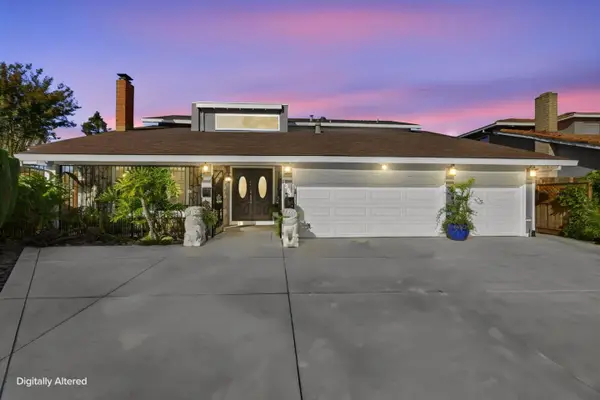 $1,799,999Active5 beds 3 baths2,441 sq. ft.
1353 Thistlewood Court, San Jose, CA 95121
MLS# 82066089Listed by: BAYVIEW RESIDENTIAL BROKERAGE - New
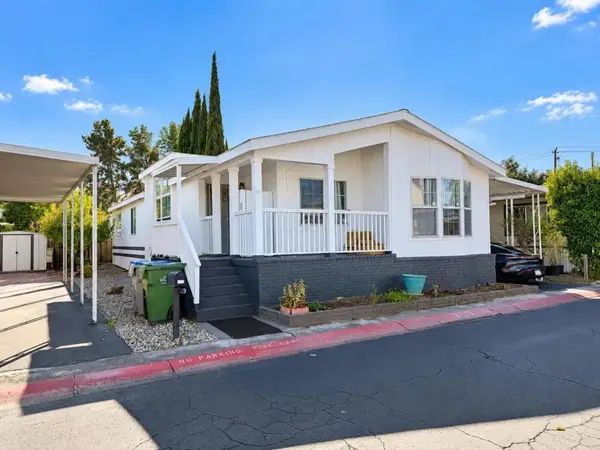 $379,900Active3 beds 2 baths1,232 sq. ft.
510 Saddle Brook Drive #353, San Jose, CA 95136
MLS# ML82065683Listed by: SCORE REAL ESTATE


Protect your home and budget from life's surprises with an Assurant Home Warranty, backed by a partner that supports you through every step of homeownership. Explore Plans.
© 2023 - 2026 ERA Franchise Systems LLC. All rights reserved. ERA Franchise Systems LLC fully supports the principles of the Fair Housing Act and the Equal Opportunity Act. ERA, ERA Real Estate powered, and their respective logos are registered service marks of ERA Franchise Systems LLC. Each office is independently owned and operated.