
20601 Via Santa Teresa, San Jose, CA 95120
Local realty services provided by:ERA North Orange County Real Estate
Upcoming open houses
- Sun, Aug 1601:00 pm - 04:00 pm
Listed by: therese swan
Office: vflight real estate408-656-8240
MLS#:ML82044599
Source:CRMLS
Price summary
- Price:$4,200,000
- Price per sq. ft.:$605.45
About this home
This extraordinary Almaden Valley estate offers an unparalleled blend of luxury, space, and breathtaking panoramic views that stretch across the surrounding hills and valley. Set on over 2.5 acres, Architectural masterpiece seamlessly brings the outdoors in, with expansive windows and multiple balconies that showcase the scenery from nearly every room. A gourmet chefs kitchen with high-end appliances, and inviting areas for both relaxation and entertaining including a sauna, media room, game room, and an expansive bonus space ideal for an in-law suite. The luxurious primary retreat offers a serene escape with a spa-inspired bath and oversized walk-in closet, while the beautifully landscaped grounds feature an outdoor kitchen, pergola, fire pit, and hot tub perfect for enjoying peaceful evenings under the stars. Complete with modern amenities such as solar, Tesla charging, and a four-car garage with workshop. Laundry rooms upstairs and downstairs. Close to trails, shopping, easy access to major freeways. Graystone, Bret Harte and Leland Schools. County records have SqFt as 6277. This does not include the bonus room on the lower level. Builder records show 6937 including bonus room. There is also an additional 221 ft.² in storage room off garage which would make the total 7158sf....
Contact an agent
Home facts
- Year built:2018
- Listing ID #:ML82044599
- Added:113 day(s) ago
- Updated:August 16, 2026 at 05:53 PM
Rooms and interior
- Bedrooms:5
- Total bathrooms:7
- Full bathrooms:4
- Half bathrooms:3
- Flooring:Carpet, Tile, Wood
- Kitchen Description:Dishwasher, Gas Cooktop, Microwave, Refrigerator, Vented Exhaust Fan
- Living area:6,937 sq. ft.
Heating and cooling
- Cooling:Central Air
- Heating:Central Furnace
- Central air:Yes
Structure and exterior
- Roof:Composition
- Year built:2018
- Building area:6,937 sq. ft.
- Lot area:2.46 Acres
- Architectural Style:Contemporary
- Foundation Description:Concrete Perimeter
Schools
- High school:Leland
- Middle school:Bret Harte
- Elementary school:Graystone
Utilities
- Water:Public
Finances and disclosures
- Price:$4,200,000
- Price per sq. ft.:$605.45
Features and amenities
- Appliances:Dishwasher, Gas Cooktop, Microwave, Refrigerator, Vented Exhaust Fan
Parking
- Total parking spaces:4
- Parking description:Electric Vehicle Charging Station, Gated
- Garage:Yes
- Garage spaces:4
New listings near 20601 Via Santa Teresa
- New
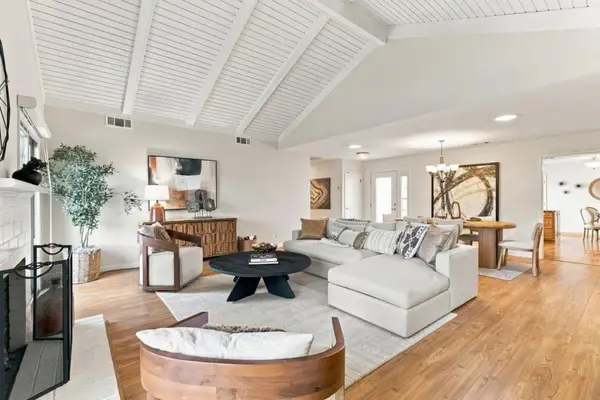 $849,000Active2 beds 2 baths1,357 sq. ft.
6255 Blauer Court, San Jose, CA 95135
MLS# ML82057868Listed by: THE VILLAGES REALTY - New
 $1,788,000Active-- beds -- baths
45 Cleveland Ave, San Jose, CA 95128
MLS# 41145196Listed by: MOSO REAL ESTATE - New
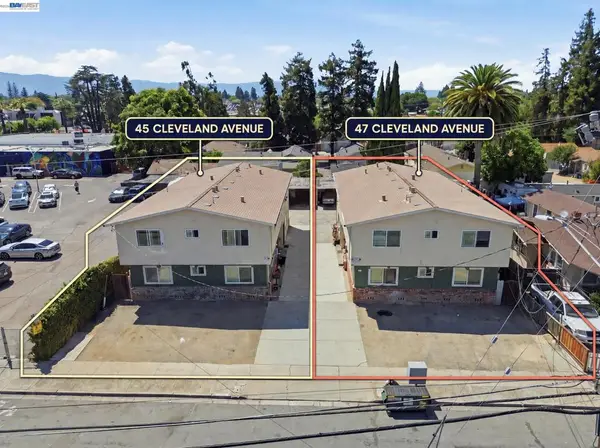 $1,788,000Active-- beds -- baths
47 Cleveland Ave, San Jose, CA 95128
MLS# 41145197Listed by: MOSO REAL ESTATE - New
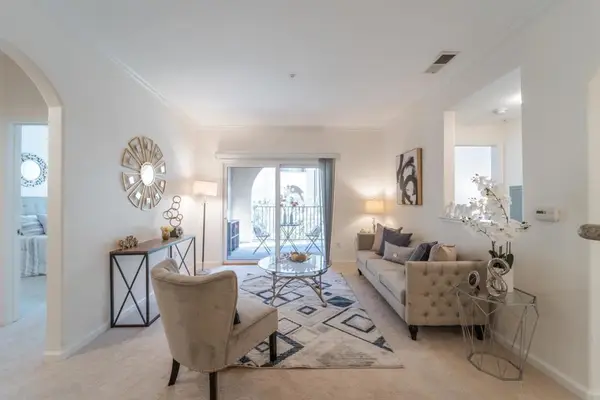 $720,000Active2 beds 2 baths986 sq. ft.
801 S Winchester Boulevard #6203, San Jose, CA 95128
MLS# ML82057874Listed by: HAPPY REAL ESTATE INC - Open Sun, 1 to 3pmNew
 $1,468,000Active4 beds 3 baths1,303 sq. ft.
3251 Whispering Elm Court, San Jose, CA 95148
MLS# ML82057844Listed by: SYNERGIZE REALTY - New
 $1,100,000Active2 beds 2 baths1,415 sq. ft.
4012 Clubhouse Court, San Jose, CA 95135
MLS# ML82057862Listed by: THE VILLAGES REALTY - Open Sun, 1 to 4pmNew
 $1,625,000Active3 beds 2 baths1,815 sq. ft.
4868 Tonino Drive, SAN JOSE, CA 95136
MLS# 82057131Listed by: THE PROPERTY NETWORK
- Open Sun, 1 to 4pmNew
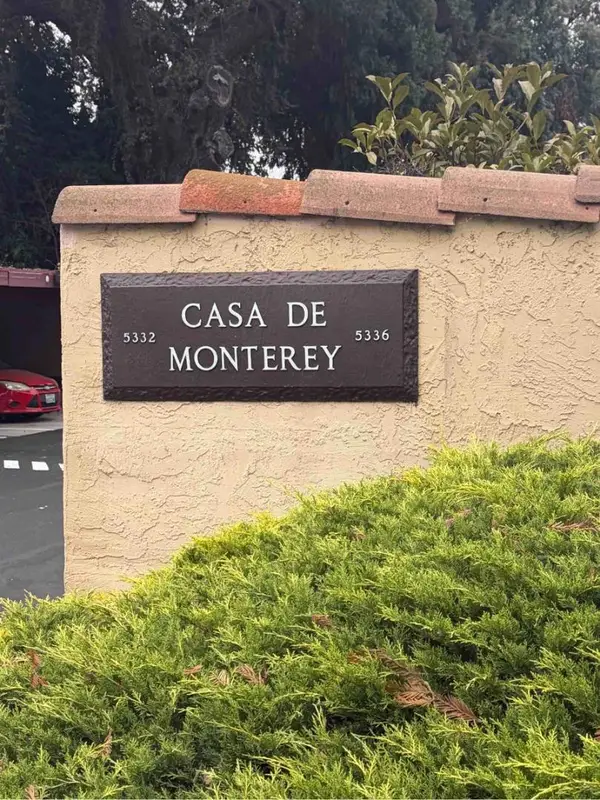 $530,000Active2 beds 2 baths950 sq. ft.
5336 Monterey Road #6, San Jose, CA 95111
MLS# ML82057412Listed by: CENTURY 21 MASTERS - Open Sun, 1 to 4pmNew
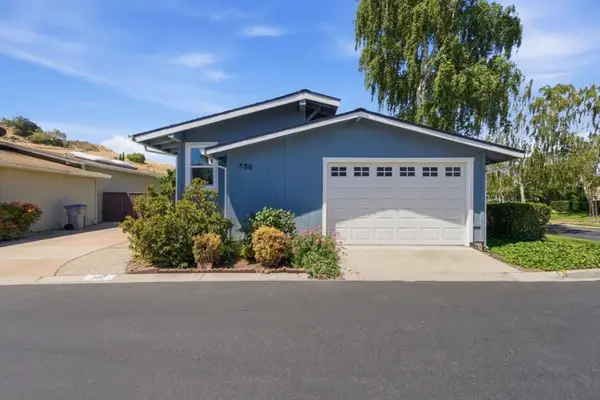 $469,900Active2 beds 2 baths1,200 sq. ft.
380 Mill Pond Drive #380, San Jose, CA 95125
MLS# ML82057836Listed by: EPIQUE REALTY - Open Sun, 2 to 4pmNew
 $1,590,000Active4 beds 3 baths2,354 sq. ft.
4841 Tonino Drive, San Jose, CA 95136
MLS# ML82057813Listed by: CHRISTIE'S INTERNATIONAL REAL ESTATE SERENO


Protect your home and budget from life's surprises with an Assurant Home Warranty, backed by a partner that supports you through every step of homeownership. Explore Plans.
© 2023 - 2026 ERA Franchise Systems LLC. All rights reserved. ERA Franchise Systems LLC fully supports the principles of the Fair Housing Act and the Equal Opportunity Act. ERA, ERA Real Estate powered, and their respective logos are registered service marks of ERA Franchise Systems LLC. Each office is independently owned and operated.