
227 Burning Tree Drive, San Jose, CA 95119
Local realty services provided by:ERA Donahoe Realty
227 Burning Tree Drive,San Jose, CA 95119
$1,450,000
- 4 Beds
- 2 Baths
- 1,468 sq. ft.
- Single family
- Active
Listed by: daniel castro
Office: vylla home, inc.
MLS#:OC26055326
Source:San Diego MLS via CRMLS
Price summary
- Price:$1,450,000
- Price per sq. ft.:$987.74
About this home
Fresh exterior paint, new carpet, and an impressive backyard make this single-story home in San Joses desirable Rancho Santa Teresa area ready for its next owner. Situated on a spacious corner lot, 227 Burning Tree Dr. offers 4 bedrooms, 2 bathrooms, and approximately 1,468 sq. ft. of comfortable living space designed for both everyday living and entertaining. Inside, youll find newly installed carpet, custom solid cherry wood cabinetry, stainless steel appliances, a wood-burning fireplace, abundant natural light, and inviting living and dining areas. The kitchen opens through double-pane glass doors to the backyard, creating an easy connection between indoor and outdoor living. Step outside to one of the propertys standout features a large private backyard with an expansive redwood deck, mature landscaping, established shade trees, and a spa. The generous outdoor space offers plenty of room for dining, entertaining, gardening, or simply relaxing. Enjoy a convenient Rancho Santa Teresa location near Santa Teresa Golf Club, Santa Teresa County Park, shopping, dining, schools, light rail, Caltrain connections, and major commuter routes including Highway 85 and Highway 101. Santa Teresa Golf Club offers both an 18-hole course and a short course, while the nearby county park adds additional outdoor recreation opportunities. Come experience the fresh new look, spacious backyard, and convenient Rancho Santa Teresa location at 227 Burning Tree Dr....
Contact an agent
Home facts
- Year built:1970
- Listing ID #:OC26055326
- Added:190 day(s) ago
- Updated:September 20, 2026 at 02:01 PM
Rooms and interior
- Bedrooms:4
- Total bathrooms:2
- Full bathrooms:2
- Flooring:Carpet, Tile
- Kitchen Description:Barbecue, Convection Oven, Dishwasher, Disposal, Electric Oven, Electric Range, Freezer, Microwave, Refrigerator
- Living area:1,468 sq. ft.
Heating and cooling
- Heating:Fireplace, Forced Air Unit
Structure and exterior
- Year built:1970
- Building area:1,468 sq. ft.
- Exterior Features:Deck, Wood
- Levels:1 Story
Utilities
- Water:Public, Water Available, Water Connected
- Sewer:Public Sewer, Sewer Available, Sewer Connected
Finances and disclosures
- Price:$1,450,000
- Price per sq. ft.:$987.74
Features and amenities
- Appliances:Barbecue, Convection Oven, Dishwasher, Disposal, Dryer, Electric Oven, Electric Range, Freezer, Microwave, Refrigerator
- Laundry features:Dryer, Electric, Washer Hookup
Parking
- Total parking spaces:2
- Parking description:Garage
- Garage spaces:2
 This information is deemed reliable but not guaranteed. You should rely on this information only to decide whether or not to further investigate a particular property. BEFORE MAKING ANY OTHER DECISION, YOU SHOULD PERSONALLY INVESTIGATE THE FACTS (e.g. square footage and lot size) with the assistance of an appropriate professional. You may use this information only to identify properties you may be interested in investigating further. All uses except for personal, non-commercial use in accordance with the foregoing purpose are prohibited. Redistribution or copying of this information, any photographs or video tours is strictly prohibited. This information is derived from the Internet Data Exchange (IDX) service provided by San Diego MLS®. Displayed property listings may be held by a brokerage firm other than the broker and/or agent responsible for this display. The information and any photographs and video tours and the compilation from which they are derived is protected by copyright. Compilation © 2020 San Diego MLS®, Inc.
New listings near 227 Burning Tree Drive
- Coming Soon
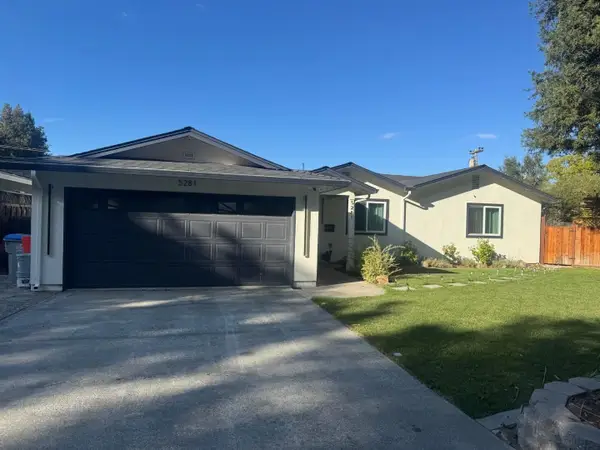 Listed by ERA$2,999,888Coming Soon4 beds 3 baths2,065 sq. ft.
5281 Forest Creek Ct, San Jose, CA 95129
MLS# 2197471188571432193Listed by: REAL ESTATE EXPERTS ERA POWERED - Coming Soon
 Listed by ERA$2,999,000Coming Soon3 beds 3 baths2,264 sq. ft.
1361 Cordelia Ave, San Jose, CA 95129
MLS# 2190854259033613785Listed by: REAL ESTATE EXPERTS ERA POWERED - Coming Soon
 Listed by ERA$598,888Coming Soon2 beds 2 baths950 sq. ft.
5563 Entrada Cedros, San Jose, CA 95123
MLS# 2182194065522746945Listed by: REAL ESTATE EXPERTS ERA POWERED - Coming Soon
 Listed by ERA$1,599,999Coming Soon3 beds 3 baths1,580 sq. ft.
1906 Foxworthy Ave, San Jose, CA 95124
MLS# 2146667765263467065Listed by: REAL ESTATE EXPERTS ERA POWERED - New
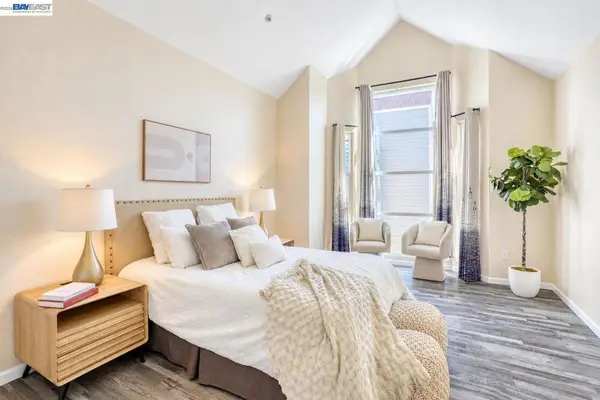 $799,900Active3 beds 3 baths1,548 sq. ft.
410 N 1st St #332, San Jose, CA 95112
MLS# 41148152Listed by: BQ GROUP - Open Sun, 2 to 4pmNew
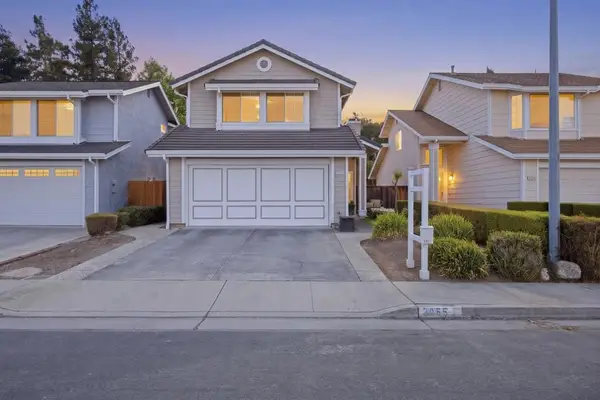 $1,368,000Active3 beds 3 baths1,728 sq. ft.
3055 Crystal Creek Drive, San Jose, CA 95133
MLS# ML82061960Listed by: RADIUS AGENT REALTY - Open Sun, 1 to 4pmNew
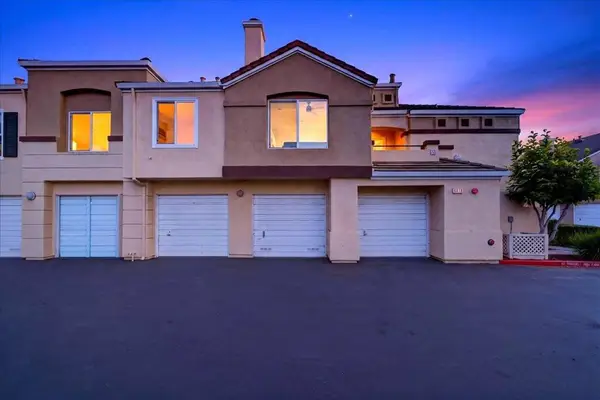 $599,000Active2 beds 2 baths850 sq. ft.
6958 Gregorich Drive #H, San Jose, CA 95138
MLS# ML82061965Listed by: SKYLIGHT HOMES - Open Sun, 1 to 4pmNew
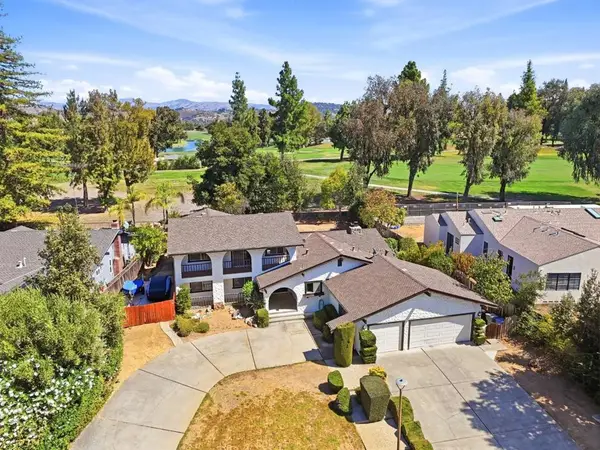 $2,599,000Active4 beds 4 baths2,985 sq. ft.
1306 Hillcrest Drive, San Jose, CA 95120
MLS# ML82061944Listed by: VFLIGHT REAL ESTATE - Open Sun, 1 to 4pmNew
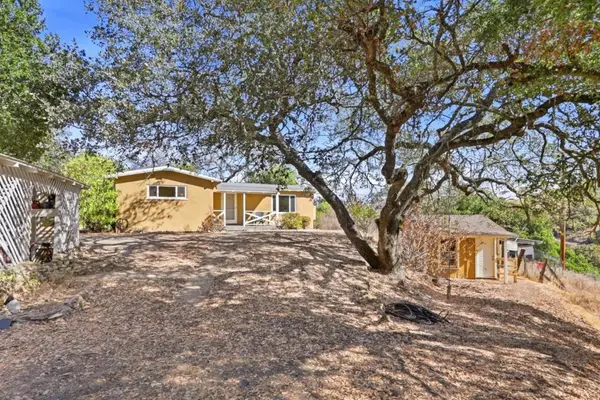 $1,195,000Active2 beds 2 baths1,000 sq. ft.
21111 Almaden Road, San Jose, CA 95120
MLS# ML82061935Listed by: VFLIGHT REAL ESTATE - New
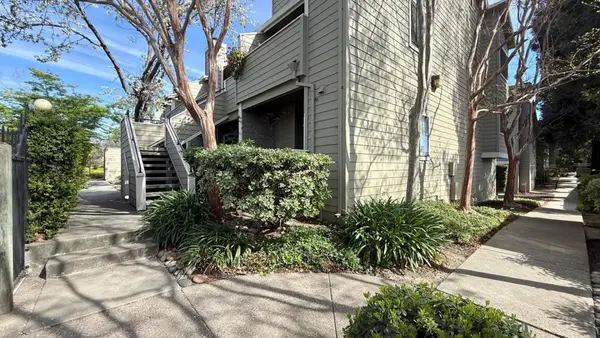 $599,000Active2 beds 2 baths852 sq. ft.
1763 Flickinger Place, San Jose, CA 95131
MLS# ML82061940Listed by: 10X REALTY MORTGAGE


Protect your home and budget from life's surprises with an Assurant Home Warranty, backed by a partner that supports you through every step of homeownership. Explore Plans.
© 2023 - 2026 ERA Franchise Systems LLC. All rights reserved. ERA Franchise Systems LLC fully supports the principles of the Fair Housing Act and the Equal Opportunity Act. ERA, ERA Real Estate powered, and their respective logos are registered service marks of ERA Franchise Systems LLC. Each office is independently owned and operated.