
2315 Warfield Way #A, San Jose, CA 95122
Local realty services provided by:ERA North Orange County Real Estate
Upcoming open houses
- Sun, Aug 1601:00 pm - 04:00 pm
Listed by: shela poblete, guiancarlo habon
Office: nexthome lifestyles408-377-2299
MLS#:ML82033536
Source:CRMLS
Price summary
- Price:$644,499
- Price per sq. ft.:$728.25
- Monthly HOA dues:$500
About this home
Welcome to a highly sought-after open greenbelt community, perfect for both families and pet lovers. Positioned on a prime corner lot, this home offers one of the largest backyards in the community beautifully designed with pavers, solar lighting, a sprinkler drip system, and lush landscaping, ideal for entertaining or everyday enjoyment. Stylishly updated kitchen with LG appliances. Home features wood laminate, crown molding, LED lighting, and bedroom fans. Functional and elegant! The bathroom offers a spa-inspired feel with travertine tile, vanity, bathtub, toilet, with dedicated 120-volt outlet, custom CRL sliding glass shower door system, and LED exhaust fan. Additional highlights include AC and water heater installed in 2025, an attached 2-car garage with Tesla charger and convenient in-unit laundry. Great for buyers/investors! Near schools, dining, and trails. Quick access to 101, 280, and 87 for an easy commute.
Contact an agent
Home facts
- Year built:1979
- Listing ID #:ML82033536
- Added:1 day(s) ago
- Updated:August 15, 2026 at 12:29 AM
Rooms and interior
- Bedrooms:2
- Total bathrooms:1
- Full bathrooms:1
- Flooring:Laminate
- Kitchen Description:Dishwasher, Electric Cooktop, Microwave, Range Hood, Refrigerator, Vented Exhaust Fan
- Living area:885 sq. ft.
Heating and cooling
- Cooling:Central Air
- Central air:Yes
Structure and exterior
- Roof:Shingle
- Year built:1979
- Building area:885 sq. ft.
- Lot area:0.02 Acres
- Architectural Style:Contemporary, Custom, Modern
- Construction Materials:Concrete, Stucco
- Foundation Description:Slab
Schools
- High school:Other
- Elementary school:Stonegate
Utilities
- Sewer:Public Sewer
Finances and disclosures
- Price:$644,499
- Price per sq. ft.:$728.25
Features and amenities
- Appliances:Dishwasher, Electric Cooktop, Microwave, Range Hood, Refrigerator, Vented Exhaust Fan
- Amenities:Playground, Pool, Security, Walk In Closets
- Pool features:Association Pool, Community Pool, In Ground, Pool
Parking
- Total parking spaces:3
- Parking description:1 Carport Space(s)
- Garage:Yes
- Garage spaces:2
- Carport spaces:1
New listings near 2315 Warfield Way #A
- Open Sat, 2 to 4pmNew
 $1,590,000Active4 beds 3 baths2,354 sq. ft.
4841 Tonino Drive, SAN JOSE, CA 95136
MLS# 82057813Listed by: CHRISTIE'S INTERNATIONAL REAL ESTATE SERENO
- Open Sat, 1 to 4pmNew
 $1,163,000Active2 beds 2 baths1,250 sq. ft.
188 Saint James Street #11119, SAN JOSE, CA 95110
MLS# 82057815Listed by: POLARIS PACIFIC - Open Sat, 1 to 4pmNew
 $1,095,000Active2 beds 2 baths1,496 sq. ft.
188 Saint James Street #10302, SAN JOSE, CA 95110
MLS# 82057817Listed by: POLARIS PACIFIC - Open Sat, 1 to 4pmNew
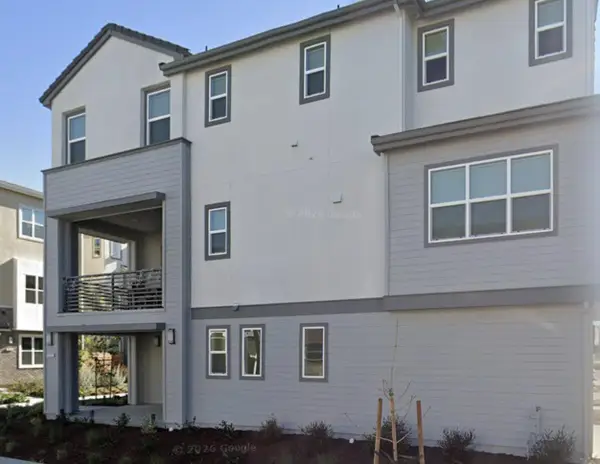 $1,849,000Active4 beds 4 baths3,090 sq. ft.
2752 Mirth Loop, SAN JOSE, CA 95122
MLS# 82056942Listed by: MERCHIA REALTY - Open Sat, 1 to 4pmNew
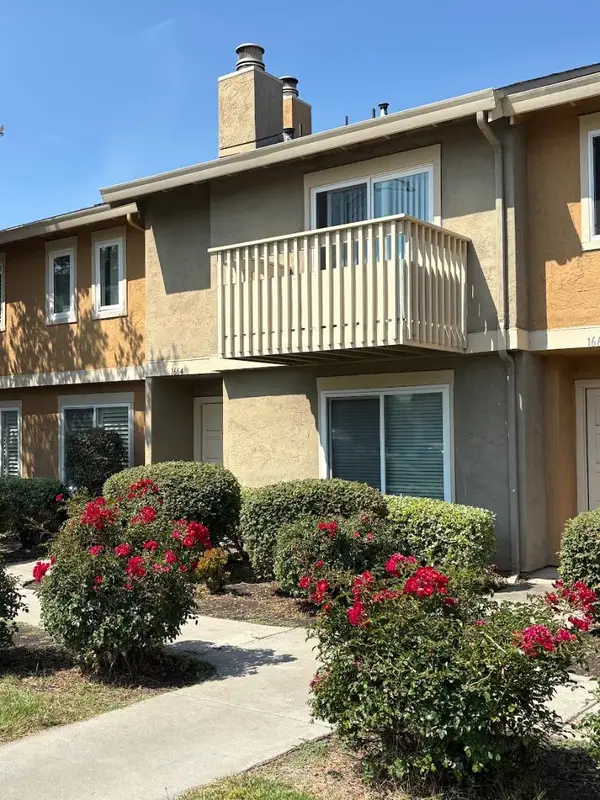 $700,000Active3 beds 3 baths1,415 sq. ft.
1664 Hollowcreek Place, SAN JOSE, CA 95121
MLS# 82057192Listed by: MORGAN REAL ESTATE - New
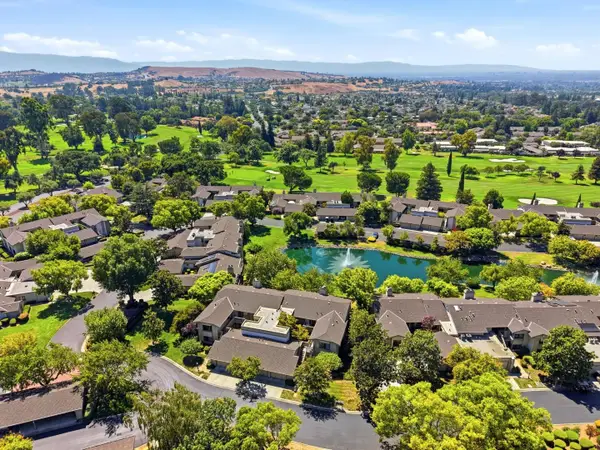 $729,000Active2 beds 2 baths1,815 sq. ft.
7057 Via Belmonte, SAN JOSE, CA 95135
MLS# 82057768Listed by: THE VILLAGES REALTY - New
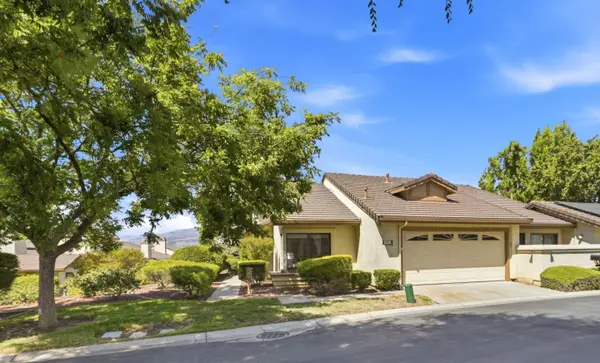 $849,000Active2 beds 2 baths1,457 sq. ft.
3327 Lake Albano Circle, SAN JOSE, CA 95135
MLS# 82057778Listed by: THE VILLAGES REALTY - Open Sat, 1 to 4pmNew
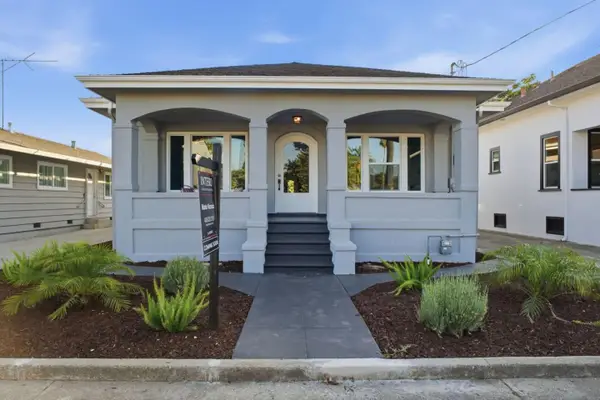 $1,250,000Active3 beds 1 baths1,504 sq. ft.
1541 Pomona Avenue, San Jose, CA 95110
MLS# 82057788Listed by: INTERO REAL ESTATE SERVICES - Open Sat, 1 to 4pmNew
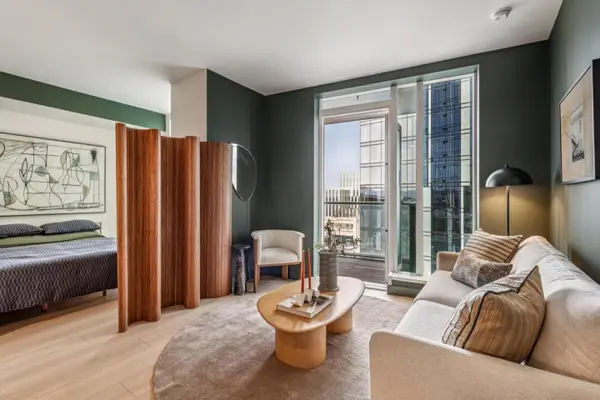 $553,000Active-- beds 1 baths681 sq. ft.
188 St James Street #10803, SAN JOSE, CA 95110
MLS# 82057798Listed by: POLARIS PACIFIC


Protect your home and budget from life's surprises with an Assurant Home Warranty, backed by a partner that supports you through every step of homeownership. Explore Plans.
© 2023 - 2026 ERA Franchise Systems LLC. All rights reserved. ERA Franchise Systems LLC fully supports the principles of the Fair Housing Act and the Equal Opportunity Act. ERA, ERA Real Estate powered, and their respective logos are registered service marks of ERA Franchise Systems LLC. Each office is independently owned and operated.