
2365 Glen Creek Court, San Jose, CA 95138
Local realty services provided by:ERA North Orange County Real Estate
2365 Glen Creek Court,San Jose, CA 95138
$5,788,000
- 6 Beds
- 6 Baths
- 4,827 sq. ft.
- Single family
- Pending
Listed by: ofelia ventura
Office: kw silicon city408-755-5972
MLS#:ML82060034
Source:CRMLS
Price summary
- Price:$5,788,000
- Price per sq. ft.:$1,199.09
About this home
Beyond the private gates, a remarkable world awaits. Set on 3.64 ultra-private acresthe largest homesite in Silver Creek Valleythis 6 bedroom, 5.5 bath, 4,827± SF Versailles Plan, plus an office/gym, pairs extraordinary scale with understated luxury. A vine-woven stone facade, soaring ceilings, stone floors, sweeping spiral staircase, muted palette, natural light, surround sound, high-end appliances and refined finishes set the tone. Gracious living and dining spaces overlook a peaceful fountain courtyard, while the posh owners suite with retreat and study captures sunrise views. 4 private suites, 2 additional bedrooms with Jack-and-Jill bath and ground-level in-law quarters offer versatility. A private theater/view lounge features 180° views, projection cinema, wet bar and full bath. Outside, a 50+ yard turf lawn, sport court, golf simulator/batting cage, grand pavilion, outdoor kitchen, fireside lounges, organic garden, fruit trees, cottage and potential vineyard create a hosts paradise for gatherings and grand-scale events. Extensive paved parking welcomes guests with ease, while evening lighting transforms the grounds after sunset. Owned solar and EV charging complete the estate, minutes from top Evergreen schools, dining, shops, library and farmers market. Welcome home....
Contact an agent
Home facts
- Year built:2002
- Listing ID #:ML82060034
- Added:49 day(s) ago
- Updated:October 23, 2026 at 07:54 AM
Rooms and interior
- Bedrooms:6
- Total bathrooms:6
- Full bathrooms:5
- Half bathrooms:1
- Flooring:Stone, Tile, Wood
- Kitchen Description:Barbecue, Dishwasher, Double Oven, Freezer, Ice Maker, Microwave, Range Hood, Refrigerator, Vented Exhaust Fan
- Living area:4,827 sq. ft.
Heating and cooling
- Cooling:Central Air
- Central air:Yes
Structure and exterior
- Roof:Slate, Tile
- Year built:2002
- Building area:4,827 sq. ft.
- Lot area:3.61 Acres
- Lot Features:Level with Street, Paved, Secluded
- Construction Materials:Stone, Stucco
- Foundation Description:Slab
Schools
- High school:Silver Creek
- Middle school:Chaboya
- Elementary school:James Franklin Smith
Utilities
- Sewer:Public Sewer
Finances and disclosures
- Price:$5,788,000
- Price per sq. ft.:$1,199.09
Features and amenities
- Appliances:Barbecue, Dishwasher, Freezer
- Amenities:Attic, Utility Room, Walk In Closets, Wine Cellar
Parking
- Total parking spaces:3
- Parking description:Electric Vehicle Charging Stations, Gated, Uncovered
- Garage:Yes
- Garage spaces:3
New listings near 2365 Glen Creek Court
- Coming Soon
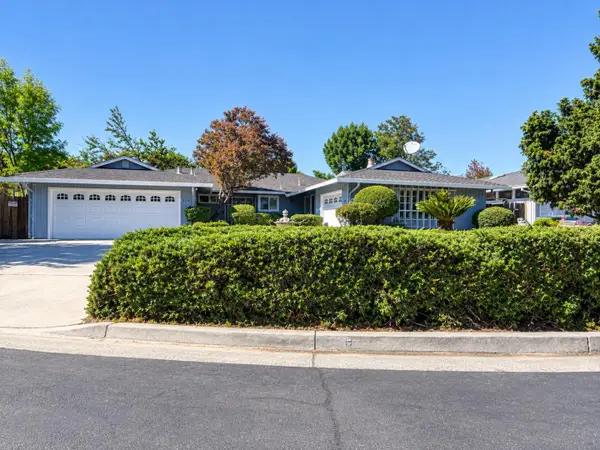 Listed by ERA$1,888,888Coming Soon-- beds -- baths2,372 sq. ft.
531 Shadow Ct, San Jose, CA 95129
MLS# ML82064922Listed by: REAL ESTATE EXPERTS ERA POWERED - Coming Soon
 Listed by ERA$2,999,000Coming Soon3 beds 3 baths2,264 sq. ft.
1361 Cordelia Ave, San Jose, CA 95129
MLS# ML82060566Listed by: REAL ESTATE EXPERTS ERA POWERED - Coming Soon
 Listed by ERA$1,599,999Coming Soon3 beds 3 baths1,580 sq. ft.
1906 Foxworthy Ave, San Jose, CA 95124
MLS# ML82054223Listed by: REAL ESTATE EXPERTS ERA POWERED - Coming Soon
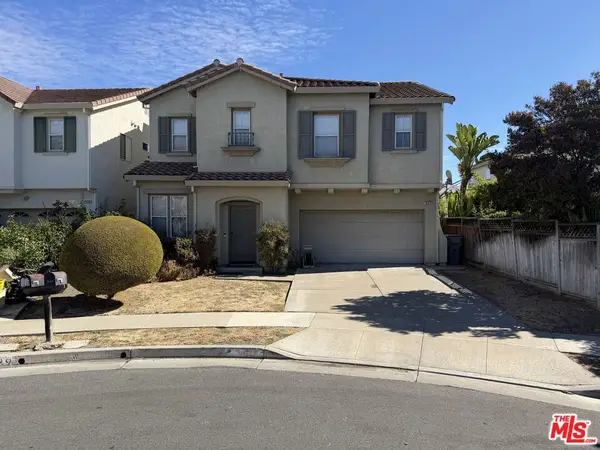 $1,700,888Coming Soon4 beds 3 baths2,198 sq. ft.
1645 Camarena Place, San Jose, CA 95121
MLS# 26997877Listed by: CONTEXTRE - New
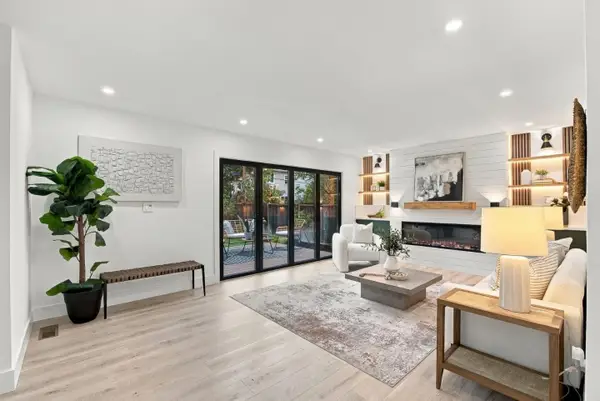 $2,999,888Active6 beds 3 baths2,156 sq. ft.
1109 Wunderlich Drive, SAN JOSE, CA 95129
MLS# 82065053Listed by: ASSET REAL ESTATE
- Open Sat, 1 to 4pmNew
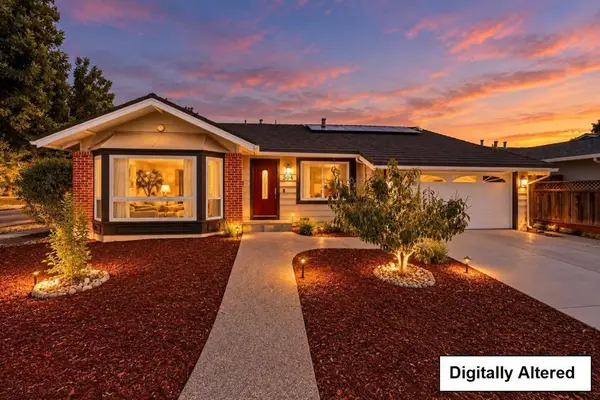 $1,698,888Active4 beds 2 baths1,926 sq. ft.
504 Cozy Court, San Jose, CA 95123
MLS# ML82065507Listed by: GUADALUPE M SILVA, BROKER - New
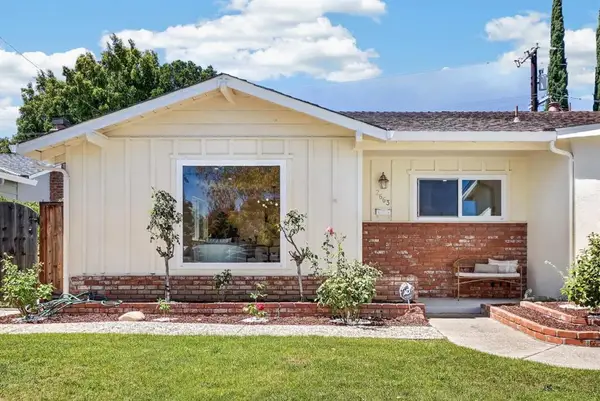 $1,888,000Active3 beds 2 baths1,163 sq. ft.
2663 La Salle Way, San Jose, CA 95130
MLS# ML82065508Listed by: KELLER WILLIAMS THRIVE - Open Sat, 1 to 4pmNew
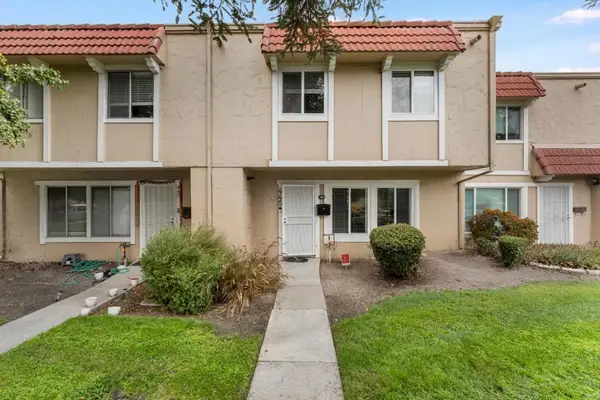 $875,000Active4 beds 3 baths1,439 sq. ft.
445 Velasco Drive, San Jose, CA 95123
MLS# ML82065510Listed by: CENTURY 21 MASTERS - Open Sat, 1 to 4pmNew
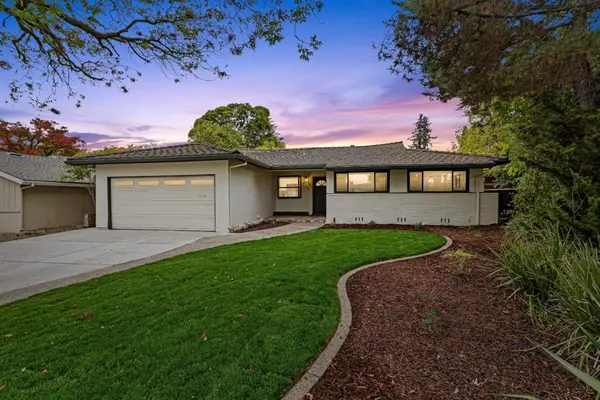 $2,550,000Active3 beds 2 baths1,265 sq. ft.
6758 Charlene Court, San Jose, CA 95129
MLS# ML82065512Listed by: CHRISTIE'S INTERNATIONAL REAL ESTATE SERENO - Open Sat, 1:30 to 4pmNew
 $2,398,000Active3 beds 2 baths1,804 sq. ft.
2251 Coronet Drive, SAN JOSE, CA 95124
MLS# 82065490Listed by: INTERO REAL ESTATE SERVICES


Protect your home and budget from life's surprises with an Assurant Home Warranty, backed by a partner that supports you through every step of homeownership. Explore Plans.
© 2023 - 2026 ERA Franchise Systems LLC. All rights reserved. ERA Franchise Systems LLC fully supports the principles of the Fair Housing Act and the Equal Opportunity Act. ERA, ERA Real Estate powered, and their respective logos are registered service marks of ERA Franchise Systems LLC. Each office is independently owned and operated.