
2472 Melville Way, San Jose, CA 95130
Local realty services provided by:ERA North Orange County Real Estate
2472 Melville Way,San Jose, CA 95130
$1,988,888
- 3 Beds
- 2 Baths
- 1,420 sq. ft.
- Single family
- Active
Listed by: karen fangfang xu
Office: century 21 anew realty408-963-6706
MLS#:ML82047433
Source:CRMLS
Price summary
- Price:$1,988,888
- Price per sq. ft.:$1,400.63
About this home
Ideally located on the border of Saratoga and San Jose, this updated home offers top-rated schools, convenient access to major employers, proximity to the Saratoga YMCA. Exceptional curb appeal w/ a brand-new stamped concrete driveway and designer landscape lighting, a refinished front porch, water fountain, fresh sod w/ new irrigation system. A multipurpose room w/ new flooring, paint, windows, doors, recessed lighting, solar lighting, AC. The inviting living room showcases a new gas-insert fireplace, bay window, the dining area features a full-length mirror. Brand new kitchen offers custom cabinetry, granite countertops, new backsplash, stainless steel appliances. A spacious rear family room has its own AC control, fan light & large windows. Bathrooms have been upgraded w/ designer finishes, including new tile flooring, shower enclosures, vanity cabinets and modern fixtures. New master bedroom w/ custom closet organizers. Additional features include laminated flooring, fresh interior and exterior paint, skylights, recessed lighting, dual-pane Milgard windows, and a newly serviced furnace and sewer lines, new 200-amp electrical panel, Updated backyard with new sod, landscaping, irrigation, and a newly painted fence. making this move-in ready home....
Contact an agent
Home facts
- Year built:1959
- Listing ID #:ML82047433
- Added:65 day(s) ago
- Updated:July 23, 2026 at 06:15 PM
Rooms and interior
- Bedrooms:3
- Total bathrooms:2
- Full bathrooms:2
- Flooring:Laminate, Tile
- Kitchen Description:Dishwasher, Double Oven, Microwave
- Living area:1,420 sq. ft.
Heating and cooling
- Cooling:Wall Window Units
- Heating:Wall Furnace
Structure and exterior
- Roof:Composition
- Year built:1959
- Building area:1,420 sq. ft.
- Lot area:0.14 Acres
- Architectural Style:Ranch
- Construction Materials:Stucco
- Foundation Description:Concrete Perimeter
- Levels:1 Story
Schools
- High school:Westmont
- Middle school:Rolling Hills
- Elementary school:Other
Utilities
- Water:Public
Finances and disclosures
- Price:$1,988,888
- Price per sq. ft.:$1,400.63
Features and amenities
- Appliances:Dishwasher, Disposal, Double Oven, Microwave
- Amenities:Bay Windows, Skylights
Parking
- Total parking spaces:2
- Garage:Yes
- Garage spaces:2
New listings near 2472 Melville Way
- New
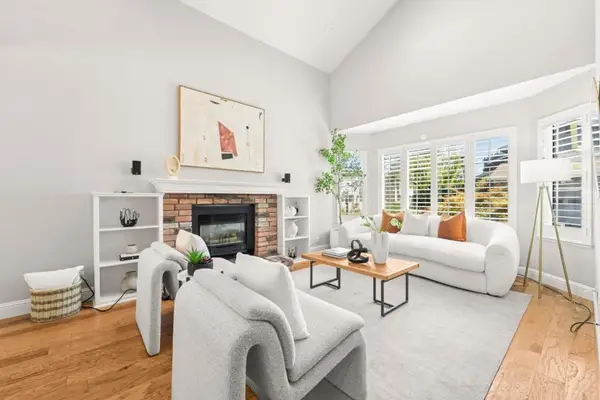 $1,388,000Active3 beds 3 baths1,547 sq. ft.
854 Minnesota Avenue #121, San Jose, CA 95125
MLS# ML82055148Listed by: COMPASS - New
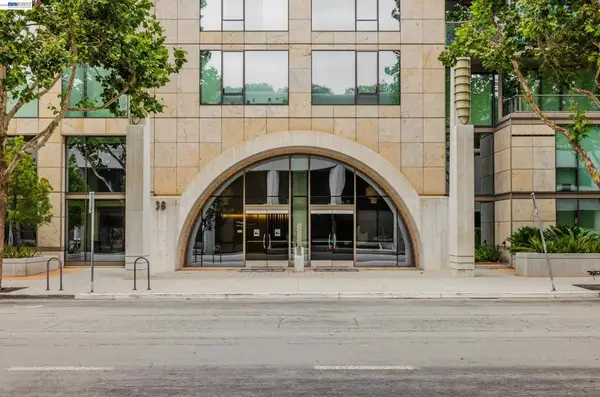 $649,900Active1 beds 1 baths890 sq. ft.
38 N Almaden Blvd #1707, San Jose, CA 95110
MLS# 41142669Listed by: INTERO REAL ESTATE SERVICES - New
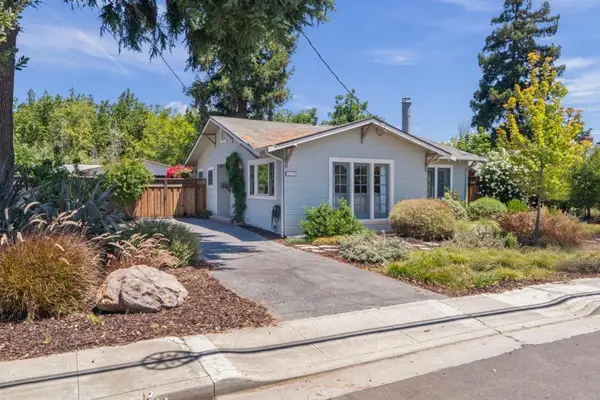 $1,500,000Active2 beds 1 baths832 sq. ft.
550 Minnesota Avenue, San Jose, CA 95125
MLS# ML82054142Listed by: GOLDEN GATE SOTHEBY'S INTERNATIONAL REALTY - New
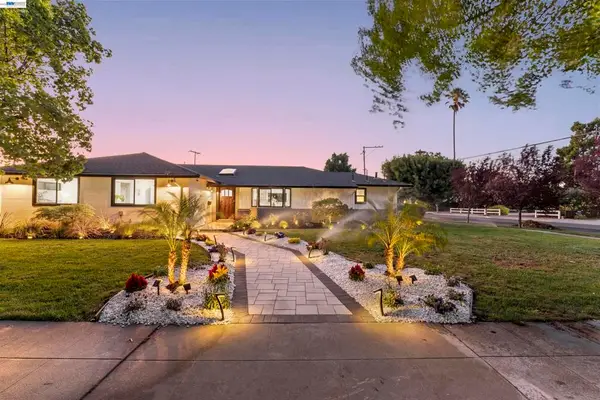 $3,298,000Active4 beds 3 baths2,316 sq. ft.
1131 Ruth Drive, San Jose, CA 95125
MLS# 41142653Listed by: EVERLUX HOMES - Open Sat, 12:30 to 4pmNew
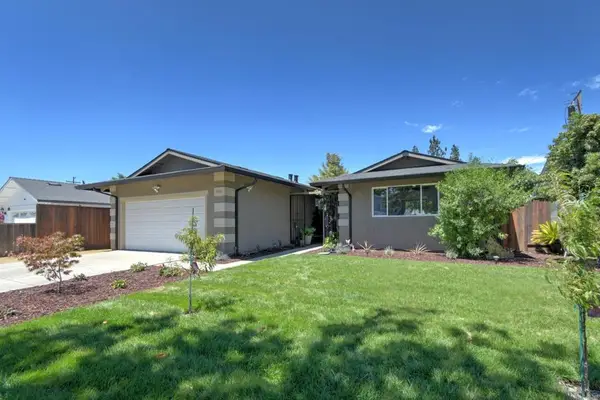 $1,249,000Active3 beds 2 baths1,284 sq. ft.
5691 San Lorenzo Drive, San Jose, CA 95123
MLS# ML82055323Listed by: SILICON VALLEY RESIDENTIAL BROKERAGE INC - Open Sat, 1 to 4pmNew
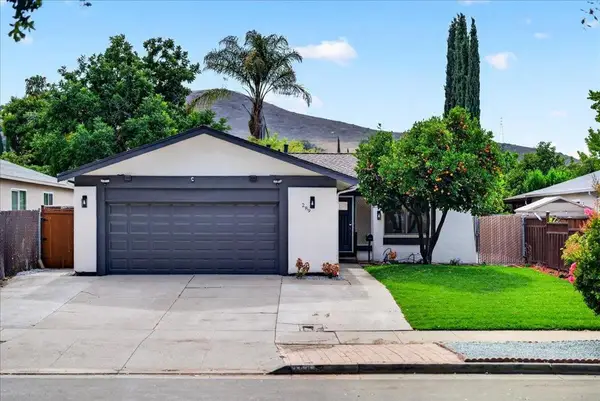 $1,375,000Active4 beds 2 baths1,308 sq. ft.
289 Martinvale Lane, San Jose, CA 95119
MLS# ML82055317Listed by: BRG REALTY - Open Sat, 1 to 4pmNew
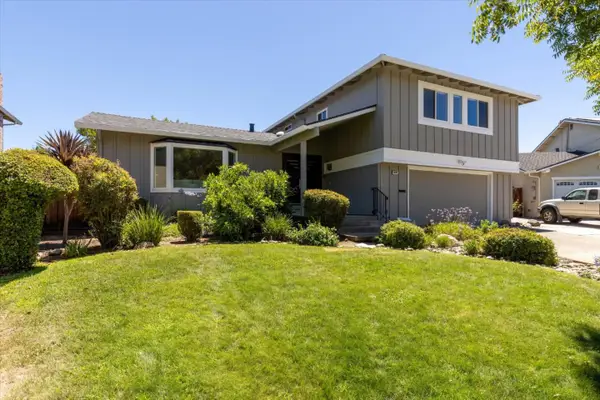 $2,199,000Active4 beds 3 baths2,240 sq. ft.
6660 Pebblewood Court, SAN JOSE, CA 95120
MLS# 82055245Listed by: INTERO REAL ESTATE SERVICES
- Open Sat, 12:30 to 3:30pmNew
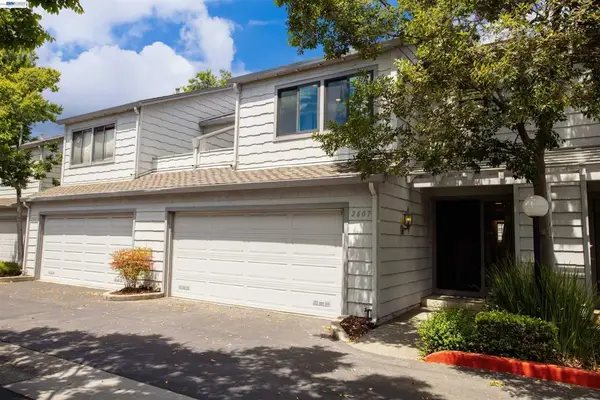 $999,000Active3 beds 3 baths1,556 sq. ft.
2607 Sierra Village Ct, San Jose, CA 95132
MLS# 41142630Listed by: EXP REALTY OF CALIFORNIA, INC - Open Sat, 1 to 4pmNew
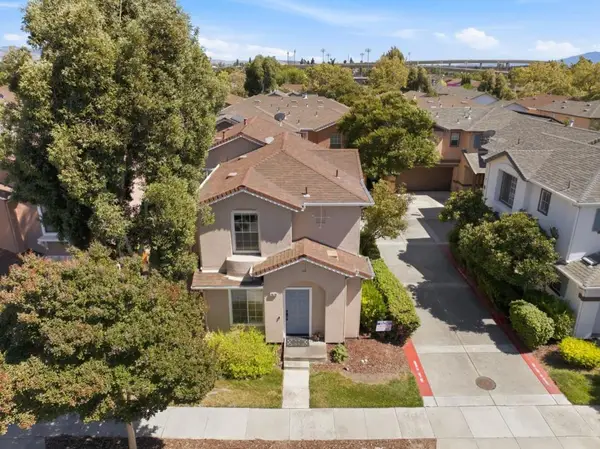 $998,000Active4 beds 3 baths1,491 sq. ft.
1576 Hermocilla Way, San Jose, CA 95116
MLS# ML82055298Listed by: KW BAY AREA ESTATES - Open Sat, 5 to 7pmNew
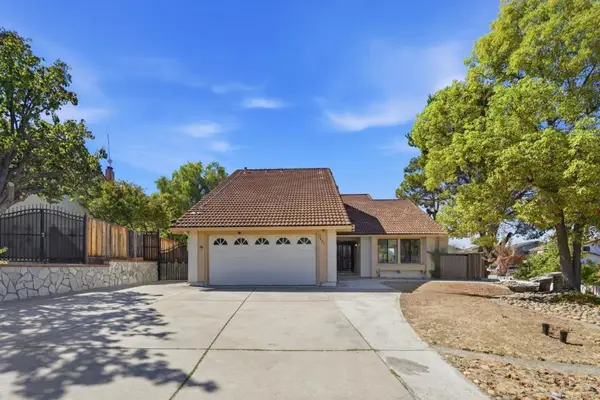 $1,998,000Active4 beds 3 baths2,170 sq. ft.
3694 Lucas Drive, San Jose, CA 95148
MLS# ML82039622Listed by: PACIFICWIDE REAL ESTATE & MORTGAGE


Protect your home and budget from life's surprises with an Assurant Home Warranty, backed by a partner that supports you through every step of homeownership. Explore Plans.
© 2023 - 2026 ERA Franchise Systems LLC. All rights reserved. ERA Franchise Systems LLC fully supports the principles of the Fair Housing Act and the Equal Opportunity Act. ERA, ERA Real Estate powered, and their respective logos are registered service marks of ERA Franchise Systems LLC. Each office is independently owned and operated.