
25 Deer Run Circle, San Jose, CA 95136
Local realty services provided by:ERA Carlile Realty Group
25 Deer Run Circle,San Jose, CA 95136
$775,000
- 3 Beds
- 3 Baths
- 1,452 sq. ft.
- Condominium
- Active
Listed by: michael rianda
Office: realty one group complete
MLS#:226124466
Source:MetroList
Price summary
- Price:$775,000
- Price per sq. ft.:$533.75
- Monthly HOA dues:$383
About this home
Welcome to 25 Deer Run Cir, San Jose, CA. This attractive residential property stands out as a prime example of thoughtful design and meticulous maintenance, offering a move-in-ready experience for those seeking a high-quality living environment. The heart of the home is a well-planned kitchen featuring a spacious G-shaped layout. Equipped with modern stainless steel appliances and an expansive peninsula, this workspace is designed for efficient meal preparation and seamless interaction with guests. The living room serves as the natural focal point of the home, centered around an inviting fireplace. This space provides a flexible backdrop for both quiet relaxation and social gatherings, creating a warm atmosphere throughout the seasons. The bathroom offers a functional and refined design, incorporating a double vanity that simplifies morning routines, alongside a convenient walk-in shower. Beyond the interior, residents enjoy access to a community pool, providing a refreshing escape just steps from your front door. The property also features a private yard, offering a personal outdoor area suited for relaxation or quiet reflection. This thoughtfully appointed home provides the perfect balance of comfort and community amenities, making it a must-see for anyone looking to experience the best of San Jose living....
Contact an agent
Home facts
- Year built:1988
- Listing ID #:226124466
- Added:3 day(s) ago
- Updated:October 24, 2026 at 03:04 PM
Rooms and interior
- Bedrooms:3
- Total bathrooms:3
- Full bathrooms:2
- Flooring:Laminate, Tile Floor
- Kitchen Description:Dishwasher, Disposal, Free Standing Refrigerator, Microwave
- Living area:1,452 sq. ft.
Heating and cooling
- Cooling:Central
- Heating:Central
Structure and exterior
- Roof:Composition Shingle
- Year built:1988
- Building area:1,452 sq. ft.
- Lot area:0.03 Acres
- Lot Features:Low Maintenance
- Construction Materials:Concrete, Stucco
- Foundation Description:Slab
- Levels:2 Story
Utilities
- Sewer:Sewer in Street
Finances and disclosures
- Price:$775,000
- Price per sq. ft.:$533.75
Features and amenities
- Appliances:Dishwasher, Disposal, Microwave
- Laundry features:Dryer Included, Ground Floor, Inside Laundry Area, Washer Included
- Amenities:Cathedral Ceiling, Pool
Parking
- Garage spaces:2
 MetroList MLS 2026. This information is being provided by MetroList MLS. All measurements and calculations of area are approximate. Information provided by Seller/Other sources, not verified by Broker. All interested persons should independently verify accuracy of information. Provided properties may or may not be listed by the office/agent presenting the information. Data Updated: October 24, 2026. Information being provided is for consumers' personal, non-commercial use and may not be used for any purpose other than to identify prospective properties consumers may be interested in purchasing. Information deemed reliable but not guaranteed. Any offer of compensation is made only to Participants of MLS where the subject listing is filed and in accordance with such MLS's regulations or rules.
New listings near 25 Deer Run Circle
- Coming Soon
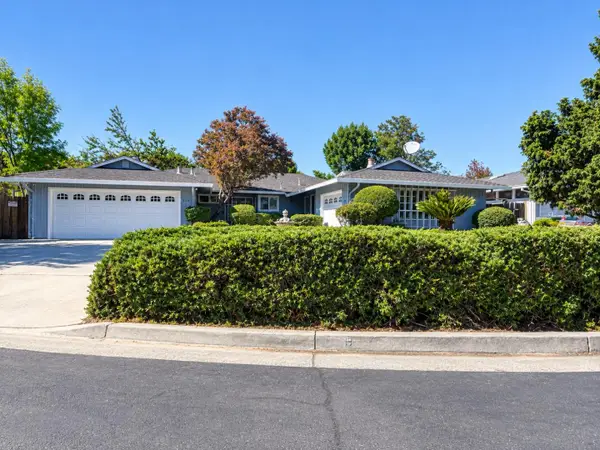 Listed by ERA$1,888,888Coming Soon-- beds -- baths2,372 sq. ft.
531 Shadow Ct, San Jose, CA 95129
MLS# ML82064922Listed by: REAL ESTATE EXPERTS ERA POWERED - Coming Soon
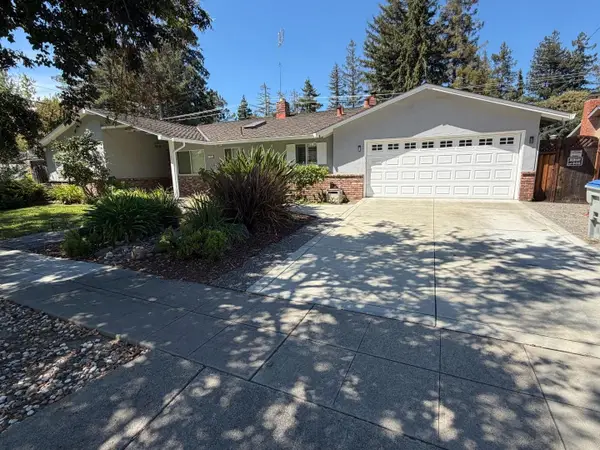 Listed by ERA$2,999,000Coming Soon3 beds 3 baths2,264 sq. ft.
1361 Cordelia Ave, San Jose, CA 95129
MLS# ML82060566Listed by: REAL ESTATE EXPERTS ERA POWERED - Coming Soon
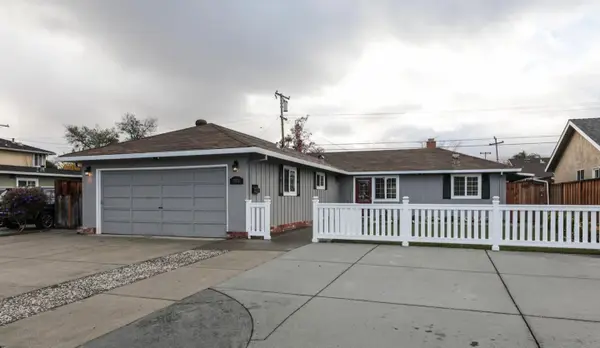 Listed by ERA$1,599,999Coming Soon3 beds 3 baths1,580 sq. ft.
1906 Foxworthy Ave, San Jose, CA 95124
MLS# ML82054223Listed by: REAL ESTATE EXPERTS ERA POWERED - Open Sat, 2 to 4pmNew
 $1,150,000Active3 beds 2 baths1,230 sq. ft.
4849 Cherrythorne Lane, San Jose, CA 95129
MLS# 82063258Listed by: REAL ESTATE SOURCE, INC. - New
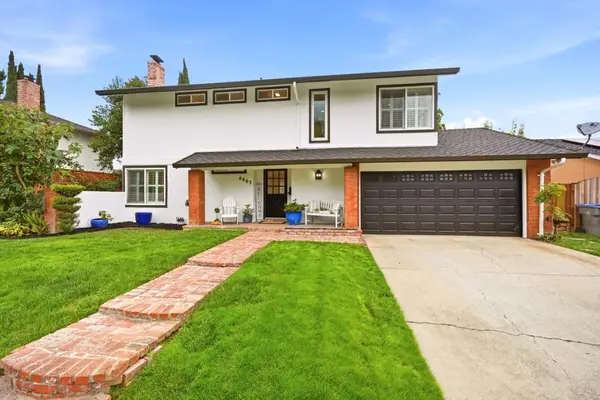 $1,399,000Active4 beds 3 baths1,732 sq. ft.
4863 Rue Tours Court, San Jose, CA 95136
MLS# ML82065001Listed by: COMPASS - New
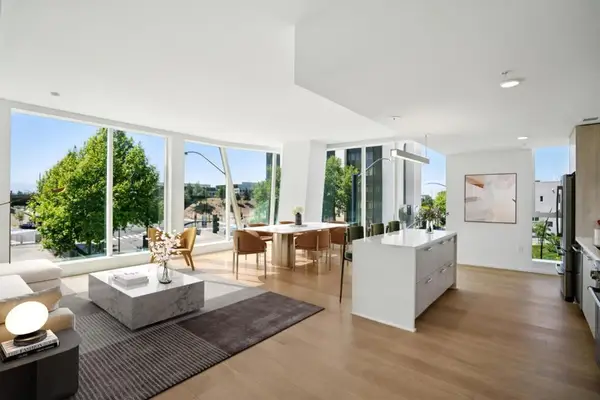 $1,106,000Active2 beds 2 baths1,489 sq. ft.
188 W Saint James Street #10402, San Jose, CA 95110
MLS# ML82065612Listed by: POLARIS PACIFIC - New
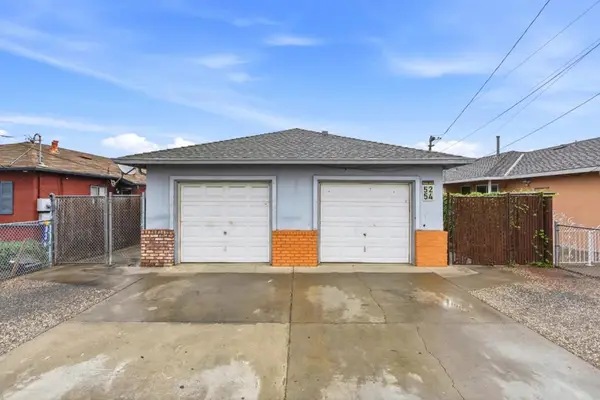 $990,000Active-- beds -- baths1,681 sq. ft.
5254 Eastwood Court, San Jose, CA 95116
MLS# ML82065613Listed by: EXIT REALTY CONSULTANTS - New
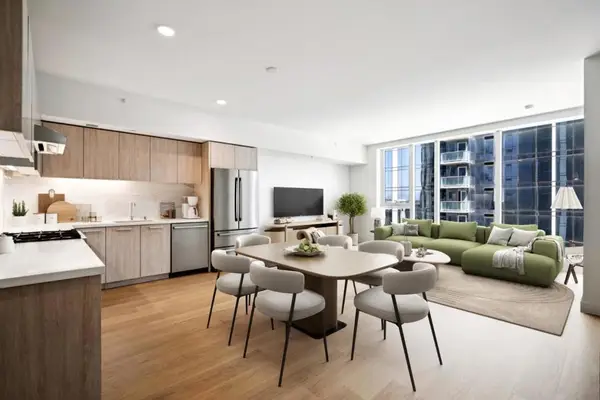 $647,000Active1 beds 1 baths817 sq. ft.
188 W Saint James Street #11009, San Jose, CA 95110
MLS# ML82065615Listed by: POLARIS PACIFIC - Open Sun, 1 to 4pmNew
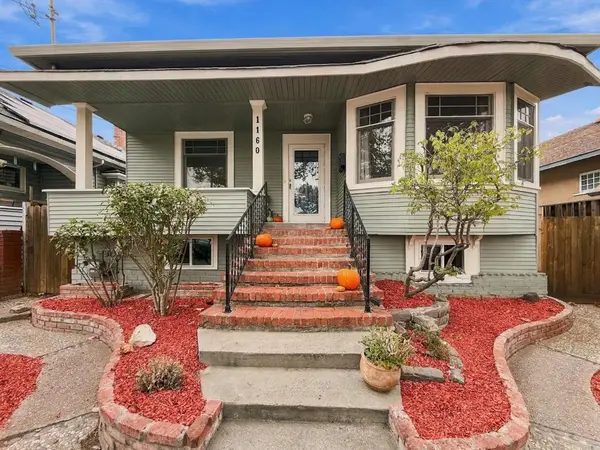 $1,250,000Active3 beds 3 baths1,716 sq. ft.
1160 Sherman Street, San Jose, CA 95110
MLS# ML82065622Listed by: ROOM REAL ESTATE - Open Sun, 2 to 4pmNew
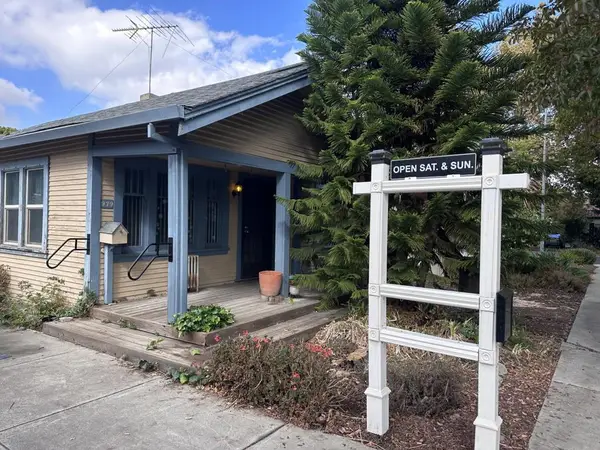 $1,250,000Active3 beds 1 baths1,042 sq. ft.
979 Longley Avenue, San Jose, CA 95125
MLS# ML82065625Listed by: KELLER WILLIAMS REALTY-SILICON VALLEY


Protect your home and budget from life's surprises with an Assurant Home Warranty, backed by a partner that supports you through every step of homeownership. Explore Plans.
© 2023 - 2026 ERA Franchise Systems LLC. All rights reserved. ERA Franchise Systems LLC fully supports the principles of the Fair Housing Act and the Equal Opportunity Act. ERA, ERA Real Estate powered, and their respective logos are registered service marks of ERA Franchise Systems LLC. Each office is independently owned and operated.