
2600 Senter Road #64, San Jose, CA 95111
Local realty services provided by:ERA North Orange County Real Estate
2600 Senter Road #64,San Jose, CA 95111
$199,900
- 1 Beds
- 1 Baths
- 480 sq. ft.
- Mobile / Manufactured
- Active
Listed by: todd su
Office: realty world-todd su & company408-297-8754
MLS#:ML82065150
Source:CRMLS
Price summary
- Price:$199,900
- Price per sq. ft.:$416.46
About this home
Check out this 1971 home located in the Community of Spanish Cove. It is approximately 480 sqft with 1 bedroom and 1 bathroom, and offers low space rent. The living room is carpeted for comfort, while the kitchen is features linoleum flooring, a stove, a gas oven, and ceiling lights. The bedroom also features carpeting, and the bathroom includes a shower and linoleum flooring. Outside, the backyard has a shed and a BBQ area. This family-friendly community offers various amenities, including a clubhouse, recreational facilities, playground and a swimming pool. Plus, its conveniently located near restaurants and shopping centers. Stop by today!
Contact an agent
Home facts
- Year built:1971
- Listing ID #:ML82065150
- Added:6 day(s) ago
- Updated:October 27, 2026 at 11:33 AM
Rooms and interior
- Bedrooms:1
- Total bathrooms:1
- Full bathrooms:1
- Kitchen Description:Refrigerator
- Living area:480 sq. ft.
Heating and cooling
- Heating:Central
Structure and exterior
- Roof:Metal
- Year built:1971
- Building area:480 sq. ft.
Utilities
- Water:Public
- Sewer:Public Sewer
Finances and disclosures
- Price:$199,900
- Price per sq. ft.:$416.46
Features and amenities
- Pool features:Association, Pool
Parking
- Total parking spaces:2
- Parking description:2 Carport Space(s), Carport
- Carport spaces:2
New listings near 2600 Senter Road #64
- Coming Soon
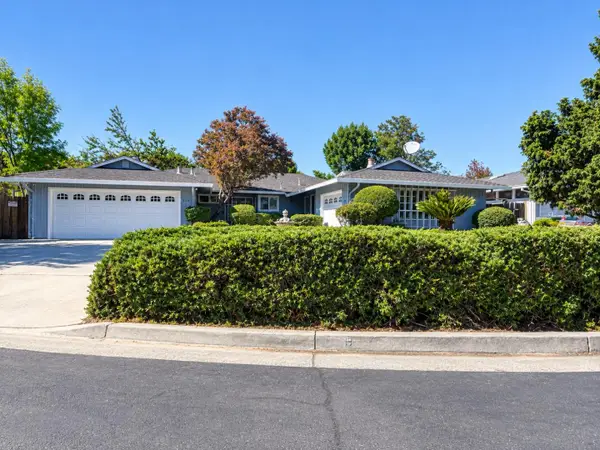
 Listed by ERA$888,888Coming Soon-- beds -- baths1,500 sq. ft.
1264 E St James St, San Jose, CA 95116
MLS# ML82065777Listed by: REAL ESTATE EXPERTS ERA POWERED - Coming Soon
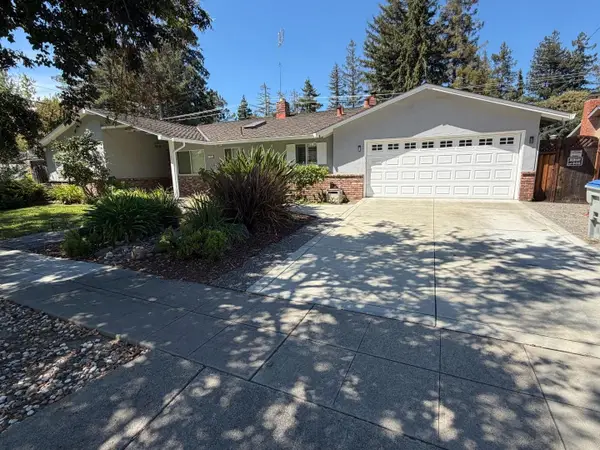
 Listed by ERA$1,888,888Coming Soon-- beds -- baths2,372 sq. ft.
531 Shadow Ct, San Jose, CA 95129
MLS# ML82064922Listed by: REAL ESTATE EXPERTS ERA POWERED - Coming Soon
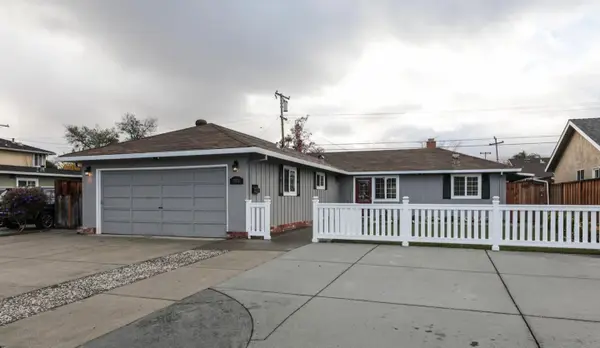
 Listed by ERA$2,999,000Coming Soon3 beds 3 baths2,264 sq. ft.
1361 Cordelia Ave, San Jose, CA 95129
MLS# ML82060566Listed by: REAL ESTATE EXPERTS ERA POWERED - Coming Soon
 Listed by ERA$1,599,999Coming Soon3 beds 3 baths1,580 sq. ft.
1906 Foxworthy Ave, San Jose, CA 95124
MLS# ML82054223Listed by: REAL ESTATE EXPERTS ERA POWERED - Open Sat, 1 to 4pmNew
 $1,198,000Active5 beds 2 baths2,324 sq. ft.
230 10th Street, SAN JOSE, CA 95112
MLS# 82059130Listed by: COLDWELL BANKER REALTY
- New
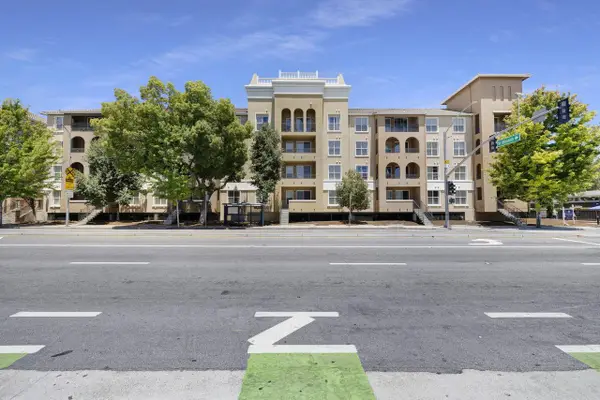 $648,000Active2 beds 2 baths1,170 sq. ft.
1445 Fruitdale Avenue #321, San Jose, CA 95128
MLS# 82065804Listed by: S AND T PROPERTIES - New
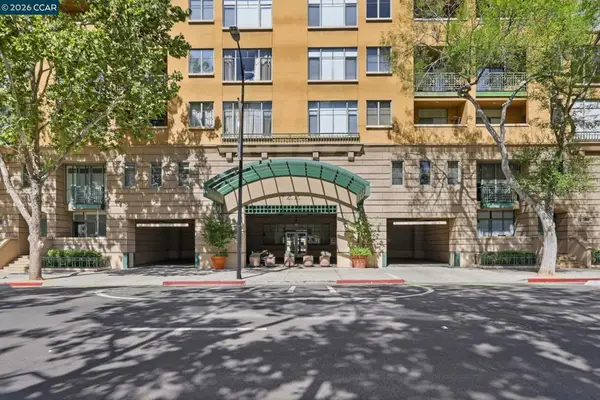 $640,000Active2 beds 2 baths1,421 sq. ft.
144 S 3rd Street #524, San Jose, CA 95112
MLS# 41152364Listed by: CHRISTIE'S INTL RE SERENO - Open Sat, 12 to 3pmNew
 $1,825,000Active4 beds 3 baths1,786 sq. ft.
741 N 2nd Street, San Jose, CA 95112
MLS# ML82065800Listed by: BERKSHIRE HATHAWAY HOMESERVICES CA PROPERTIES - Open Fri, 4 to 6pmNew
 $2,398,888Active4 beds 3 baths1,957 sq. ft.
1642 Husted Avenue, San Jose, CA 95125
MLS# ML82064211Listed by: KW BAY AREA ESTATES - New
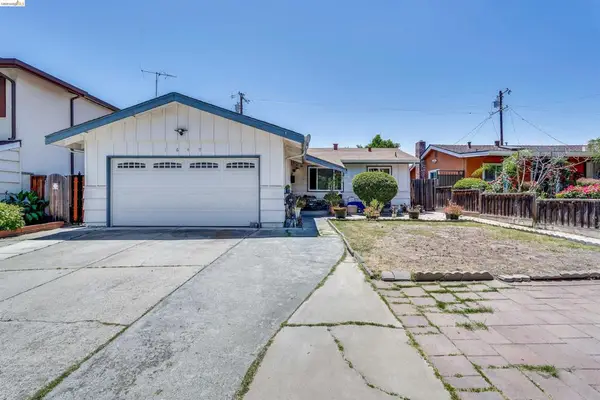 $890,000Active3 beds 2 baths1,099 sq. ft.
1649 Mount Oliveira Drive, San Jose, CA 95127
MLS# 41152341Listed by: VU REALTY & FINANCIAL


Protect your home and budget from life's surprises with an Assurant Home Warranty, backed by a partner that supports you through every step of homeownership. Explore Plans.
© 2023 - 2026 ERA Franchise Systems LLC. All rights reserved. ERA Franchise Systems LLC fully supports the principles of the Fair Housing Act and the Equal Opportunity Act. ERA, ERA Real Estate powered, and their respective logos are registered service marks of ERA Franchise Systems LLC. Each office is independently owned and operated.