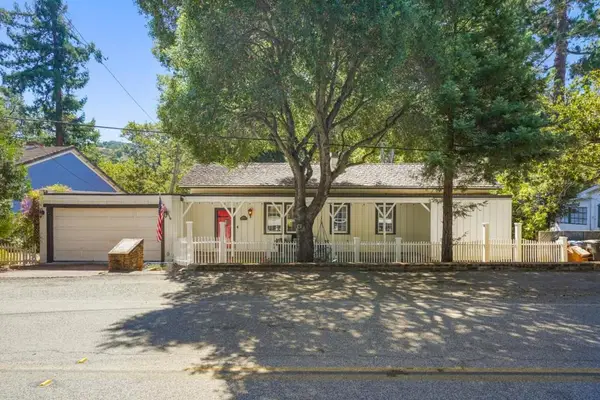
262 Element Road, San Jose, CA 95110

Local realty services provided by:ERA Donahoe Realty
262 Element Road,San Jose, CA 95110
$899,000
  • 2 Beds
  • 3 Baths
  • 1,301 sq. ft.
  • Condominium
  • Active
Listed by: gagan singh, piyawan rungsuk
Office: redfin877-973-3346
MLS#:41141583
Source:CRMLS

Price summary

  • Price:$899,000
  • Price per sq. ft.:$691.01
  • Monthly HOA dues:$368

About this home

Modern 2019-built townhouse offering 2 bedrooms, 2.5 bathrooms, and approximately 1,301 sq ft of thoughtfully designed living space across three levels. The open-concept main level features soaring ceilings, recessed lighting, and abundant natural light. The chef's kitchen is appointed with stone countertops, a large center island, gas range, walk-in pantry, and included appliances. Upstairs, the spacious primary suite offers a walk-in closet and en-suite bath with dual vanities, while the secondary bedroom features its own private en-suite bath, ideal for guests or a home office. Additional highlights include central A/C, in-unit laundry, and an attached garage. Conveniently located near Downtown San Jose and San Pedro Square with easy access to major freeways, shopping, dining, and entertainment.

Contact an agent

contact an agent

Yes, I would like more information. Please use and/or share my information with an ERA®  affiliated agent to contact me about my real estate needs. By clicking Send message, I request to be contacted by phone or text message and consent to being contacted by automated means. I understand that my consent to receive calls or texts is not a condition of purchasing any property, goods, or services. Alternatively, I understand that I can access real estate services by email or I can contact the agent myself.

If an ERA®  affiliated agent is not available in the area where I need assistance, I agree to be contacted by a real estate agent affiliated with another brand owned or licensed by Anywhere Real Estate (BHGRE® , CENTURY 21® , Coldwell Banker® , Corcoran® , Sotheby's International Realty® ).
 I acknowledge that I have read and agree to theTerms of useandPrivacy notice

Home facts

  • Year built:2019
  • Listing ID #:41141583
  • Added:5 day(s) ago
  • Updated:July 21, 2026 at 03:38 AM

Rooms and interior

  • Bedrooms:2
  • Total bathrooms:3
  • Full bathrooms:2
  • Half bathrooms:1
  • Flooring:Laminate
  • Living area:1,301 sq. ft.

Heating and cooling

  • Heating:Forced Air

Structure and exterior

  • Year built:2019
  • Building area:1,301 sq. ft.
  • Lot area:0.01 Acres

Finances and disclosures

  • Price:$899,000
  • Price per sq. ft.:$691.01

Parking

  • Total parking spaces:1
  • Parking description:Garage
  • Garage:Yes
  • Garage spaces:1
The information being provided by California Regional MLS (Southern California) is for the consumer's personal, non-commercial use and may not be used for any purpose other than to identify prospective properties consumer may be interested in purchasing. Any information relating to real estate for sale referenced on this web site comes from the Internet Data Exchange (IDX) program of the California Regional MLS (Southern California). ERA Donahoe Realty is not a Multiple Listing Service (MLS), nor does it offer MLS access. This website is a service of ERA Donahoe Realty, a broker participant of California Regional MLS (Southern California). This web site may reference real estate listing(s) held by a brokerage firm other than the broker and/or agent who owns this web site. The accuracy of all information, regardless of source, including but not limited to open house information, square footages and lot sizes, is deemed reliable but not guaranteed and should be personally verified through personal inspection by and/or with the appropriate professionals. The data contained herein is copyrighted by California Regional MLS (Southern California) and is protected by all applicable copyright laws. Any unauthorized dissemination of this information is in violation of copyright laws and is strictly prohibited. Copyright 2021 California Regional MLS (Southern California). All rights reserved.