
277 Moraga Way, San Jose, CA 95119
Local realty services provided by:Nelson Shelton Real Estate ERA Powered
Upcoming open houses
- Sun, Jul 2601:30 pm - 04:30 pm
Listed by: laurie hansen, michelle bocchicchio
Office: intero real estate services408-574-5000
MLS#:ML82054067
Source:CRMLS
Price summary
- Price:$1,499,888
- Price per sq. ft.:$706.16
- Monthly HOA dues:$50
About this home
This 4-bedroom, 2.5-bath home offers 2,124 sq. ft. of living space on a 6,000+ sq. ft. lot. The kitchen features ceramic countertops, & modern appliances, providing functional cooking space. The informal dining area overlooks the expansive step-down family room. The family room has a fireplace, creating a cozy gathering area. The inside laundry room & half bath are conveniently located on the lower level. Two sliding doors on the rear lead to the upper deck and the lower concrete patio. The spacious primary suite includes a large walk-in closet and a bathroom with a stall shower. Smaller bedrooms all have walk-in closets. Additional amenities include a 5 yr old copper plumbing & water heater. You'll be comfortable with central forced air heating, central air conditioning, an oversized 2car garage. Enjoy your free time at the highly desirable Rancho Santa Teresa Swim & Racquet Club with its 3 pools, playground, spa, 2 tennis/pickle ball courts & a club house for events, hiking trails in the foothills, playing golf or enjoying the nearby Santa Teresa County Park. It's close to good highly rated schools, public library, Kaiser hospital, restaurants, light rail, and 101/85/87 freeway access & CAL Train for commuters. You'll enjoy the quiet & convenient location....
Contact an agent
Home facts
- Year built:1972
- Listing ID #:ML82054067
- Added:10 day(s) ago
- Updated:July 26, 2026 at 04:08 PM
Rooms and interior
- Bedrooms:4
- Total bathrooms:3
- Full bathrooms:2
- Half bathrooms:1
- Flooring:Carpet, Tile
- Kitchen Description:Dishwasher, Disposal, Range Hood, Vented Exhaust Fan
- Living area:2,124 sq. ft.
Heating and cooling
- Cooling:Central Air
- Central air:Yes
Structure and exterior
- Roof:Composition
- Year built:1972
- Building area:2,124 sq. ft.
- Lot area:0.14 Acres
- Lot Features:Level with Street
- Architectural Style:Contemporary
- Construction Materials:Stucco
Schools
- High school:Santa Teresa
- Middle school:Bernal Intermediate
- Elementary school:Other
Utilities
- Water:Public
Finances and disclosures
- Price:$1,499,888
- Price per sq. ft.:$706.16
Features and amenities
- Appliances:Dishwasher, Disposal
- Amenities:Walk In Closets
- Pool features:Association, Community, Pool
Parking
- Total parking spaces:2
- Parking description:Gated
- Garage:Yes
- Garage spaces:2
New listings near 277 Moraga Way
- New
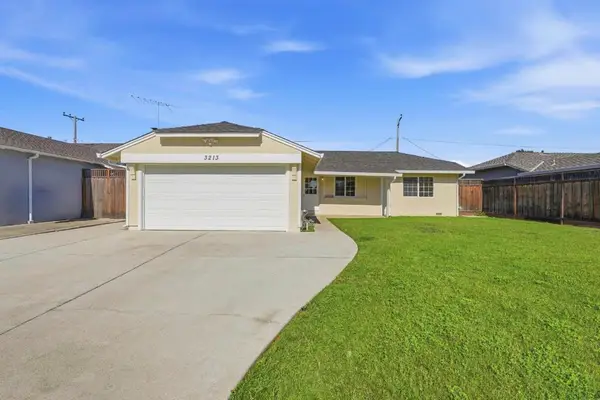 $1,398,888Active3 beds 1 baths984 sq. ft.
3213 New Jersey Avenue, San Jose, CA 95124
MLS# ML82055564Listed by: INTERO REAL ESTATE SERVICES - New
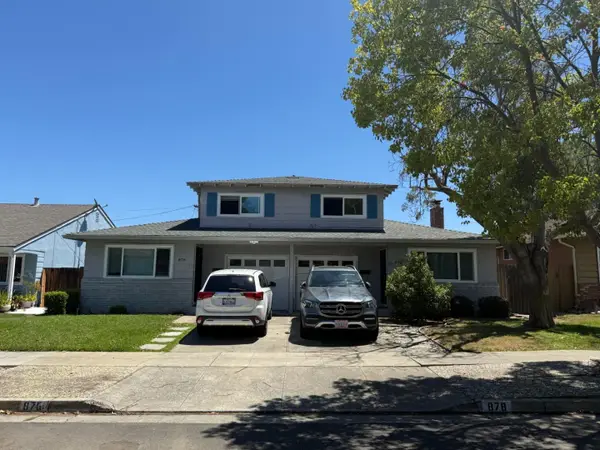 $1,875,000Active-- beds -- baths2,346 sq. ft.
876 Desert Isle Drive, SAN JOSE, CA 95117
MLS# 82055522Listed by: INTERO REAL ESTATE SERVICES
- New
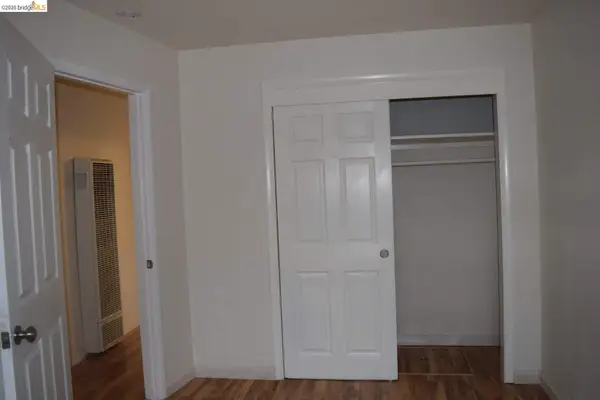 $2,350,000Active-- beds -- baths1,682 sq. ft.
915 Sherman Oaks DR, SAN JOSE, CA 95128
MLS# 41142859Listed by: HOMECOIN.COM - New
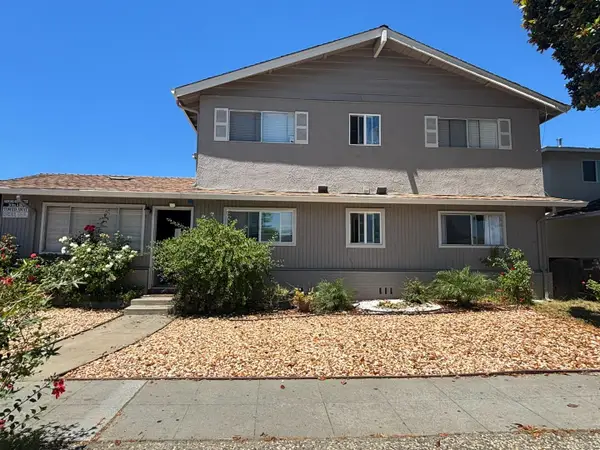 $1,825,000Active-- beds -- baths3,694 sq. ft.
851 Leigh Avenue, SAN JOSE, CA 95128
MLS# 82055552Listed by: SILICONVALLEY MULTIFAMILYGROUP - New
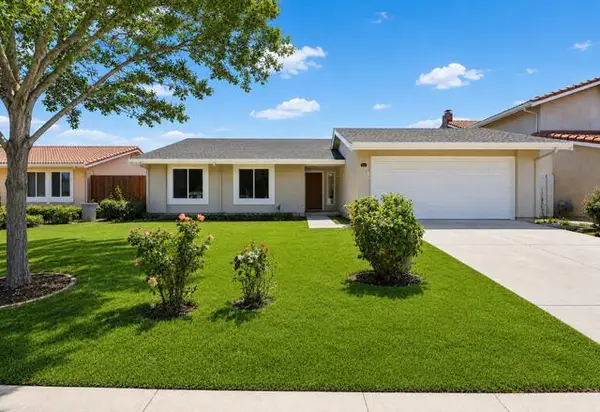 $1,348,800Active4 beds 2 baths1,594 sq. ft.
1274 Mayhew, San Jose, CA 95121
MLS# ML82055538Listed by: LPT REALTY - New
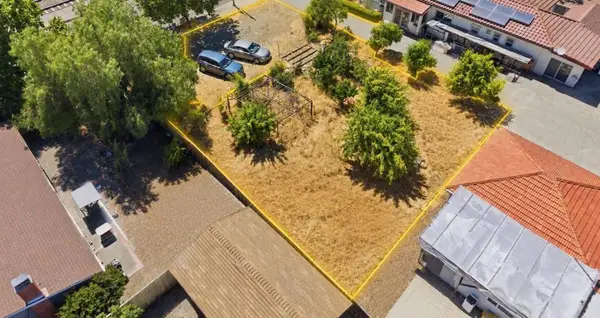 $800,000Active0.2 Acres
Address Withheld By Seller, San Jose, CA 95133
MLS# ML82055556Listed by: COMPASS - New
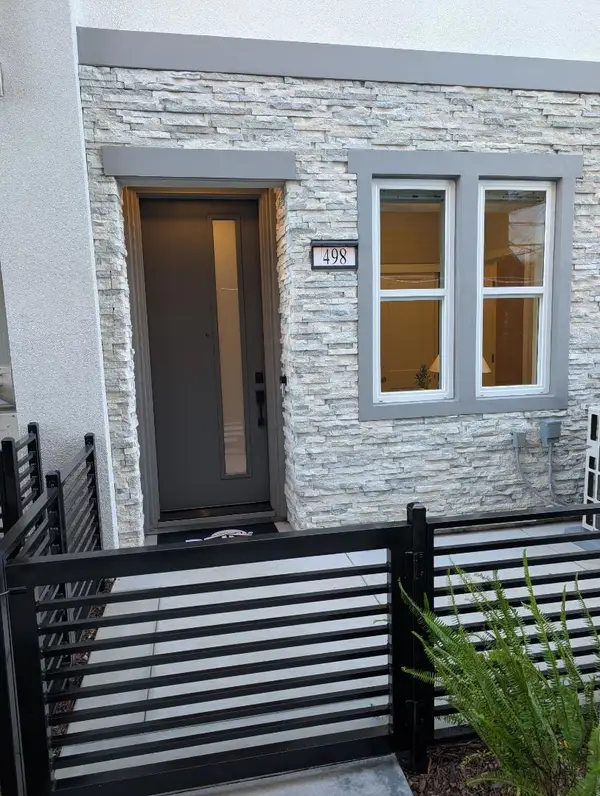 $1,371,683Active2 beds 3 baths1,678 sq. ft.
279 Wagon Way #34-03 - Plan 3, Campbell, CA 95008
MLS# ML82055541Listed by: MICHELLE TANCREDI, BROKER - New
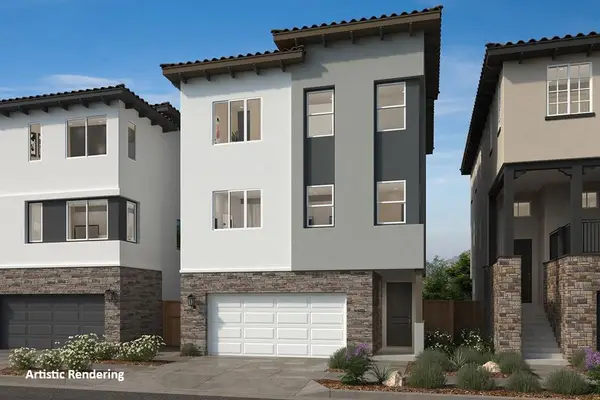 $1,648,782Active4 beds 4 baths2,277 sq. ft.
841 Altino Boulevard, San Jose, CA 95136
MLS# ML82055543Listed by: KB HOME SALES -NORTHERN CALIFORNIA INC - New
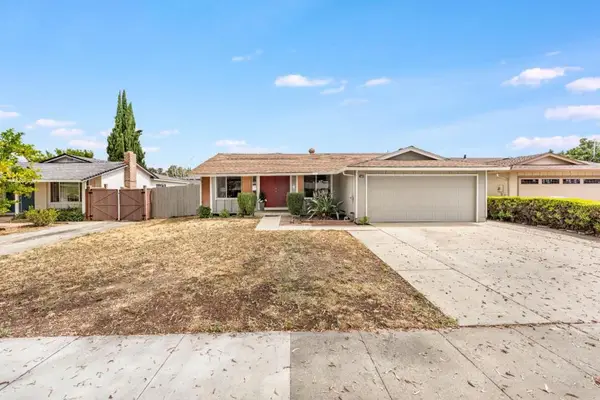 $1,690,000Active3 beds 2 baths1,320 sq. ft.
1868 Anne Marie Court, San Jose, CA 95132
MLS# ML82055328Listed by: COMPASS - Open Sun, 1 to 4pmNew
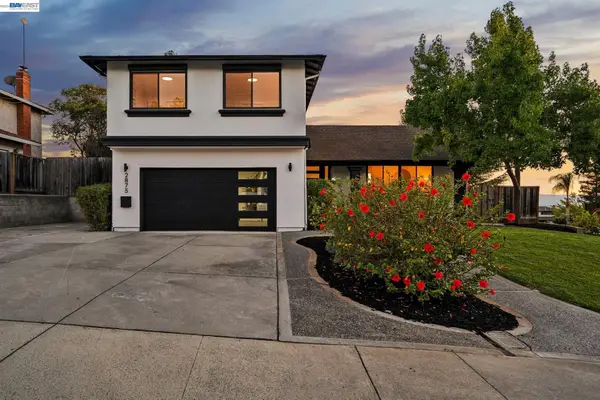 $1,997,000Active4 beds 3 baths1,968 sq. ft.
2875 Norcrest Dr, SAN JOSE, CA 95148
MLS# 41142841Listed by: SERHANT CALIFORNIA, INC


Protect your home and budget from life's surprises with an Assurant Home Warranty, backed by a partner that supports you through every step of homeownership. Explore Plans.
© 2023 - 2026 ERA Franchise Systems LLC. All rights reserved. ERA Franchise Systems LLC fully supports the principles of the Fair Housing Act and the Equal Opportunity Act. ERA, ERA Real Estate powered, and their respective logos are registered service marks of ERA Franchise Systems LLC. Each office is independently owned and operated.