
277 Truckee Lane, San Jose, CA 95136
Local realty services provided by:ERA North Orange County Real Estate
Listed by: jeannie frangos
Office: berkshire hathaway homeservices drysdale prop
MLS#:82048468
Source:MLSListings
Price summary
- Price:$849,999
- Price per sq. ft.:$668.24
- Monthly HOA dues:$570
About this home
Beautifully remodeled condo in Sierra Village Commons. 3 bedroom, 1.5 bath feels like a single-family home. The only common wall is in the garage. A must see with over $90k in renovations in 2026. Newly renovated kitchen features shaker-style cabinets with soft-close doors & drawers, quartz counters, LED lighting with nightlights, new sink, disposal & GFCI outlets, new GE refrigerator, ceramic top oven/range & Bosch dishwasher. Fully updated bathrooms with quartz counters, new vanities, lighting & mirrors & a beautifully tiled shower over tub. Open living & dining area has natural light with large sliders that lead to a spacious private patio. Dining area ceiling light features a hidden fan with remote. Additional amenities include fresh interior paint, new luxury vinyl plank flooring and baseboards throughout, new energy efficient baseboard heaters, remote-controlled lighted ceiling fans in bedrooms, new blinds on windows & sliders, plus an inside laundry pantry with louvered French doors and new GE washer & dryer. Community offers a sparkling pool & separate cabana. Conveniently located within walking distance to schools & parks, and a short drive to Martial Cottle Park, Los Lagos Golf Course, shopping centers & dining, plus easy access to freeways & public transportation....
Contact an agent
Home facts
- Year built:1973
- Listing ID #:82048468
- Added:128 day(s) ago
- Updated:September 23, 2026 at 04:56 PM
Rooms and interior
- Bedrooms:3
- Total bathrooms:2
- Full bathrooms:1
- Half bathrooms:1
- Flooring:Laminate
- Dining Description:Dining Area
- Bathrooms Description:1 Shower Over Tub, Half on Ground Floor, Solid Surface, Updated Bath
- Kitchen Description:Dishwasher, Garbage Disposal, Refrigerator
- Bedroom Description:Ground Floor Bedroom
- Living area:1,272 sq. ft.
Heating and cooling
- Cooling:Ceiling Fan
- Heating:Baseboard
Structure and exterior
- Roof:Tile
- Year built:1973
- Building area:1,272 sq. ft.
- Exterior Features:Balcony/Patio, Fenced Yard
- Foundation Description:Concrete Slab
Schools
- High school:Andrew P. Hill High
- Middle school:Caroline Davis Intermediate
- Elementary school:Parkview Elementary
Utilities
- Water:City/Public
- Sewer:Sewer - Public
Finances and disclosures
- Price:$849,999
- Price per sq. ft.:$668.24
Features and amenities
- Laundry features:Inside, Washer/Dryer
- Amenities:Vaulted Ceiling
- Pool features:Cabana or Dressing Room, Community Pool, Community Pool(s), In Ground
Parking
- Parking description:2 Car Garage, Attached, Gate / Door Opener
 The information being provided by Mlslistings Inc is for the consumer's personal, non-commercial use and may not be used for any purpose other than to identify prospective properties consumer may be interested in purchasing. Any information relating to real estate for sale referenced on this web site comes from the Internet Data Exchange (IDX) program of the Mlslistings Inc. ERA North Orange County Real Estate is not a Multiple Listing Service (MLS), nor does it offer MLS access. This website is a service of ERA North Orange County Real Estate, a broker participant of Mlslistings Inc. This web site may reference real estate listing(s) held by a brokerage firm other than the broker and/or agent who owns this web site. The accuracy of all information, regardless of source, including but not limited to open house information, square footages and lot sizes, is deemed reliable but not guaranteed and should be personally verified through personal inspection by and/or with the appropriate professionals. The data contained herein is copyrighted by Mlslistings Inc and is protected by all applicable copyright laws. Any unauthorized dissemination of this information is in violation of copyright laws and is strictly prohibited. Properties in listings may have been sold or may no longer be available. Copyright 2026 Mlslistings Inc. All rights reserved. This data is updated every 12 hours. Some properties appearing for sale on this display may subsequently have sold and may no longer be available. IDX display powered by Anywhere Real Estate.
New listings near 277 Truckee Lane
- Coming Soon
 Listed by ERA$2,999,000Coming Soon3 beds 3 baths2,264 sq. ft.
1361 Cordelia Ave, San Jose, CA 95129
MLS# ML82060566Listed by: REAL ESTATE EXPERTS ERA POWERED - Coming Soon
 Listed by ERA$598,888Coming Soon2 beds 2 baths950 sq. ft.
5563 Entrada Cedros, San Jose, CA 95123
MLS# ML82059399Listed by: REAL ESTATE EXPERTS ERA POWERED - Coming Soon
 Listed by ERA$1,599,999Coming Soon3 beds 3 baths1,580 sq. ft.
1906 Foxworthy Ave, San Jose, CA 95124
MLS# ML82054223Listed by: REAL ESTATE EXPERTS ERA POWERED - Open Sat, 10am to 1pmNew
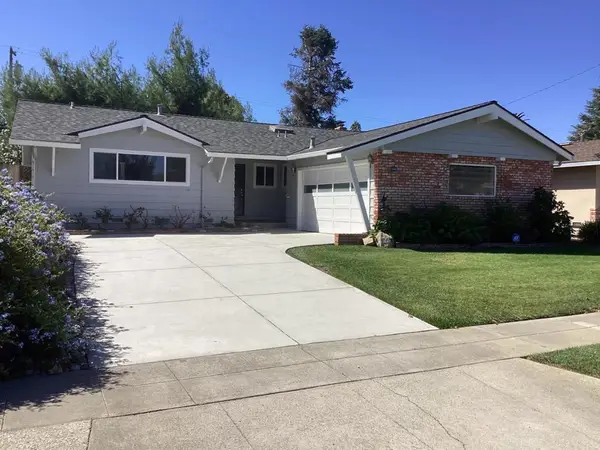 $1,799,995Active3 beds 3 baths1,584 sq. ft.
2493 La Mirada Drive, San Jose, CA 95125
MLS# ML82062834Listed by: COMPASS - New
 $599,888Active2 beds 2 baths1,233 sq. ft.
5384 Makati Circle, San Jose, CA 95123
MLS# ML82059659Listed by: KELLER WILLIAMS REALTY-SILICON VALLEY - Open Fri, 4 to 6pmNew
 $1,100,000Active3 beds 3 baths1,620 sq. ft.
2405 Plateau Drive, San Jose, CA 95125
MLS# ML82063196Listed by: CHRISTIE'S INTERNATIONAL REAL ESTATE SERENO - Open Sat, 1 to 4pmNew
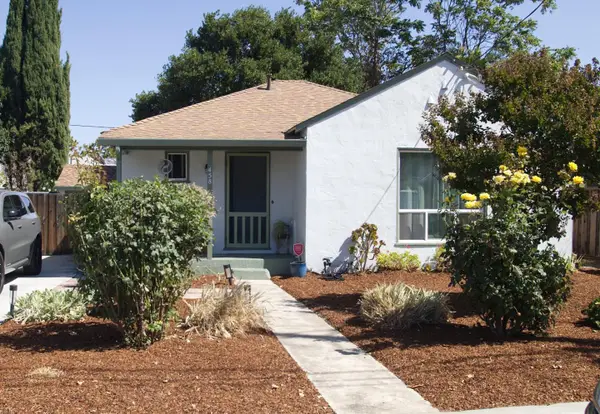 $1,050,000Active2 beds 1 baths1,048 sq. ft.
458 Flagg Avenue, SAN JOSE, CA 95128
MLS# 82061126Listed by: COLDWELL BANKER REALTY - Open Sat, 1:30 to 4:30pmNew
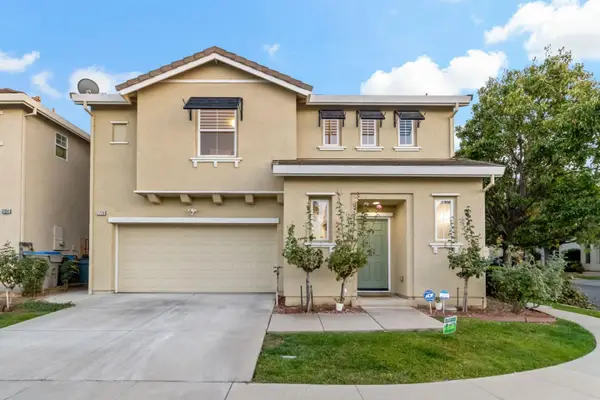 $1,499,000Active3 beds 3 baths1,617 sq. ft.
2728 Gilham Way, San Jose, CA 95148
MLS# 82063187Listed by: COMPASS - Open Sat, 1 to 4pmNew
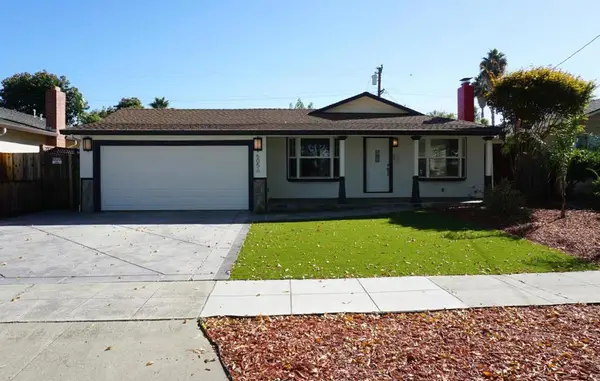 $2,498,000Active4 beds 2 baths1,842 sq. ft.
5056 Capistrano Avenue, San Jose, CA 95129
MLS# ML82063186Listed by: PROVENCE REALTY, INC. - Open Sat, 1 to 4pmNew
 $2,498,888Active3 beds 4 baths3,302 sq. ft.
398 Crest Drive, SAN JOSE, CA 95127
MLS# 82063171Listed by: COMPASS


Protect your home and budget from life's surprises with an Assurant Home Warranty, backed by a partner that supports you through every step of homeownership. Explore Plans.
© 2023 - 2026 ERA Franchise Systems LLC. All rights reserved. ERA Franchise Systems LLC fully supports the principles of the Fair Housing Act and the Equal Opportunity Act. ERA, ERA Real Estate powered, and their respective logos are registered service marks of ERA Franchise Systems LLC. Each office is independently owned and operated.